
3744 Redbud Dr, Northampton, PA 18067
Local realty services provided by:Better Homes and Gardens Real Estate Community Realty
Listed by: christopher george
Office: coldwell banker hearthside-allentown
MLS#:PANH2010784
Source:BRIGHTMLS
Price summary
- Price:$265,000
- Price per sq. ft.:$227.86
About this home
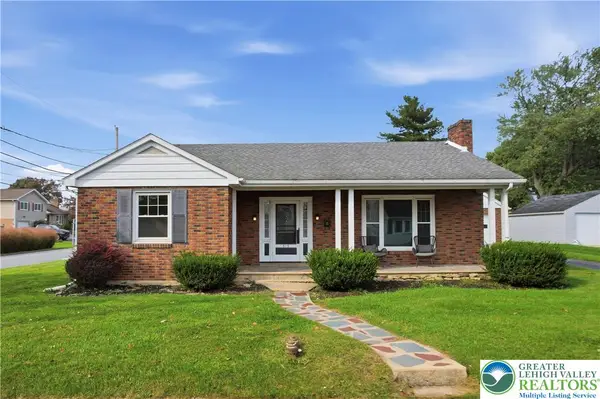
Welcome to this affordable and charming Cape Cod home located on a corner lot in the heart of Lehigh Township. Step inside to find a sunny living room and an inviting dining room, both beautifully accented by original hardwood floors that flow seamlessly throughout. The main level features a unique retro-style kitchen full of character, a full-size bathroom, and a versatile office space that can easily be converted into an additional bedroom to suit your needs. Upstairs, you will find two comfortable bedrooms. The outdoor space is perfect for relaxing or entertaining, offering a cozy deck, a partially fenced yard, and a spacious driveway complete with a convenient two-car carport.
Contact an agent
Home facts
- Year built:1950
- Subdivision & Development:NONE
- Listing ID #:PANH2010784
- Added:1 day(s) ago
- Updated:October 08, 2026 at 02:05 PM
Rooms and interior
- Bedrooms:2
- Total bathrooms:1
- Full bathrooms:1
- Flooring:Ceramic Tile, Hardwood, Vinyl
- Basement:Yes
- Basement Description:Full
- Living area:1,163 sq. ft.
Heating and cooling
- Cooling:Ceiling Fan(s)
- Heating:Hot Water, Oil, Radiator
Structure and exterior
- Roof:Slate
- Year built:1950
- Building area:1,163 sq. ft.
- Lot area:0.18 Acres
- Lot Features:Corner
- Architectural Style:Bungalow
- Construction Materials:Vinyl Siding
- Exterior Features:Deck(s)
- Foundation Description:Concrete Perimeter
- Levels:2 Stories
Utilities
- Water:Well
- Sewer:Public Sewer
Finances and disclosures
- Price:$265,000
- Price per sq. ft.:$227.86
- Tax amount:$2,983 (2026)
Parking
- Parking description:Detached Carport, Off Street
New listings near 3744 Redbud Dr
- Coming Soon
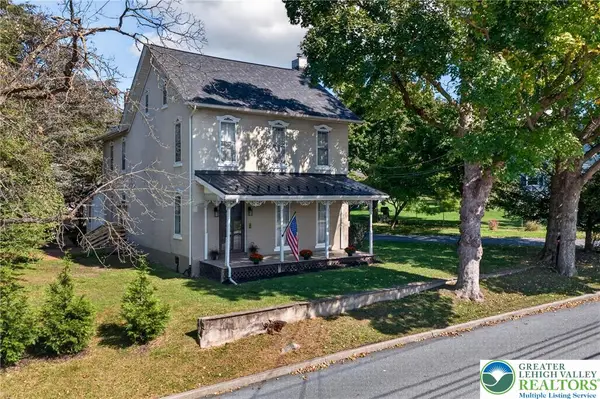 $539,900Coming Soon4 beds 2 baths2,797 sq. ft.
319 27th Street, Northampton Boro, PA 18067
MLS# 785827Listed by: EXP REALTY LLC - New
 $339,000Active2 beds 1 baths1,260 sq. ft.
515 E 2nd Street, Northampton Boro, PA 18067
MLS# 785136Listed by: CENTURY 21 RAMOS REALTY - New
 $259,900Active3 beds 1 baths1,200 sq. ft.
564 Washington Avenue, Northampton Boro, PA 18067
MLS# 785848Listed by: CENTURY 21 RAMOS REALTY - New
 $599,900Active4 beds 4 baths3,398 sq. ft.
1304 Atlas Lane, Northampton Boro, PA 18067
MLS# 785670Listed by: RE/MAX UNLIMITED REAL ESTATE - New
 $350,000Active4 beds 3 baths3,903 sq. ft.
1712 Main Street, Northampton Boro, PA 18067
MLS# 785727Listed by: IRONVALLEY RE OF LEHIGH VALLEY - New
 Listed by BHGRE$269,900Active4 beds 2 baths1,420 sq. ft.
828 Main Street, Northampton Boro, PA 18067
MLS# 785692Listed by: BETTERHOMES&GARDENSRE/CASSIDON - New
 $340,000Active3 beds 3 baths1,307 sq. ft.
2112 Cross Country Road, Northampton Boro, PA 18067
MLS# 785598Listed by: WEICHERT REALTORS - New
 $299,000Active4 beds 2 baths1,856 sq. ft.
1521 Washington Avenue, Northampton, PA 18067
MLS# PM-145270Listed by: BEAR MOUNTAIN REAL ESTATE LLC - New
 $325,000Active3 beds 1 baths1,488 sq. ft.
1703 Main St, NORTHAMPTON, PA 18067
MLS# PANH2010782Listed by: RE/MAX REAL ESTATE-ALLENTOWN


Protect your home and budget from life's surprises with an Assurant Home Warranty, backed by a partner that supports you through every step of homeownership. Explore Plans.
© 2026 Better Homes and Gardens Real Estate LLC. An Anywhere Real Estate company. All rights reserved. Better Homes and Gardens® Real Estate is a registered trademark owned by Meredith Operations Corporation, licensed to Better Homes and Gardens Real Estate LLC and used with permission. Better Homes and Gardens Real Estate LLC fully supports the principles of the Fair Housing Act and the Equal Opportunity Act. Listing information is deemed reliable but is not guaranteed accurate.
Each office is independently owned and operated.
Any services or products provided by third parties are not provided by, affiliated with or related to Better Homes and Gardens Real Estate LLC, or its affiliated companies.