
39 Country Club Rd W, Northampton, PA 18067
Local realty services provided by:Better Homes and Gardens Real Estate GSA Realty
39 Country Club Rd W,Northampton, PA 18067
$105,000
- 2 Beds
- 2 Baths
- 1,080 sq. ft.
- Mobile / Manufactured
- Pending
Listed by: jonathan campbell
Office: real of pennsylvania
MLS#:PANH2009982
Source:BRIGHTMLS
Price summary
- Price:$105,000
- Price per sq. ft.:$97.22
About this home
Enjoy peaceful country living in this well-maintained mobile home nestled in the countryside of Northampton. Offering beautiful views and a serene setting, this home features 2 bedrooms and 2 full baths. The spacious living room includes a cozy pellet stove, while the kitchen provides plenty of functionality and style. Additional highlights include a separate laundry room, central air, a huge deck perfect for relaxing or entertaining, a storage shed, and off-street parking. Located directly across from a cornfield, you’ll love the wonderful open views and quiet surroundings.
Contact an agent
Home facts
- Year built:2015
- Subdivision & Development:NONE AVAILABLE
- Listing ID #:PANH2009982
- Added:84 day(s) ago
- Updated:August 14, 2026 at 08:45 AM
Rooms and interior
- Bedrooms:2
- Total bathrooms:2
- Full bathrooms:2
- Living area:1,080 sq. ft.
Heating and cooling
- Cooling:Central A/C
- Heating:Forced Air, Propane - Leased
Structure and exterior
- Year built:2015
- Building area:1,080 sq. ft.
- Architectural Style:Ranch/Rambler
- Construction Materials:Vinyl Siding
- Levels:1 Story
Utilities
- Water:Community
- Sewer:Public Sewer
Finances and disclosures
- Price:$105,000
- Price per sq. ft.:$97.22
- Tax amount:$1,189 (2026)
Parking
- Parking description:Off Street
New listings near 39 Country Club Rd W
- New
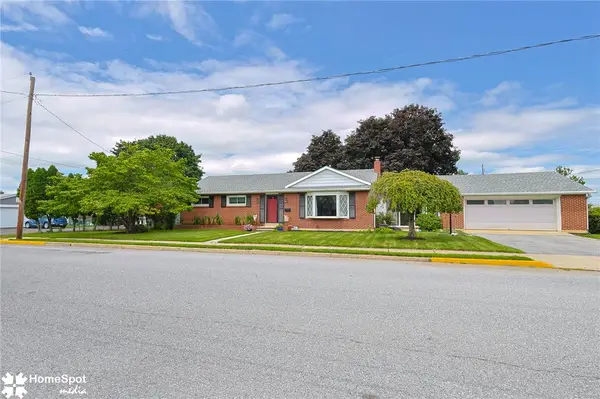 $349,000Active3 beds 1 baths1,300 sq. ft.
305 2nd Street, Northampton Boro, PA 18067
MLS# 782224Listed by: KELLER WILLIAMS NORTHAMPTON - Open Sun, 1 to 3pmNew
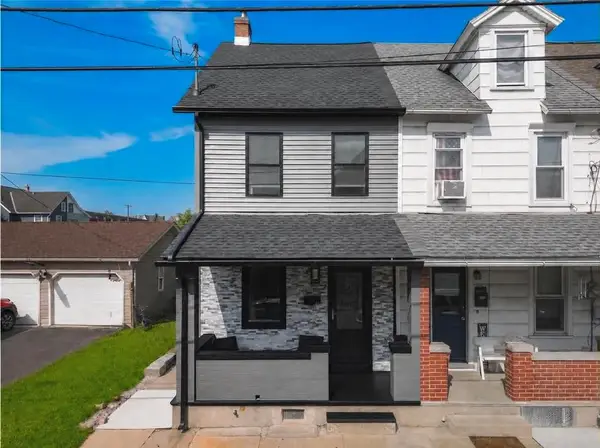 $269,900Active4 beds 2 baths1,161 sq. ft.
1673 Newport Avenue, Northampton Boro, PA 18067
MLS# 782645Listed by: EXP REALTY LLC - New
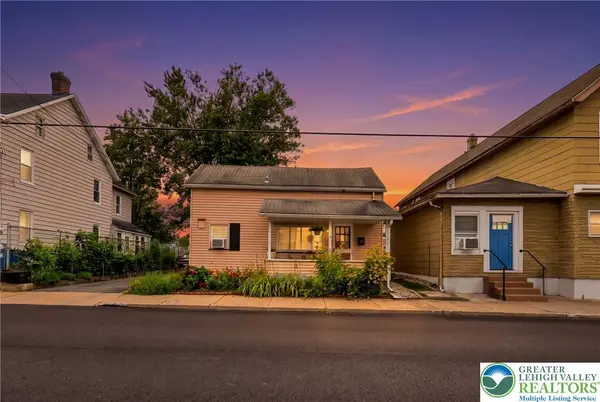 $219,900Active2 beds 2 baths706 sq. ft.
1424 Newport Avenue, Northampton Boro, PA 18067
MLS# 782574Listed by: HARVEY Z RAAD REAL ESTATE - New
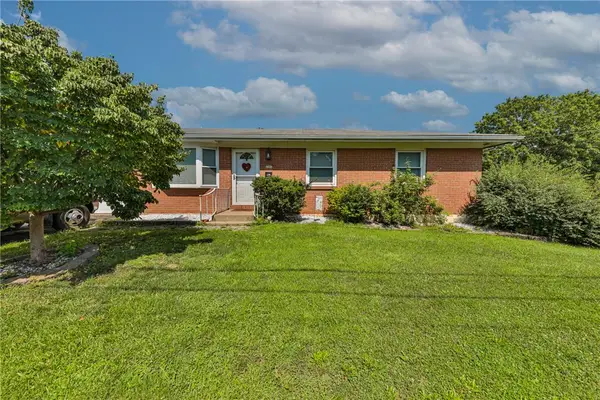 $335,000Active3 beds 2 baths2,160 sq. ft.
2201 Northampton Avenue, Northampton Boro, PA 18067
MLS# 782092Listed by: WEICHERT REALTORS - ALLENTOWN - New
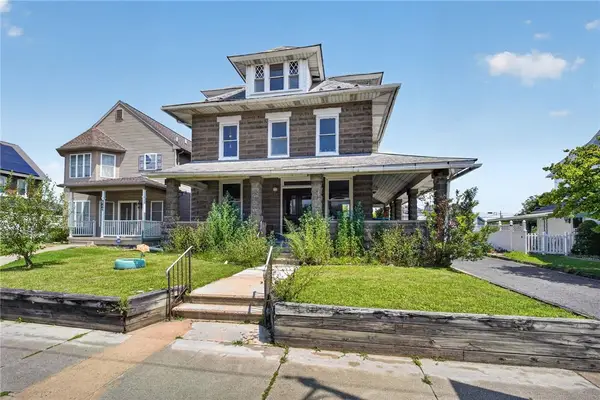 $249,900Active3 beds 2 baths2,436 sq. ft.
1435 Main Street, Northampton Boro, PA 18067
MLS# 782090Listed by: COLDWELL BANKER HEARTHSIDE  $360,000Pending3 beds 2 baths1,434 sq. ft.
524 Walnut Dr, NORTHAMPTON, PA 18067
MLS# PANH2010424Listed by: ASSIST 2 SELL BUYERS & SELLERS REALTY, LLC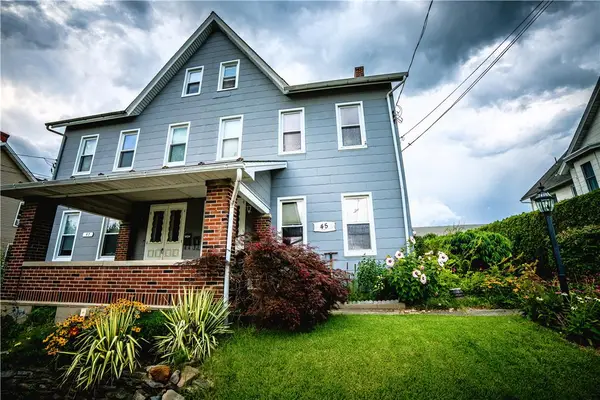 $350,000Active4 beds 2 baths2,368 sq. ft.
45 W 27th Street, Northampton Boro, PA 18067
MLS# 781721Listed by: RE/MAX UNLIMITED REAL ESTATE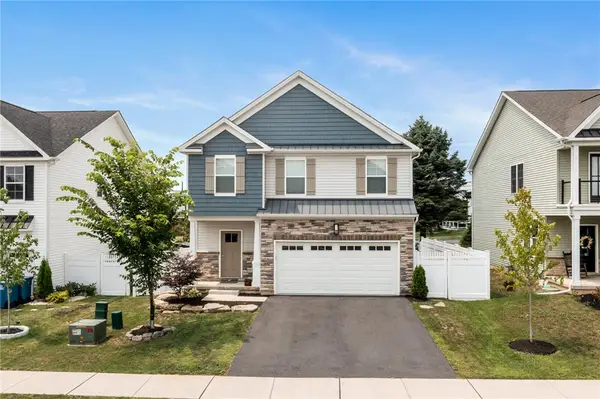 $525,000Active4 beds 4 baths2,930 sq. ft.
326 Bendelow Lane, Northampton Boro, PA 18067
MLS# 781852Listed by: RE/MAX REAL ESTATE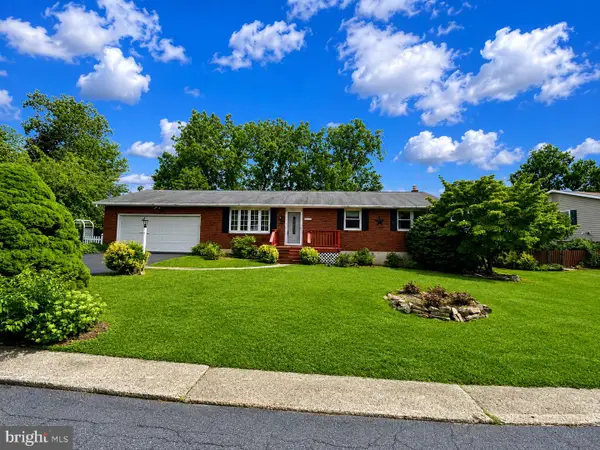 $350,000Pending2 beds 2 baths1,650 sq. ft.
32 W Sylvan Dr, NORTHAMPTON, PA 18067
MLS# PANH2010392Listed by: BHHS FOX & ROACH-BETHLEHEM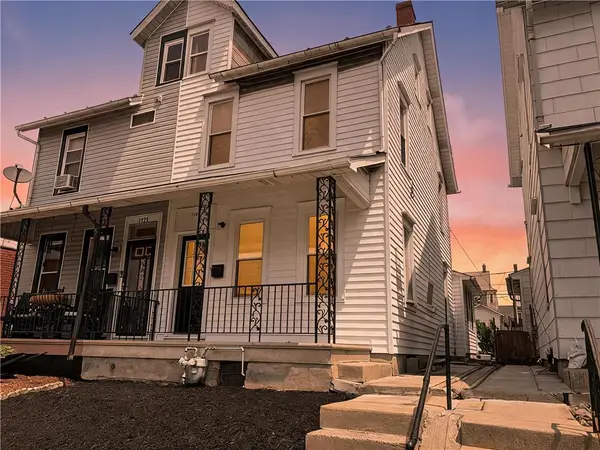 $269,900Active4 beds 2 baths1,781 sq. ft.
1619 Main Street, Northampton Boro, PA 18067
MLS# 781548Listed by: REAL ESTATE OF AMERICA


Protect your home and budget from life's surprises with an Assurant Home Warranty, backed by a partner that supports you through every step of homeownership. Explore Plans.
© 2026 Better Homes and Gardens Real Estate LLC. An Anywhere Real Estate company. All rights reserved. Better Homes and Gardens® Real Estate is a registered trademark owned by Meredith Operations Corporation, licensed to Better Homes and Gardens Real Estate LLC and used with permission. Better Homes and Gardens Real Estate LLC fully supports the principles of the Fair Housing Act and the Equal Opportunity Act. Listing information is deemed reliable but is not guaranteed accurate.
Each office is independently owned and operated.
Any services or products provided by third parties are not provided by, affiliated with or related to Better Homes and Gardens Real Estate LLC, or its affiliated companies.