
5033 Saw Grass Drive, Northampton, PA 18067
Local realty services provided by:Better Homes and Gardens Real Estate Valley Partners
5033 Saw Grass Drive,Northampton Boro, PA 18067
$370,000
- 2 Beds
- 2 Baths
- 1,721 sq. ft.
- Single family
- Coming Soon
Upcoming open houses
- Sun, Nov 0812:00 pm - 02:00 pm
Listed by: creighton faust
Office: re/max real estate
MLS#:787627
Source:PA_LVAR
Price summary
- Price:$370,000
- Price per sq. ft.:$214.99
- Monthly HOA dues:$433
About this home
Enjoy the ease of one-floor living in Willow Green, a gated 55+ community! This inviting 2-bedroom, 2-bath condominium offers approximately 1,721 square feet with an expansive living and dining area featuring vaulted ceilings, abundant windows, and a fireplace. The kitchen provides generous cabinetry, ample counter space, a pantry, and a pass-through to the adjoining living spaces. A delightful sunroom with a vaulted ceiling and striking arched window offers a relaxing retreat overlooking the wooded backdrop. Sliding doors lead to a rear deck, perfect for morning coffee or outdoor dining. The spacious primary suite features a tray ceiling, a large walk-in closet with built-in organizers, and a private bath with double sinks and a separate shower. A second bedroom, full hall bath, dedicated laundry room, and attached 2-car garage add comfort and convenience. Fresh paint and new carpeting would beautifully refresh the interior, offering an opportunity to personalize the home to your taste. HOA services include lawn maintenance, snow removal, common area maintenance, roof and siding maintenance, and garbage collection, along with access to the clubhouse, pool, and gym. A bright, spacious home paired with the convenience of community living!...
Contact an agent
Home facts
- Year built:2007
- Subdivision & Development:Willow Green
- Listing ID #:787627
- Updated:November 07, 2026 at 03:44 AM
Rooms and interior
- Bedrooms:2
- Total bathrooms:2
- Full bathrooms:2
- Rooms Total:6
- Flooring:Carpet, Hardwood, Tile, Vinyl
- Dining Description:Dining Area, Entrance Foyer
- Kitchen Description:Dishwasher, Disposal, Electric Oven, Electric Range, Refrigerator
- Basement:Yes
- Living area:1,721 sq. ft.
Heating and cooling
- Cooling:Central Air
- Heating:Forced Air, Gas
- Central air:Yes
Structure and exterior
- Roof:Asphalt, Fiberglass
- Year built:2007
- Building area:1,721 sq. ft.
- Lot Features:Backs to Common Ground
- Architectural Style:Colonial
- Construction Materials:Vinyl Siding
- Exterior Features:Deck
- Levels:1 Story
Utilities
- Water:Public
- Sewer:Public Sewer
Finances and disclosures
- Price:$370,000
- Price per sq. ft.:$214.99
- Tax amount:$5,396
Features and amenities
- Appliances:Dishwasher, Disposal, Electric Oven, Electric Water Heater, Refrigerator, Washer
- Laundry features:Main Level, Washer
Parking
- Parking description:Garage
- Garage:Yes
- Garage spaces:2
New listings near 5033 Saw Grass Drive
- New
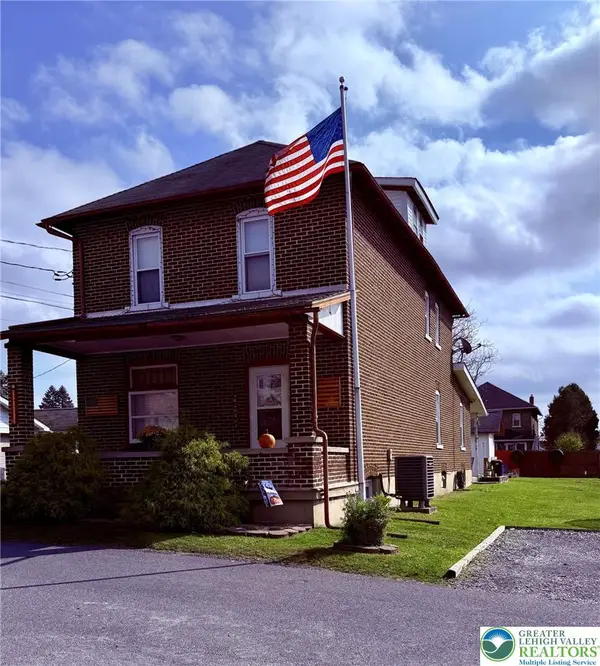 $347,500Active4 beds 2 baths2,080 sq. ft.
1670 Poplar Street, Northampton Boro, PA 18067
MLS# 787029Listed by: RE/MAX CENTRAL - CENTER VALLEY - New
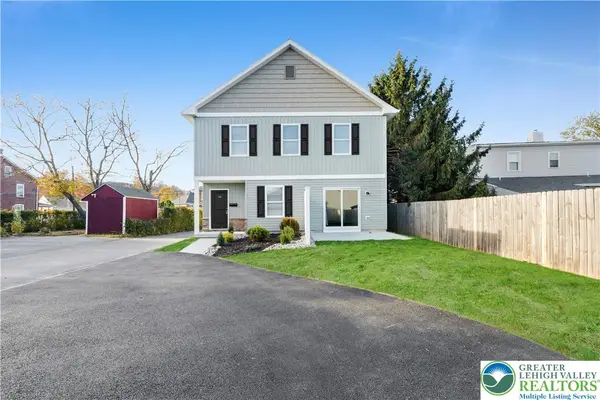 $624,900Active4 beds 6 baths2,816 sq. ft.
152 W 16th Street, Northampton Boro, PA 18067
MLS# 787354Listed by: HOME TEAM REAL ESTATE - Open Sun, 1 to 2pmNew
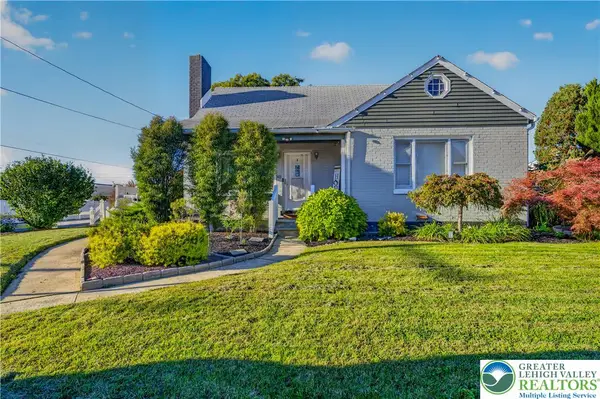 $349,000Active3 beds 2 baths2,093 sq. ft.
503 E 11th Street, Northampton Boro, PA 18067
MLS# 787303Listed by: LPT REALTY LLC 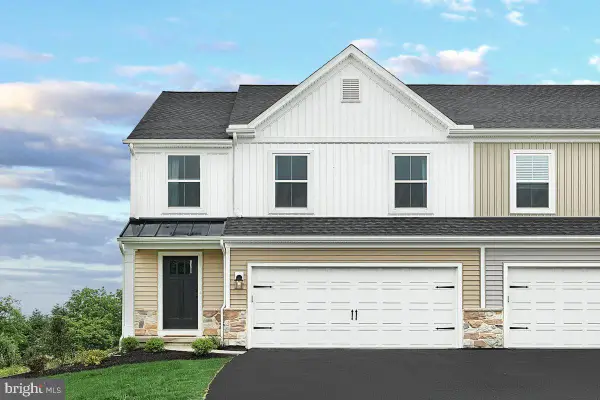 $499,990Pending3 beds 4 baths2,659 sq. ft.
3226 Tepes Dr #lot 174, NORTHAMPTON, PA 18067
MLS# PANH2010972Listed by: BERKS HOMES REALTY, LLC- $499,990Pending3 beds 4 baths2,659 sq. ft.
3226 Tepes Dr #lot 174, NORTHAMPTON, PA 18067
MLS# PANH2010972Listed by: BERKS HOMES REALTY, LLC - $499,990Pending3 beds 4 baths2,659 sq. ft.
3226 Tepes Dr #lot 174, NORTHAMPTON, PA 18067
MLS# PANH2010972Listed by: BERKS HOMES REALTY, LLC - $499,990Pending3 beds 4 baths2,659 sq. ft.
3226 Tepes Dr #lot 174, NORTHAMPTON, PA 18067
MLS# PANH2010972Listed by: BERKS HOMES REALTY, LLC - $489,990Pending3 beds 4 baths2,659 sq. ft.
3226 Tepes Dr #lot 174, NORTHAMPTON, PA 18067
MLS# PANH2010972Listed by: BERKS HOMES REALTY, LLC - New
 $525,000Active4 beds 4 baths3,398 sq. ft.
1304 Atlas Lane, Northampton Boro, PA 18067
MLS# 787150Listed by: RE/MAX UNLIMITED REAL ESTATE 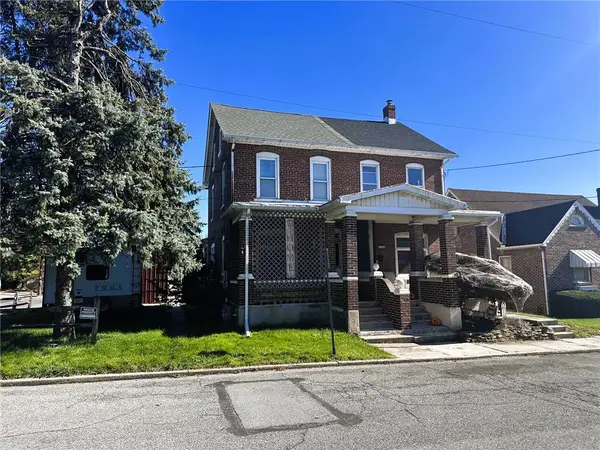 $230,000Active2 beds 2 baths1,420 sq. ft.
1531 Dewey Avenue, Northampton Boro, PA 18067
MLS# 786940Listed by: RE/MAX UNLIMITED REAL ESTATE


Protect your home and budget from life's surprises with an Assurant Home Warranty, backed by a partner that supports you through every step of homeownership. Explore Plans.
© 2026 Better Homes and Gardens Real Estate LLC. An Anywhere Real Estate company. All rights reserved. Better Homes and Gardens® Real Estate is a registered trademark owned by Meredith Operations Corporation, licensed to Better Homes and Gardens Real Estate LLC and used with permission. Better Homes and Gardens Real Estate LLC fully supports the principles of the Fair Housing Act and the Equal Opportunity Act. Listing information is deemed reliable but is not guaranteed accurate.
Each office is independently owned and operated.
Any services or products provided by third parties are not provided by, affiliated with or related to Better Homes and Gardens Real Estate LLC, or its affiliated companies.