
1422 Morningside Drive, Orefield, PA 18069
Local realty services provided by:Better Homes and Gardens Real Estate Cassidon Realty
1422 Morningside Drive,South Whitehall Twp, PA 18069
$774,999
- 5 Beds
- 4 Baths
- 3,524 sq. ft.
- Single family
- Active
Upcoming open houses
- Sat, Oct 1711:00 am - 01:00 pm
- Sun, Oct 1812:00 pm - 02:00 pm
Listed by: kevin pierce, samantha iannelli
Office: exp realty llc.
MLS#:786254
Source:PA_LVAR
Price summary
- Price:$774,999
- Price per sq. ft.:$219.92
About this home
Job Relocation!!! A stately residence set on a beautifully landscaped lot of over 1.25 acres, offering space, privacy, and timeless appeal within the highly regarded Parkland School District. This spacious home features 5 bedrooms, 3.5 bathrooms, and nearly 3,500 square feet of above-grade living space, with a thoughtfully designed layout ideal for both everyday living and entertaining.
From the moment you arrive, the home makes a lasting impression with its classic façade, stone accents, and inviting entryway. Inside, a dramatic two-story foyer welcomes you, complemented by elegant 9ft arched openings leading to the formal living and formal dining room. The expansive family room, with a fireplace, filled with natural light and offers flexibility for a variety of lifestyles. A private office with glass French doors provides the option of an additional bedroom or workspace. The main level flows seamlessly, and the kitchen and adjoining living areas provide an excellent foundation for personalization or future updates.
The upper level features 5 generously sized bedrooms, including a spacious primary suite with a sitting area, en-suite bathroom, and two walk-in closets. Two additional full bathrooms serve the second floor, while the remaining 4 bedrooms offer ample space for family, guests, or a second home office.
Additional highlights include a second-floor laundry room, an attached three-car garage, and a full basement with +1,400 sqft ready to be finished, offering excellent storage and endless possibilities for recreation, fitness, or additional living space.
Outdoor living is equally appealing, with a paver patio ideal for entertaining, all set against a scenic backdrop of mature trees and open green space that enhances the home’s privacy and charm.
Well maintained and offering solid bones, this property presents an exceptional opportunity to update, customize, and build long-term value in a highly desirable location....
Contact an agent
Home facts
- Year built:2001
- Subdivision & Development:Morningside
- Listing ID #:786254
- Added:1 day(s) ago
- Updated:October 14, 2026 at 02:58 PM
Rooms and interior
- Bedrooms:5
- Total bathrooms:4
- Full bathrooms:3
- Half bathrooms:1
- Rooms Total:10
- Flooring:Carpet, Hardwood, Tile
- Dining Description:Dining Area, Entrance Foyer, Separate Formal Dining Room
- Kitchen Description:Dishwasher, Disposal, Microwave, Refrigerator
- Basement:Yes
- Basement Description:Full
- Living area:3,524 sq. ft.
Heating and cooling
- Cooling:Central Air
- Heating:Forced Air, Gas
- Central air:Yes
Structure and exterior
- Roof:Asphalt, Fiberglass
- Year built:2001
- Building area:3,524 sq. ft.
- Lot area:1.26 Acres
- Architectural Style:Colonial
- Construction Materials:Stone, Stucco, Vinyl Siding, Wood Siding
- Exterior Features:Patio
- Levels:2 Story
Schools
- High school:Parkland High School
- Middle school:Orefield Middle School
- Elementary school:Kernsville Elementary School
Utilities
- Water:Public
- Sewer:Public Sewer
Finances and disclosures
- Price:$774,999
- Price per sq. ft.:$219.92
- Tax amount:$9,745
Features and amenities
- Appliances:Dishwasher, Disposal, Gas Water Heater, Microwave, Refrigerator, Washer
- Laundry features:Washer, Washer Hookup
Parking
- Parking description:Garage, Garage Door Opener, Off Street, On Street
- Garage:Yes
- Garage spaces:3
New listings near 1422 Morningside Drive
- New
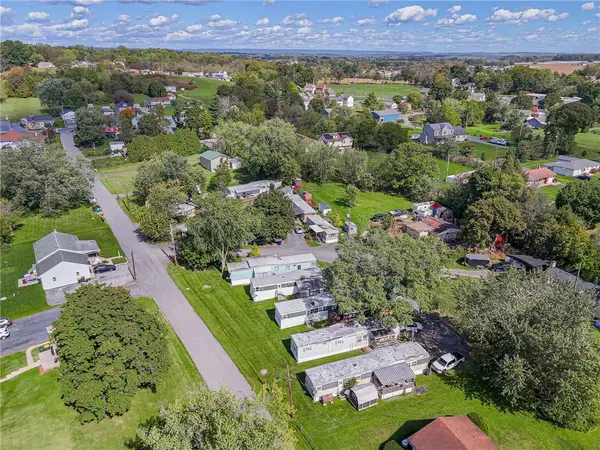 $1,150,000Active26 beds 14 baths
2864 Pacific Avenue, North Whitehall Twp, PA 18069
MLS# 786091Listed by: RE/MAX REAL ESTATE - New
 $915,000Active4 beds 3 baths4,043 sq. ft.
5730 Ricky Ridge Trail, Upper Macungie Twp, PA 18069
MLS# 785881Listed by: KELLER WILLIAMS REAL ESTATE - Open Sat, 2 to 4pmNew
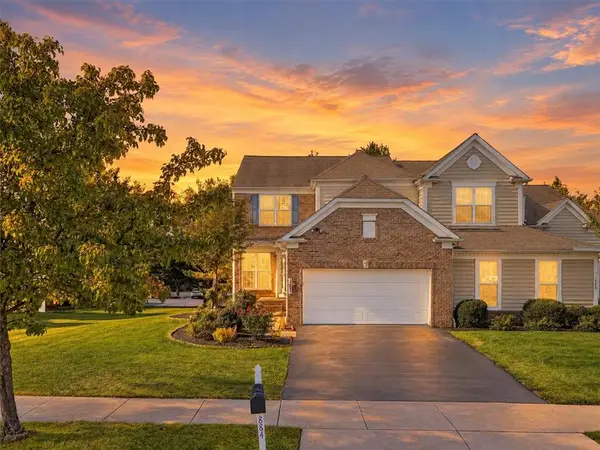 $569,900Active3 beds 4 baths3,496 sq. ft.
1884 Emerald Drive, South Whitehall Twp, PA 18069
MLS# 784539Listed by: SERHANT PENNSYLVANIA LLC - New
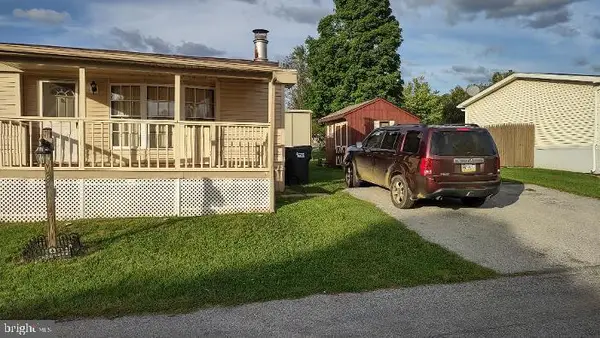 $39,900Active2 beds 2 baths1,000 sq. ft.
3480 Cougar Cir, OREFIELD, PA 18069
MLS# PALH2017098Listed by: MULLEN REALTY ASSOCIATES 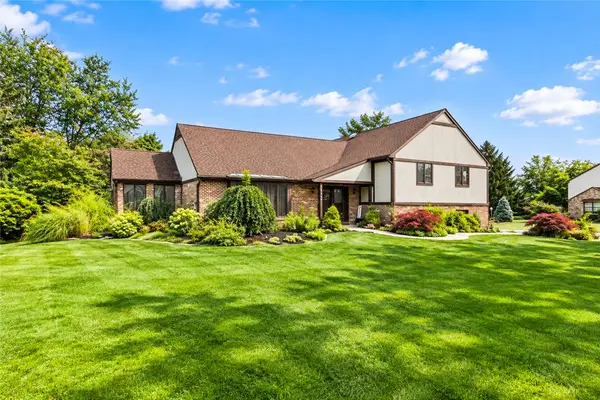 $574,999Active4 beds 3 baths3,158 sq. ft.
5538 Heather Lane, South Whitehall Twp, PA 18069
MLS# 785629Listed by: HOME TEAM REAL ESTATE $550,000Pending3 beds 3 baths1,890 sq. ft.
3063 Weidasville Rd, OREFIELD, PA 18069
MLS# PALH2017000Listed by: RE/MAX REAL ESTATE-ALLENTOWN $475,000Active3 beds 3 baths2,348 sq. ft.
5276 Blue Sky Drive, South Whitehall Twp, PA 18069
MLS# 785127Listed by: JOSEPH REAL ESTATE/DANIEL- Open Wed, 4 to 6pm
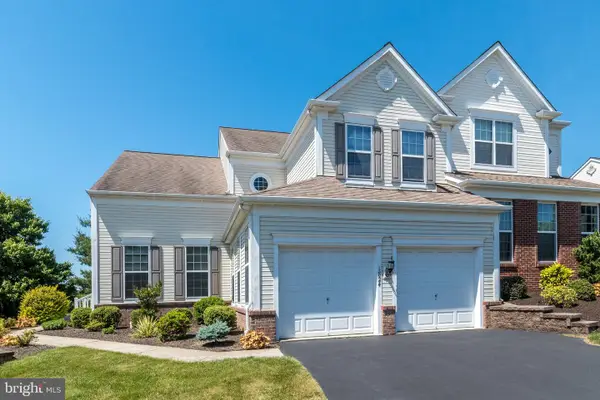 $519,900Active3 beds 3 baths2,644 sq. ft.
1824 Emerald Dr, OREFIELD, PA 18069
MLS# PALH2016920Listed by: REAL OF PENNSYLVANIA 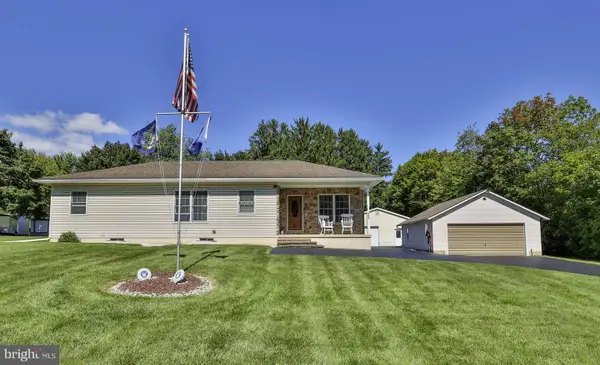 $410,000Pending3 beds 2 baths2,556 sq. ft.
4325 Levans Rd, OREFIELD, PA 18069
MLS# PALH2016908Listed by: BHHS FOX & ROACH - CENTER VALLEY


Protect your home and budget from life's surprises with an Assurant Home Warranty, backed by a partner that supports you through every step of homeownership. Explore Plans.
© 2026 Better Homes and Gardens Real Estate LLC. An Anywhere Real Estate company. All rights reserved. Better Homes and Gardens® Real Estate is a registered trademark owned by Meredith Operations Corporation, licensed to Better Homes and Gardens Real Estate LLC and used with permission. Better Homes and Gardens Real Estate LLC fully supports the principles of the Fair Housing Act and the Equal Opportunity Act. Listing information is deemed reliable but is not guaranteed accurate.
Each office is independently owned and operated.
Any services or products provided by third parties are not provided by, affiliated with or related to Better Homes and Gardens Real Estate LLC, or its affiliated companies.