
5276 Blue Sky Drive, South Whitehall, PA 18069
Local realty services provided by:Better Homes and Gardens Real Estate Cassidon Realty
5276 Blue Sky Drive,South Whitehall Twp, PA 18069
$475,000
- 3 Beds
- 3 Baths
- 2,068 sq. ft.
- Townhouse
- Active
Listed by: daniel y joseph
Office: joseph real estate/daniel
MLS#:785127
Source:PA_LVAR
Price summary
- Price:$475,000
- Price per sq. ft.:$229.69
- Monthly HOA dues:$55
About this home
Welcome to this beautifully maintained three bedroom townhome with two car attached garage in the sought after" Vistas at Green Hills" development and award winning Parkland School District. This spacious one owner beauty offers spacious living space and combines the convenience of low maintenance living with the comfort and feel of a single family residence. The inviting floor plan features a large entrance foyer overlooking the Great Room with hardwood floors, crown molding, decorative columns, and perfectly placed windows providing an abundance of natural light throughout. The well designed first floor layout centers around a spacious eat in kitchen with oversized center island, abundant cabinetry, unique tile backsplash and upgraded stainless steel appliances. The kitchen opens to both a dining area or sunroom and family room with fireplace, creating ideal gathering spaces for family and guests. The upper level offers an impressive Primary Suite with large walk-in closet and private bath with dual vanities, soaking jetted tub, and separate shower. Two additional nice sized bedrooms and full bath complete the upper level. Sunroom with double doors and huge windows open to a peaceful setting overlooking mature landscaping and a very special stone patio great for relaxing on cool summer nights. The full basement provides exceptional storage and future finishing potential. Ideally located near shopping, dining, parks, major commuter routes, this better than new home is the perfect blend of space, comfort and location. Check out these pictures. You will be impressed....
Contact an agent
Home facts
- Year built:2006
- Subdivision & Development:Vistas at Green Hills
- Listing ID #:785127
- Added:1 day(s) ago
- Updated:September 25, 2026 at 03:41 AM
Rooms and interior
- Bedrooms:3
- Total bathrooms:3
- Full bathrooms:2
- Half bathrooms:1
- Rooms Total:7
- Flooring:Carpet, Ceramic Tile, Hardwood, Tile
- Dining Description:Breakfast Area, Dining Area, Entrance Foyer
- Kitchen Description:Dishwasher, Disposal, Electric Cook Top, Microwave, Refrigerator
- Basement:Yes
- Basement Description:Concrete, Sump Pump
- Living area:2,068 sq. ft.
Heating and cooling
- Cooling:Central Air
- Heating:Forced Air, Gas
- Central air:Yes
Structure and exterior
- Roof:Asphalt, Fiberglass
- Year built:2006
- Building area:2,068 sq. ft.
- Lot area:0.09 Acres
- Architectural Style:Colonial
- Construction Materials:Aluminum Siding, Brick, Vinyl Siding
- Exterior Features:Deck, Patio, Porch
- Foundation Description:Basement
- Levels:2 Story
Schools
- High school:Parkland
- Elementary school:Kernsville Elelementary
Utilities
- Water:Public
- Sewer:Public Sewer
Finances and disclosures
- Price:$475,000
- Price per sq. ft.:$229.69
- Tax amount:$5,478
Features and amenities
- Appliances:Dishwasher, Disposal, Electric Cooktop, Gas Water Heater, Microwave, Refrigerator, Washer
- Laundry features:Electric Dryer Hookup, Main Level, Washer, Washer Hookup
Parking
- Parking description:Garage, Garage Door Opener
- Garage:Yes
- Garage spaces:2
New listings near 5276 Blue Sky Drive
- Coming SoonOpen Sat, 1 to 3pm
 $449,900Coming Soon3 beds 3 baths2,185 sq. ft.
4236 Creek Road, South Whitehall Twp, PA 18104
MLS# 784797Listed by: IRONVALLEY RE OF LEHIGH VALLEY - Open Sat, 1 to 3pmNew
 $275,000Active2 beds 1 baths1,021 sq. ft.
1531 N 19th Street, South Whitehall Twp, PA 18104
MLS# 782543Listed by: RE/MAX REAL ESTATE - New
 $365,000Active3 beds 2 baths1,064 sq. ft.
229 N 40th Street, Allentown City, PA 18104
MLS# 785052Listed by: IRONVALLEY RE OF LEHIGH VALLEY - New
 $648,800Active3 beds 2 baths2,024 sq. ft.
4097 Rutz Lane, South Whitehall Twp, PA 18104
MLS# 784956Listed by: BHHS FOX & ROACH - ALLENTOWN - New
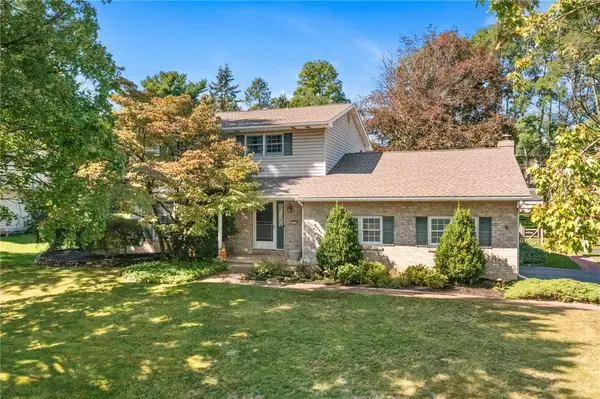 $470,000Active4 beds 3 baths2,620 sq. ft.
1122 Edward Avenue, South Whitehall Twp, PA 18103
MLS# 784498Listed by: RE/MAX REAL ESTATE - New
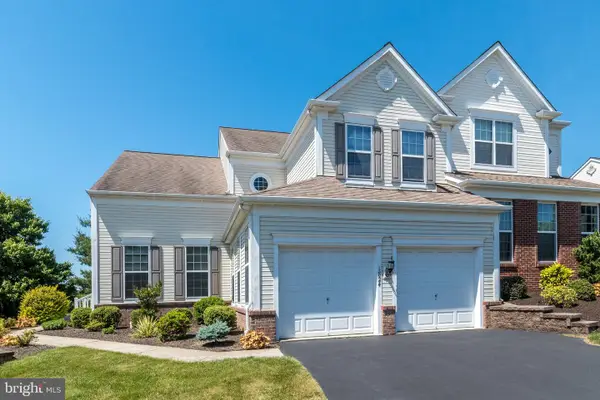 $529,000Active3 beds 3 baths2,644 sq. ft.
1824 Emerald Dr, OREFIELD, PA 18069
MLS# PALH2016920Listed by: REAL OF PENNSYLVANIA - Open Sat, 1 to 3pmNew
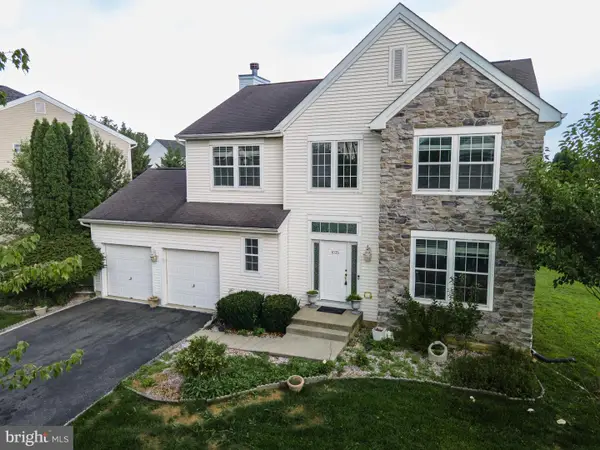 $599,000Active4 beds 3 baths3,416 sq. ft.
1035 Jervin Dr, ALLENTOWN, PA 18104
MLS# PALH2016904Listed by: KELLER WILLIAMS REAL ESTATE - BETHLEHEM 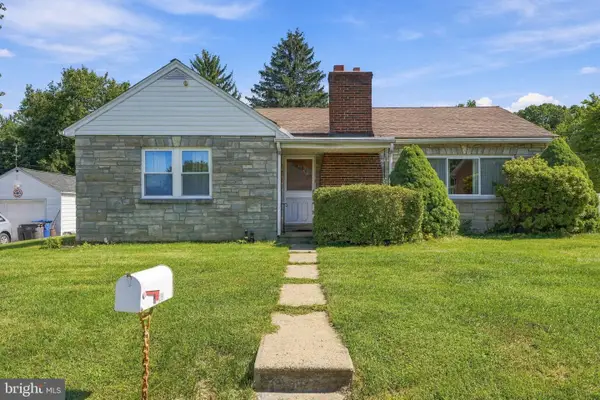 $325,000Pending3 beds 1 baths1,478 sq. ft.
1429 N Muhlenberg St, ALLENTOWN, PA 18104
MLS# PALH2016358Listed by: KELLER WILLIAMS REALTY GROUP- Open Sat, 11 to 2pmNew
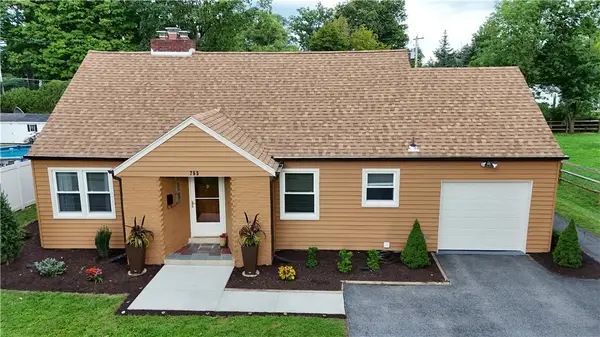 $439,900Active3 beds 2 baths2,450 sq. ft.
765 Parkway Road, Allentown City, PA 18104
MLS# 784125Listed by: HOWARD HANNA THEFREDERICKGROUP


Protect your home and budget from life's surprises with an Assurant Home Warranty, backed by a partner that supports you through every step of homeownership. Explore Plans.
© 2026 Better Homes and Gardens Real Estate LLC. An Anywhere Real Estate company. All rights reserved. Better Homes and Gardens® Real Estate is a registered trademark owned by Meredith Operations Corporation, licensed to Better Homes and Gardens Real Estate LLC and used with permission. Better Homes and Gardens Real Estate LLC fully supports the principles of the Fair Housing Act and the Equal Opportunity Act. Listing information is deemed reliable but is not guaranteed accurate.
Each office is independently owned and operated.
Any services or products provided by third parties are not provided by, affiliated with or related to Better Homes and Gardens Real Estate LLC, or its affiliated companies.