
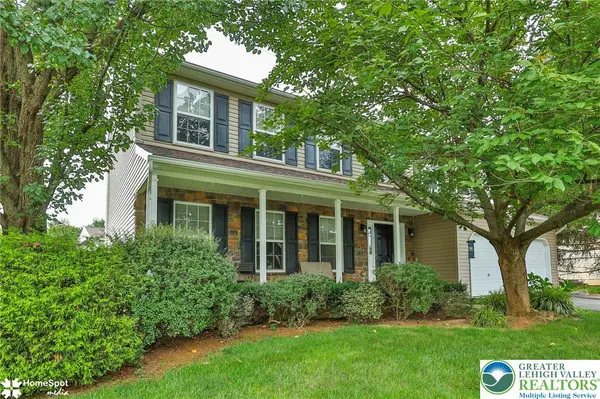
1121 Linden Hollow Lane, Upper Macungie, PA 18069
Local realty services provided by:Better Homes and Gardens Real Estate Valley Partners
1121 Linden Hollow Lane,Upper Macungie Twp, PA 18069
$614,900
- 4 Beds
- 3 Baths
- 3,002 sq. ft.
- Single family
- Active
Listed by: daniel e. huber
Office: d.e. huber real estate
MLS#:787434
Source:PA_LVAR
Price summary
- Price:$614,900
- Price per sq. ft.:$204.83
About this home
LOCATION! LOCATION! LOCATION! HERE is your chance to own this stunning property conveniently located in the desirable Green Hills subdivision, Upper Macungie Township and Parkland Schools! This outstanding home is in close proximity to Kay Brook Green Hills pool and the multiple parks in the immediate area! With pride of ownership evident throughout, this immaculate home offers over 3,000 SF of finished space, 4 generously sized bedrooms, 2 full 1 half bathrooms, a finished basement, tremendous yard space and many tasteful updates throughout. Enter the home to a welcoming two-story foyer with a spacious first floor consisting of a dining room, gorgeous kitchen with a center island and eat-in area, family room with gas FP and abundant natural light, laundry room/mudroom, powder room and a dedicated first-floor office! The beautiful kitchen has granite counters, plenty of cabinet space and overlooks the inviting backyard and deck. DO NOT miss the second floor consisting of 4 generously sized bedrooms and two full bathrooms! The primary bedroom offers TWO walk-in closets, an en-suite with double vanity, shower stall, separate tub and an additional walk-in attic space for storage needs! Need more space!? Do not forget about the finished basement, which offers an additional family room, at-home gym/flex space and an over-sized storage room! This great neighborhood has it all! Economical gas heat and low taxes to boot! You need to see this gem to believe it, schedule your showing today!...
Contact an agent
Home facts
- Year built:2000
- Subdivision & Development:Green Hills
- Listing ID #:787434
- Added:3 day(s) ago
- Updated:November 08, 2026 at 11:12 AM
Rooms and interior
- Bedrooms:4
- Total bathrooms:3
- Full bathrooms:2
- Half bathrooms:1
- Rooms Total:10
- Flooring:Carpet, Ceramic Tile, Hardwood, Luxury Vinyl, Luxury Vinyl Plank
- Dining Description:Dining Area, Entrance Foyer, Separate Formal Dining Room
- Kitchen Description:Gas Oven, Gas Range
- Basement:Yes
- Basement Description:Full, Partially Finished, Rec Family Area
- Living area:3,002 sq. ft.
Heating and cooling
- Cooling:Ceiling Fans, Central Air
- Heating:Forced Air, Gas
- Central air:Yes
Structure and exterior
- Roof:Asphalt, Fiberglass
- Year built:2000
- Building area:3,002 sq. ft.
- Lot area:0.37 Acres
- Lot Features:Flat
- Architectural Style:Colonial
- Construction Materials:Brick, Vinyl Siding
- Exterior Features:Deck
- Levels:2 Story
Utilities
- Water:Public
- Sewer:Public Sewer
Finances and disclosures
- Price:$614,900
- Price per sq. ft.:$204.83
- Tax amount:$6,038
Features and amenities
- Appliances:Gas Oven, Gas Range, Gas Water Heater
- Laundry features:Main Level, Washer Hookup
Parking
- Parking description:Garage, Garage Door Opener, Off Street, On Street
- Garage:Yes
- Garage spaces:2
New listings near 1121 Linden Hollow Lane
- New
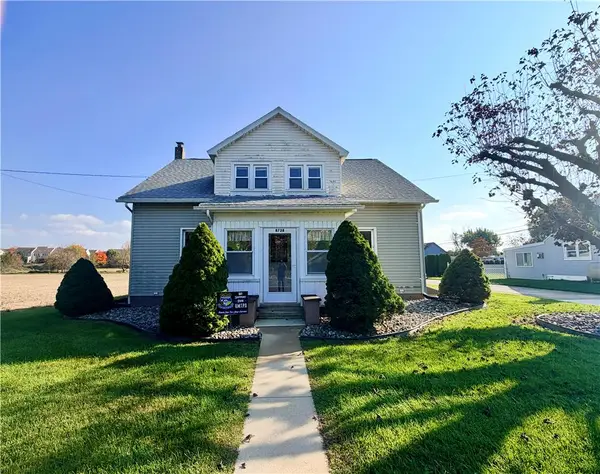 $2,700Active3 beds 2 baths1,904 sq. ft.
8728 Breinigsville Road, Upper Macungie Twp, PA 18031
MLS# 787658Listed by: LIGHT HOUSE REALTY LV LLC - New
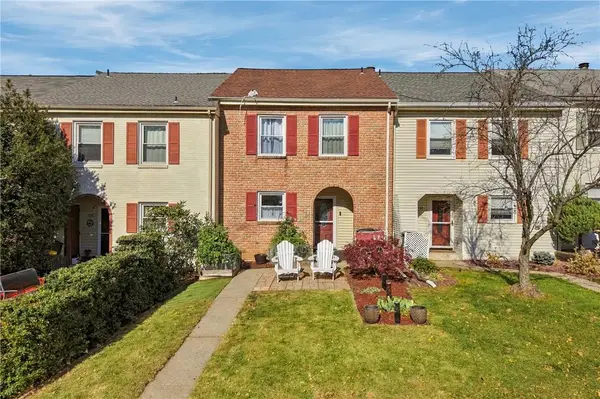 $300,000Active3 beds 3 baths1,835 sq. ft.
1955 Cricklewood Circle, Upper Macungie Twp, PA 18051
MLS# 787223Listed by: KELLER WILLIAMS ALLENTOWN - New
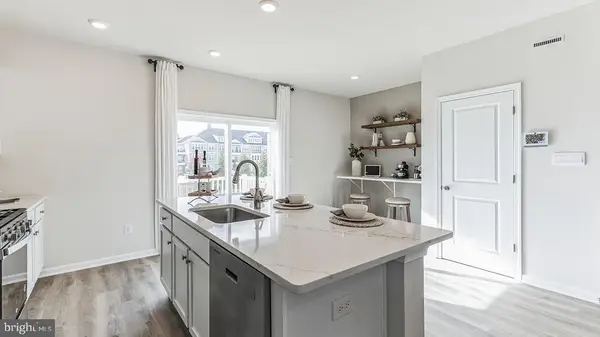 $424,620Active3 beds 3 baths1,969 sq. ft.
8323 Brodie Court, BREINIGSVILLE, PA 18031
MLS# PALH2017360Listed by: D.R. HORTON REALTY OF PENNSYLVANIA - New
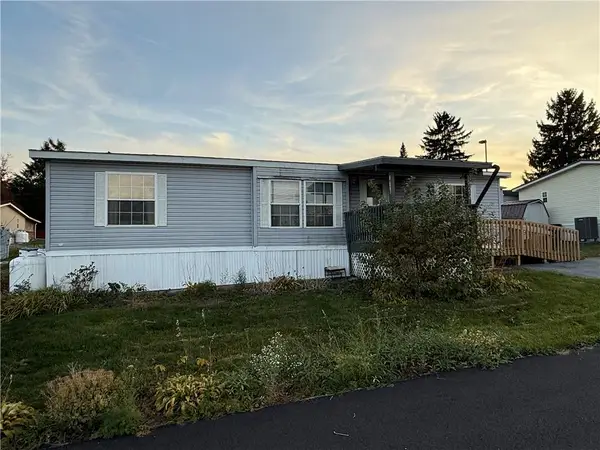 $108,000Active3 beds 2 baths1,232 sq. ft.
10178 Forest Grove Lane #40, Upper Macungie Twp, PA 18031
MLS# 787186Listed by: WEICHERT REALTORS - ALLENTOWN - New
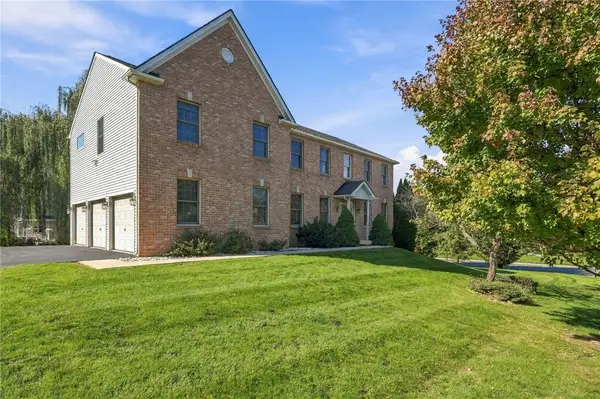 $749,000Active4 beds 3 baths3,135 sq. ft.
266 Richard Drive, Allentown City, PA 18104
MLS# 786936Listed by: REAL OF PENNSYLVANIA - Open Sun, 1 to 3pmNew
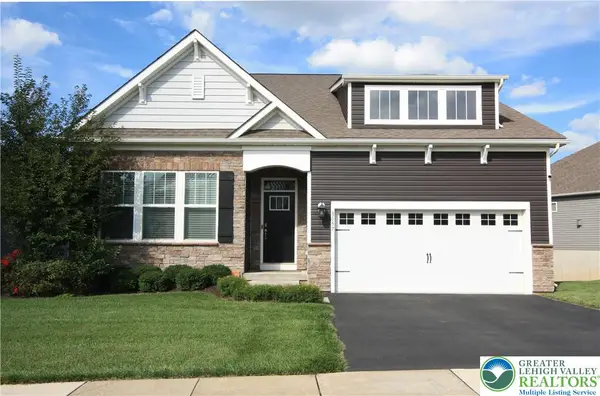 $629,900Active3 beds 2 baths2,887 sq. ft.
8157 Century Boulevard, Upper Macungie Twp, PA 18031
MLS# 787129Listed by: BHHS FOX & ROACH MACUNGIE - New
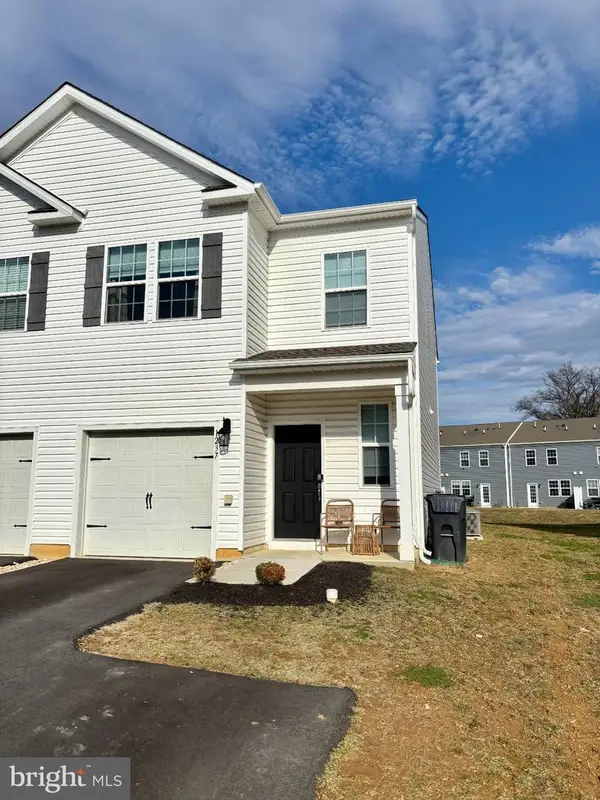 $379,500Active3 beds 3 baths1,500 sq. ft.
1237 Martin Rd, BREINIGSVILLE, PA 18031
MLS# PALH2017320Listed by: RE/MAX UNLIMITED REAL ESTATE - New
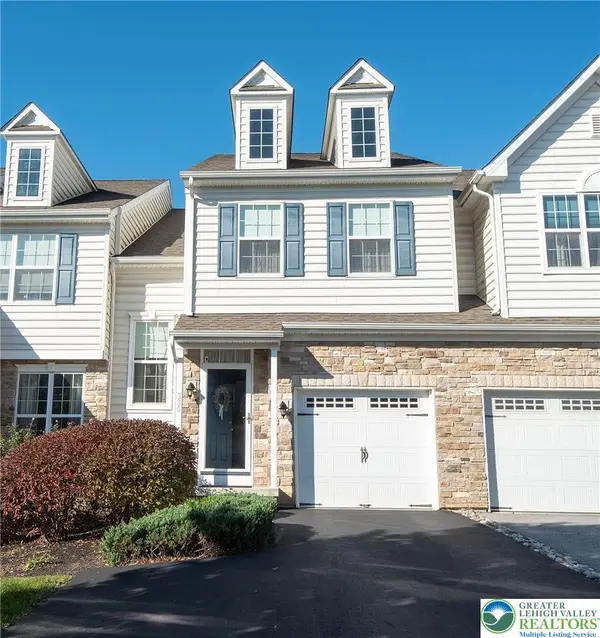 $410,000Active3 beds 3 baths1,654 sq. ft.
330 Pennycress Road, Allentown City, PA 18104
MLS# 787054Listed by: WEICHERT REALTORS - ALLENTOWN - New
 $549,000Active4 beds 3 baths2,282 sq. ft.
1500 Windmill Lane, Upper Macungie Twp, PA 18031
MLS# 787080Listed by: KELLER WILLIAMS NORTHAMPTON


Protect your home and budget from life's surprises with an Assurant Home Warranty, backed by a partner that supports you through every step of homeownership. Explore Plans.
© 2026 Better Homes and Gardens Real Estate LLC. An Anywhere Real Estate company. All rights reserved. Better Homes and Gardens® Real Estate is a registered trademark owned by Meredith Operations Corporation, licensed to Better Homes and Gardens Real Estate LLC and used with permission. Better Homes and Gardens Real Estate LLC fully supports the principles of the Fair Housing Act and the Equal Opportunity Act. Listing information is deemed reliable but is not guaranteed accurate.
Each office is independently owned and operated.
Any services or products provided by third parties are not provided by, affiliated with or related to Better Homes and Gardens Real Estate LLC, or its affiliated companies.