
1704 Pennsylvania Ave, Oreland, PA 19075
Local realty services provided by:Better Homes and Gardens Real Estate Community Realty
1704 Pennsylvania Ave,Oreland, PA 19075
$385,000
- 3 Beds
- 2 Baths
- 1,520 sq. ft.
- Single family
- Active
Listed by: jonathan e virtue
Office: better homes and gardens real estate phoenixville
MLS#:PAMC2195278
Source:BRIGHTMLS
Price summary
- Price:$385,000
- Price per sq. ft.:$253.29
About this home
Wonderful opportunity to own in beautiful Montgomery County. 1704 Pennsylvania Avenue has an open front-to-back feel as soon as you walk in. On the main floor you will find updated lighting throughout, the kitchen with upgraded appliances, dedicated dining area, and a spacious living space. This floor is complimented by hardwood flooring, clean paint and trim, as well as a half bathroom. The lower floor of the home is prime for entertaining friends and guests. In the finished basement you will find a full service bar as well as plenty of room to kick back and watch a game or your favorite movies. The upstairs of the home is rounded out by three spacious bedrooms and a full bathroom. There is also back yard space with plenty of room for grilling, watching the foliate change during the Fall and Spring, or enjoying the sunshine. Don't miss this opportunity at 1704 Pennsylvania Avenue!
Contact an agent
Home facts
- Year built:1980
- Subdivision & Development:ORELAND
- Listing ID #:PAMC2195278
- Added:1 day(s) ago
- Updated:September 23, 2026 at 01:57 PM
Rooms and interior
- Bedrooms:3
- Total bathrooms:2
- Full bathrooms:1
- Half bathrooms:1
- Flooring:Carpet, Hardwood
- Dining Description:Dining Area
- Kitchen Description:Carpet, Wet/Dry Bar
- Bedroom Description:Carpet
- Basement:Yes
- Basement Description:Full
- Living area:1,520 sq. ft.
Heating and cooling
- Cooling:Central A/C
- Heating:Forced Air, Natural Gas
Structure and exterior
- Roof:Shingle
- Year built:1980
- Building area:1,520 sq. ft.
- Lot area:0.08 Acres
- Lot Features:Partly Wooded, Rear Yard
- Architectural Style:Straight Thru
- Construction Materials:Vinyl Siding
- Foundation Description:Concrete Perimeter
- Levels:2 Stories
Schools
- High school:SPRINGFIELD TOWNSHIP
- Middle school:SPRINGFIELD TOWNSHIP
- Elementary school:ERDENHEIM
Utilities
- Water:Public
- Sewer:Public Sewer
Finances and disclosures
- Price:$385,000
- Price per sq. ft.:$253.29
- Tax amount:$5,627 (2026)
Features and amenities
- Amenities:Carpet, Wet/Dry Bar
Parking
- Parking description:Off Street, Paved Parking
New listings near 1704 Pennsylvania Ave
- New
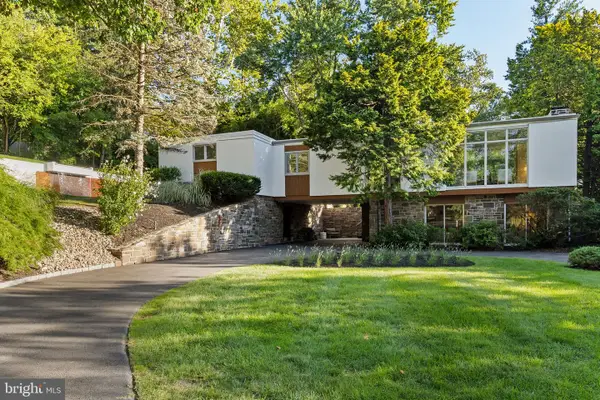 $975,000Active3 beds 3 baths2,551 sq. ft.
520 Station Ave, GLENSIDE, PA 19038
MLS# PAMC2194734Listed by: COMPASS PENNSYLVANIA, LLC  $439,990Pending3 beds 3 baths1,656 sq. ft.
213 Girard Ave #, GLENSIDE, PA 19038
MLS# PAMC2193300Listed by: KELLER WILLIAMS REAL ESTATE-HORSHAM $529,900Active4 beds 3 baths1,896 sq. ft.
112 Redford Rd, ORELAND, PA 19075
MLS# PAMC2194016Listed by: CENTURY 21 ADVANTAGE GOLD-SOUTHAMPTON $629,900Active3 beds 4 baths2,682 sq. ft.
49 Hawkswell Cir, ORELAND, PA 19075
MLS# PAMC2192350Listed by: IRON VALLEY REAL ESTATE OF LEHIGH VALLEY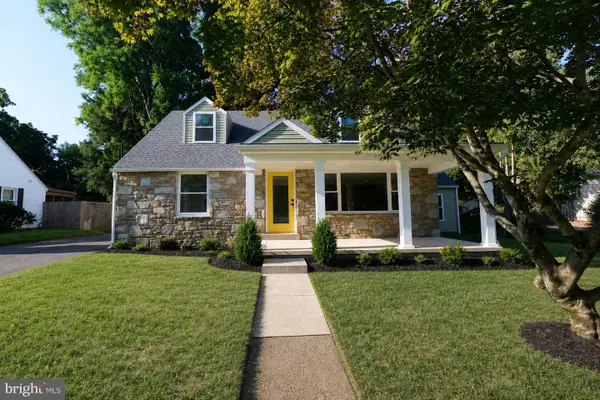 $650,000Active4 beds 3 baths2,574 sq. ft.
610 Burton Rd, ORELAND, PA 19075
MLS# PAMC2192110Listed by: RE/MAX CENTRAL - BLUE BELL $450,000Pending3 beds 2 baths1,350 sq. ft.
511 Lorraine Ave, ORELAND, PA 19075
MLS# PAMC2190158Listed by: COLDWELL BANKER REALTY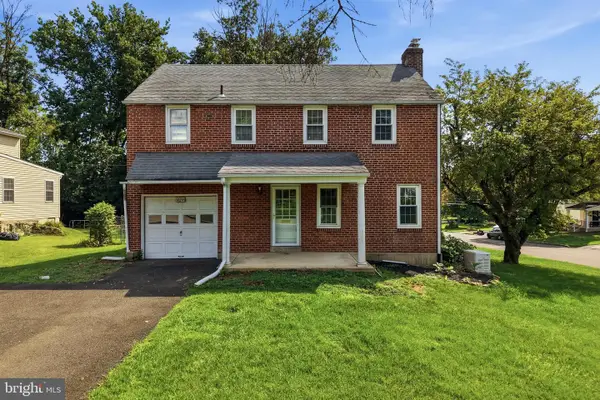 $439,900Pending3 beds 3 baths1,480 sq. ft.
420 Kingston Rd, ORELAND, PA 19075
MLS# PAMC2190060Listed by: HOMESMART REALTY ADVISORS $385,000Pending3 beds 1 baths1,236 sq. ft.
1612 Brent Rd, ORELAND, PA 19075
MLS# PAMC2184368Listed by: DAN HELWIG INC $275,000Pending2 beds 1 baths1,120 sq. ft.
100 Logan Ave, GLENSIDE, PA 19038
MLS# PAMC2175956Listed by: RE/MAX PROPERTIES


Protect your home and budget from life's surprises with an Assurant Home Warranty, backed by a partner that supports you through every step of homeownership. Explore Plans.
© 2026 Better Homes and Gardens Real Estate LLC. An Anywhere Real Estate company. All rights reserved. Better Homes and Gardens® Real Estate is a registered trademark owned by Meredith Operations Corporation, licensed to Better Homes and Gardens Real Estate LLC and used with permission. Better Homes and Gardens Real Estate LLC fully supports the principles of the Fair Housing Act and the Equal Opportunity Act. Listing information is deemed reliable but is not guaranteed accurate.
Each office is independently owned and operated.
Any services or products provided by third parties are not provided by, affiliated with or related to Better Homes and Gardens Real Estate LLC, or its affiliated companies.