
2004 Lodges Ln, Oreland, PA 19075
Local realty services provided by:Better Homes and Gardens Real Estate Community Realty
Listed by: diane m reddington
Office: coldwell banker realty
MLS#:PAMC2196604
Source:BRIGHTMLS
Price summary
- Price:$599,900
- Price per sq. ft.:$205.09
About this home
This stone front single is sited on a gorgeous .63 acre lot in sought after Springfield Township. The covered front entry leads into a spacious foyer featuring parquet floors. A generous living room stands out with vaulted ceilings and a triple window that fills the space with natural light. This area transitions smoothly into the formal dining room, creating an ideal layout for hosting large gatherings and holiday dinners. The dining room is finished with recessed lighting, built-ins and provides a nice view of the backyard. The eat-in kitchen has a double oven, abundant cabinet and counter space and an exit to the backyard and flagstone patio. The second floor has four bedrooms and two full baths. The primary bedroom features a large walk-in closet and a primary bath with a stall shower. The additional bedrooms are spacious and have ample closet space. A hall bathroom with tile flooring and a double sink complete this level. The lower level features a striking stone fireplace and floor-to-ceiling windows/sliders on the back wall that brighten the space. This versatile area is well-suited for a media room or play area and includes a powder room, a large storage closet, and an outside exit. A convenient laundry and mudroom area provides a side exit to the driveway. An interior entrance to the garage completes this level. There is a second lower level with a finished recreation room that would make a perfect home office or playroom. There is also a large area for storage or home gym. The house offers lots of space and lots of potential. There is a built-in pool that hasn't been used on a regular basis in the last few years so it will require some work to bring it back to its original beauty. The large side and rear yards are a wonderful spot for a swing set, hosting barbecues, playing ball and more. This home is situated within Springfield School District and offers easy access to Route 309 and the PA Turnpike. It is located just minutes from parks, schools, athletic fields, township library, golf and swim clubs and the shops and dining of Chestnut Hill....
Contact an agent
Home facts
- Year built:1962
- Subdivision & Development:ORELAND
- Listing ID #:PAMC2196604
- Added:3 day(s) ago
- Updated:October 14, 2026 at 05:46 AM
Rooms and interior
- Bedrooms:4
- Total bathrooms:3
- Full bathrooms:2
- Half bathrooms:1
- Rooms Total:10
- Flooring:Carpet, Ceramic Tile, Vinyl, Wood
- Dining Description:Dining Room, Formal/Separate Dining Room
- Bathrooms Description:Bathroom 2, Half Bath, Primary Bath(s), Primary Bathroom
- Kitchen Description:Breakfast Area, Built-Ins, Carpet, Cooktop, Dishwasher, Disposal, Kitchen - Eat-In, Kitchen - Island, Oven - Wall, Pantry, Recessed Lighting
- Bedroom Description:Carpet, Primary Bedroom, Walk In Closet(s)
- Basement:Yes
- Basement Description:Partially Finished
- Living area:2,925 sq. ft.
Heating and cooling
- Cooling:Central A/C
- Heating:Hot Water, Natural Gas
Structure and exterior
- Roof:Pitched, Shingle
- Year built:1962
- Building area:2,925 sq. ft.
- Lot area:0.63 Acres
- Lot Features:Front Yard, Rear Yard, SideYard(s)
- Architectural Style:Split Level
- Construction Materials:Aluminum Siding, Brick, Stone
- Exterior Features:Patio(s)
- Foundation Description:Block
- Levels:3 Story
Schools
- High school:SPRINGFIELD TOWNSHIP
- Middle school:ENFIELD
- Elementary school:ERDENHEIM
Utilities
- Water:Public
- Sewer:Public Sewer
Finances and disclosures
- Price:$599,900
- Price per sq. ft.:$205.09
- Tax amount:$11,885 (2026)
Features and amenities
- Laundry features:Laundry
- Amenities:Bay/Bow Windows, Built-Ins, Carpet, Recessed Lighting
Parking
- Parking description:Attached Garage, Built In, Garage - Side Entry, Garage Door Opener, Inside Access, On Street, Oversized
- Garage:Yes
- Garage spaces:1
New listings near 2004 Lodges Ln
- Coming SoonOpen Thu, 4 to 6pm
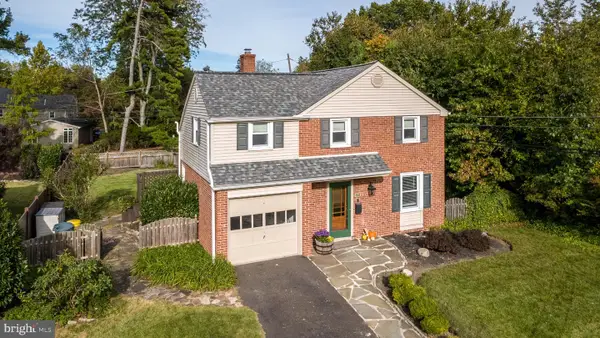 $489,500Coming Soon3 beds 2 baths1,316 sq. ft.
1503 Niessen Rd, ORELAND, PA 19075
MLS# PAMC2196466Listed by: COLDWELL BANKER HEARTHSIDE-DOYLESTOWN - New
 $75,000Active0.11 Acres
122 Logan Ave #, GLENSIDE, PA 19038
MLS# PAMC2196680Listed by: KELLER WILLIAMS MAIN LINE - New
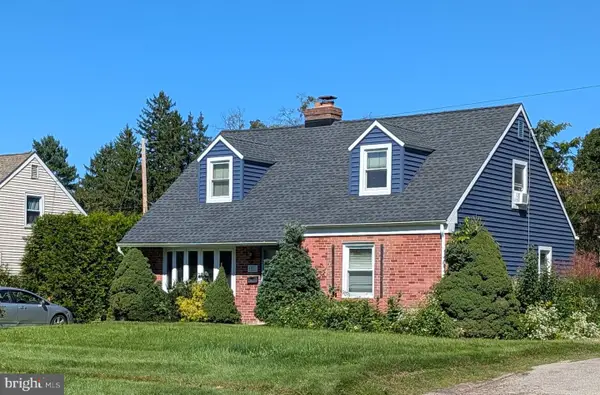 $499,900Active4 beds 2 baths1,417 sq. ft.
1501 Church Rd, ORELAND, PA 19075
MLS# PAMC2190508Listed by: DAN HELWIG INC - New
 $450,000Active3 beds 1 baths1,364 sq. ft.
437 Oreland Mill Rd #, ORELAND, PA 19075
MLS# PAMC2196968Listed by: RE/MAX PREFERRED - NEWTOWN SQUARE - New
 $525,000Active3 beds 2 baths1,363 sq. ft.
503 Oreland Mill Rd #, ORELAND, PA 19075
MLS# PAMC2196588Listed by: KELLER WILLIAMS REAL ESTATE-HORSHAM  $365,000Active4 beds 2 baths1,580 sq. ft.
220 Orlemann Ave, ORELAND, PA 19075
MLS# PAMC2196234Listed by: THE GREENE REALTY GROUP $715,000Active4 beds 3 baths2,159 sq. ft.
1312 Bradford Rd, ORELAND, PA 19075
MLS# PAMC2195928Listed by: EXP REALTY, LLC $699,900Active4 beds 3 baths1,833 sq. ft.
609 Haws Ln, ORELAND, PA 19075
MLS# PAMC2193704Listed by: RE/MAX SELECT GROUP Listed by BHGRE$380,000Pending3 beds 2 baths1,520 sq. ft.
1704 Pennsylvania Ave, ORELAND, PA 19075
MLS# PAMC2195278Listed by: BETTER HOMES AND GARDENS REAL ESTATE PHOENIXVILLE


Protect your home and budget from life's surprises with an Assurant Home Warranty, backed by a partner that supports you through every step of homeownership. Explore Plans.
© 2026 Better Homes and Gardens Real Estate LLC. An Anywhere Real Estate company. All rights reserved. Better Homes and Gardens® Real Estate is a registered trademark owned by Meredith Operations Corporation, licensed to Better Homes and Gardens Real Estate LLC and used with permission. Better Homes and Gardens Real Estate LLC fully supports the principles of the Fair Housing Act and the Equal Opportunity Act. Listing information is deemed reliable but is not guaranteed accurate.
Each office is independently owned and operated.
Any services or products provided by third parties are not provided by, affiliated with or related to Better Homes and Gardens Real Estate LLC, or its affiliated companies.