
503 Oreland Mill Rd #, Oreland, PA 19075
Local realty services provided by:Better Homes and Gardens Real Estate Murphy & Co.
Upcoming open houses
- Sat, Oct 1011:00 am - 01:00 pm
Listed by: matthew desantis
Office: keller williams real estate-horsham
MLS#:PAMC2196588
Source:BRIGHTMLS
Price summary
- Price:$525,000
- Price per sq. ft.:$385.18
About this home
Welcome home to this charming single-story rancher set on an expansive 0.51-acre lot with excellent curb appeal in Oreland. Step through the front entrance directly into a light-filled living room featuring an open-concept layout, hardwood floors (2015), a stone wood-burning fireplace, and an updated half bath conveniently located right off the front entry. The main living space seamlessly flows into a bright dining area, connecting directly into a functional kitchen complete with granite countertops, rich cabinetry, a tiled backsplash, and stainless steel appliances. Down the main hallway, three spacious bedrooms offer warm wood flooring and generous natural light, served by a well-appointed full hall bath. Outdoor living is a highlight of this property, featuring a wide concrete patio that overlooks a brick walkway leading to a covered gazebo, all set within a huge, flat backyard framed by mature trees for privacy. Complete with a double wide driveway with room for multiple cars and an attached garage ideal for extra parking or storage, this home sits in the award-winning Springfield Township School District, offering an easy commute into the city and quick access to the PA Turnpike, Route 309, and local train stations. Don't miss the opportunity to make this move-in ready Oreland home your own. Schedule your private tour today or join us at the open house Saturday, October 10th 11 AM- 1 PM!...
Contact an agent
Home facts
- Year built:1950
- Subdivision & Development:ORELAND
- Listing ID #:PAMC2196588
- Added:2 day(s) ago
- Updated:October 09, 2026 at 12:46 PM
Rooms and interior
- Bedrooms:3
- Total bathrooms:2
- Full bathrooms:1
- Half bathrooms:1
- Basement:Yes
- Living area:1,363 sq. ft.
Heating and cooling
- Cooling:Central A/C
- Heating:Central, Natural Gas
Structure and exterior
- Year built:1950
- Building area:1,363 sq. ft.
- Lot area:0.51 Acres
- Architectural Style:Ranch/Rambler
- Levels:1 Story
Schools
- High school:SPRINGFIELD TOWNSHIP
- Middle school:SPRINGFIELD TOWNSHIP
- Elementary school:ERDENHEIM
Utilities
- Water:Public
- Sewer:Public Sewer
Finances and disclosures
- Price:$525,000
- Price per sq. ft.:$385.18
- Tax amount:$6,897 (2026)
Parking
- Parking description:Attached Garage, On Street
- Garage:Yes
- Garage spaces:1
New listings near 503 Oreland Mill Rd #
- Coming Soon
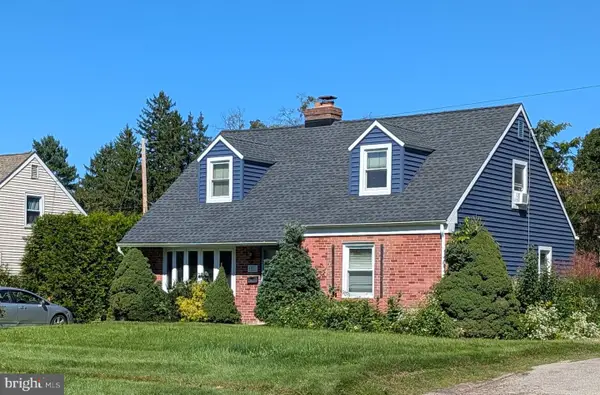 $499,900Coming Soon4 beds 2 baths1,417 sq. ft.
1501 Church Rd, ORELAND, PA 19075
MLS# PAMC2190508Listed by: DAN HELWIG INC - New
 $450,000Active3 beds 1 baths1,364 sq. ft.
437 Oreland Mill Rd #, ORELAND, PA 19075
MLS# PAMC2196968Listed by: RE/MAX PREFERRED - NEWTOWN SQUARE - New
 $365,000Active4 beds 2 baths1,580 sq. ft.
220 Orlemann Ave, ORELAND, PA 19075
MLS# PAMC2196234Listed by: THE GREENE REALTY GROUP - Open Sat, 11am to 1pmNew
 $715,000Active4 beds 3 baths2,159 sq. ft.
1312 Bradford Rd, ORELAND, PA 19075
MLS# PAMC2195928Listed by: EXP REALTY, LLC  $699,900Active4 beds 3 baths1,833 sq. ft.
609 Haws Ln, ORELAND, PA 19075
MLS# PAMC2193704Listed by: RE/MAX SELECT GROUP Listed by BHGRE$380,000Pending3 beds 2 baths1,520 sq. ft.
1704 Pennsylvania Ave, ORELAND, PA 19075
MLS# PAMC2195278Listed by: BETTER HOMES AND GARDENS REAL ESTATE PHOENIXVILLE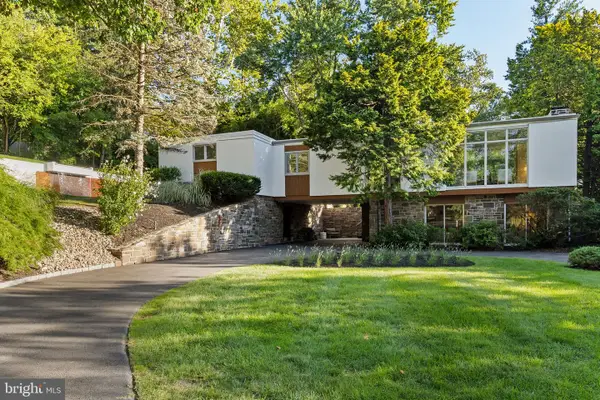 $975,000Pending3 beds 3 baths2,551 sq. ft.
520 Station Ave, GLENSIDE, PA 19038
MLS# PAMC2194734Listed by: COMPASS PENNSYLVANIA, LLC $439,990Pending3 beds 3 baths1,656 sq. ft.
213 Girard Ave #, GLENSIDE, PA 19038
MLS# PAMC2193300Listed by: KELLER WILLIAMS REAL ESTATE-HORSHAM- Open Sat, 12 to 2pm
 $529,900Active4 beds 3 baths1,896 sq. ft.
112 Redford Rd, ORELAND, PA 19075
MLS# PAMC2194016Listed by: CENTURY 21 ADVANTAGE GOLD-SOUTHAMPTON


Protect your home and budget from life's surprises with an Assurant Home Warranty, backed by a partner that supports you through every step of homeownership. Explore Plans.
© 2026 Better Homes and Gardens Real Estate LLC. An Anywhere Real Estate company. All rights reserved. Better Homes and Gardens® Real Estate is a registered trademark owned by Meredith Operations Corporation, licensed to Better Homes and Gardens Real Estate LLC and used with permission. Better Homes and Gardens Real Estate LLC fully supports the principles of the Fair Housing Act and the Equal Opportunity Act. Listing information is deemed reliable but is not guaranteed accurate.
Each office is independently owned and operated.
Any services or products provided by third parties are not provided by, affiliated with or related to Better Homes and Gardens Real Estate LLC, or its affiliated companies.