
10113 Cardinal Dr, Orrstown, PA 17244
Local realty services provided by:Better Homes and Gardens Real Estate Reserve
10113 Cardinal Dr,Orrstown, PA 17244
$305,000
- 3 Beds
- 3 Baths
- 1,802 sq. ft.
- Single family
- Active
Upcoming open houses
- Sat, Aug 1501:00 pm - 03:00 pm
Listed by: nicole scott
Office: re/max realty agency, inc.
MLS#:PAFL2036822
Source:BRIGHTMLS
Price summary
- Price:$305,000
- Price per sq. ft.:$169.26
About this home
Welcome to Cardinal Drive in Hillview Estates! This spacious bi-level in Orrstown offers a comfortable and functional layout with plenty of room to enjoy both inside and out. The main level features 3 bedrooms and 2 full bathrooms, including a private primary suite, along with a living room, dining room and kitchen. Step from the dining room onto the deck overlooking the private backyard, complete with a playset, storage shed and fire pit - perfect for relaxing or entertaining! Downstairs, you’ll find a cozy family room, convenient laundry room with half bath, plus access to the attached 2-car garage. Outside, the huge front yard provides plenty of space for gatherings, games and outdoor fun. Surrounded by beautiful mountain views and located in a great walkable neighborhood, this home offers a peaceful setting while still being convenient to Letterkenny Army Depot and providing easy access to the PA Turnpike. Best of all, enjoy added peace of mind for years to come with many of the major mechanicals and exterior components already updated, including the metal roof, HVAC system, spouting and fascia, well pump and water softener. This will make anyone a wonderful place to call home! **JOIN US FOR FIRST LOOK OPEN HOUSE SATURDAY, AUG 15 1-3PM!!**...
Contact an agent
Home facts
- Year built:2003
- Subdivision & Development:HILLVIEW ESTATES
- Listing ID #:PAFL2036822
- Added:2 day(s) ago
- Updated:August 15, 2026 at 02:46 AM
Rooms and interior
- Bedrooms:3
- Total bathrooms:3
- Full bathrooms:2
- Half bathrooms:1
- Living area:1,802 sq. ft.
Heating and cooling
- Cooling:Central A/C
- Heating:Electric, Heat Pump(s)
Structure and exterior
- Roof:Metal
- Year built:2003
- Building area:1,802 sq. ft.
- Lot area:0.39 Acres
- Architectural Style:Bi-level
- Construction Materials:Vinyl Siding
- Exterior Features:Deck(s), Play Area, Play Equipment
- Foundation Description:Block
- Levels:2 Stories
Utilities
- Water:Well
- Sewer:Public Sewer
Finances and disclosures
- Price:$305,000
- Price per sq. ft.:$169.26
- Tax amount:$3,299 (2025)
Features and amenities
- Laundry features:Has Laundry
Parking
- Parking description:Attached Garage, Garage - Front Entry, Garage Door Opener
- Garage:Yes
- Garage spaces:2
New listings near 10113 Cardinal Dr
- New
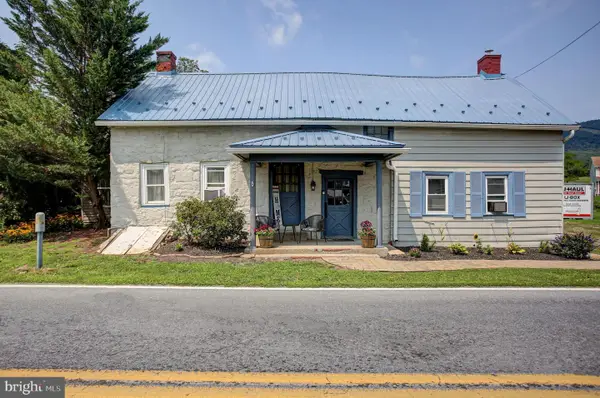 $235,000Active2 beds 2 baths1,417 sq. ft.
10299 Mountain Road, ORRSTOWN, PA 17244
MLS# PAFL2036882Listed by: RE/MAX REALTY AGENCY, INC. 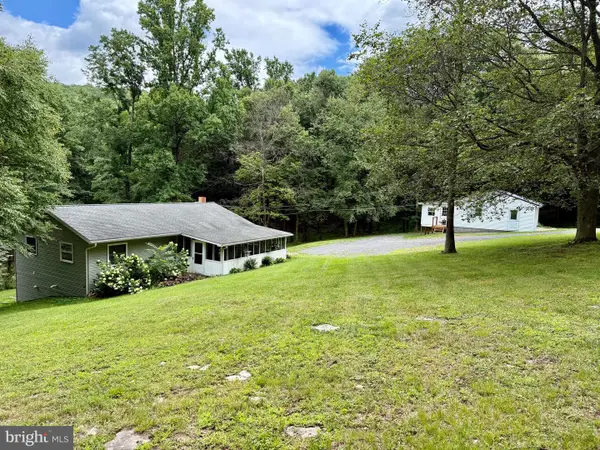 $349,900Pending4 beds 1 baths1,190 sq. ft.
16236 Coldspring Rd, ORRSTOWN, PA 17244
MLS# PAFL2036572Listed by: IRON VALLEY REAL ESTATE OF CHAMBERSBURG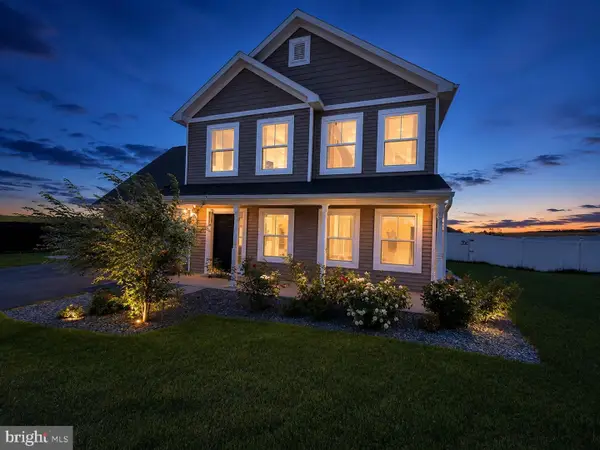 $369,900Active4 beds 2 baths1,822 sq. ft.
6004 Orrstown Rd, ORRSTOWN, PA 17244
MLS# PAFL2035558Listed by: RE/MAX 1ST ADVANTAGE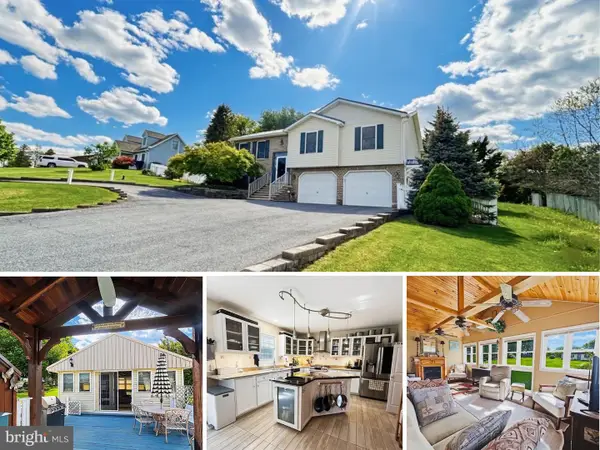 $440,000Active3 beds 3 baths2,032 sq. ft.
13675 Cumberland Hwy, ORRSTOWN, PA 17244
MLS# PAFL2034568Listed by: HOWARD HANNA KRALL REAL ESTATE $155,000Pending4 beds 2 baths
11352 Forge Hill Road, ORRSTOWN, PA 17244
MLS# PAFL2033364Listed by: METRO DMV REALTY


Protect your home and budget from life's surprises with an Assurant Home Warranty, backed by a partner that supports you through every step of homeownership. Explore Plans.
© 2026 Better Homes and Gardens Real Estate LLC. An Anywhere Real Estate company. All rights reserved. Better Homes and Gardens® Real Estate is a registered trademark owned by Meredith Operations Corporation, licensed to Better Homes and Gardens Real Estate LLC and used with permission. Better Homes and Gardens Real Estate LLC fully supports the principles of the Fair Housing Act and the Equal Opportunity Act. Listing information is deemed reliable but is not guaranteed accurate.
Each office is independently owned and operated.
Any services or products provided by third parties are not provided by, affiliated with or related to Better Homes and Gardens Real Estate LLC, or its affiliated companies.