
10125 Mountain Rd, Orrstown, PA 17244
Local realty services provided by:Better Homes and Gardens Real Estate Valley Partners
10125 Mountain Rd,Orrstown, PA 17244
$749,900
- 3 Beds
- 2 Baths
- 2,460 sq. ft.
- Single family
- Active
Listed by: janie gettel-magee
Office: berkshire hathaway homeservices homesale realty
MLS#:PAFL2038244
Source:BRIGHTMLS
Price summary
- Price:$749,900
- Price per sq. ft.:$304.84
About this home
Country Living with Business Potential! Discover the possibilities with this ranch home situated on 1.43 acres in a no zoning township! Offering 3 bedrooms, 2 full baths, heated/cooled sunroom, office, finished 1 car attached garage, and the convenience of one level living. This property is ideal for those seeking space, flexibility, and room to grow. Enjoy your own private retreat featuring an in-ground swimming pool and hot tub, perfect for relaxing or entertaining. There's also room to plant a garden, raise animals, and enjoy the country lifestyle you have been dreaming of. The property includes a shop and an additional pole barn with 4 car garage, providing excellent potential for a home-based business, workshop, equipment storage, or a variety of other uses. Imagine the convenience of living where you work, with room for your business and hobbies right on your own property.
BUSINESS IS NOT CLOSING UNTIL PROPERTY IS SOLD
See the Commercial Listing for information on the shop/business!
Seller is a licensed PA & NC Realtor
Schedule Your Private Tour!!!...
Contact an agent
Home facts
- Year built:1987
- Subdivision & Development:UPPER STRASBURG
- Listing ID #:PAFL2038244
- Added:1 day(s) ago
- Updated:October 13, 2026 at 02:11 PM
Rooms and interior
- Bedrooms:3
- Total bathrooms:2
- Full bathrooms:2
- Rooms Total:10
- Dining Description:Dining Area
- Bathrooms Description:Primary Bath(s)
- Kitchen Description:Breakfast Area, Recessed Lighting, Upgraded Countertops
- Bedroom Description:Walk In Closet(s)
- Living area:2,460 sq. ft.
Heating and cooling
- Cooling:Ceiling Fan(s), Central A/C
- Heating:Electric, Geo-thermal, Heat Pump(s)
Structure and exterior
- Roof:Metal
- Year built:1987
- Building area:2,460 sq. ft.
- Lot area:1.43 Acres
- Lot Features:Backs to Trees, Landscaping
- Architectural Style:Ranch/Rambler
- Construction Materials:Stick Built, Stone
- Exterior Features:Awning(s), Outbuilding(s), Patio(s)
- Foundation Description:Crawl Space
- Levels:1 Story
Utilities
- Water:Well
- Sewer:Public Sewer
Finances and disclosures
- Price:$749,900
- Price per sq. ft.:$304.84
- Tax amount:$6,621 (2026)
Features and amenities
- Laundry features:Has Laundry
- Amenities:200+ Amp Service, Ceiling Fan(s), Recessed Lighting
- Pool features:In Ground
Parking
- Parking description:Additional Storage Area, Attached Garage, Detached Garage, Garage - Rear Entry, Inside Access
- Garage:Yes
- Garage spaces:5
New listings near 10125 Mountain Rd
 $180,000Pending1 beds 1 baths832 sq. ft.
11251 Forge Hill Rd, ORRSTOWN, PA 17244
MLS# PAFL2038054Listed by: JAK REAL ESTATE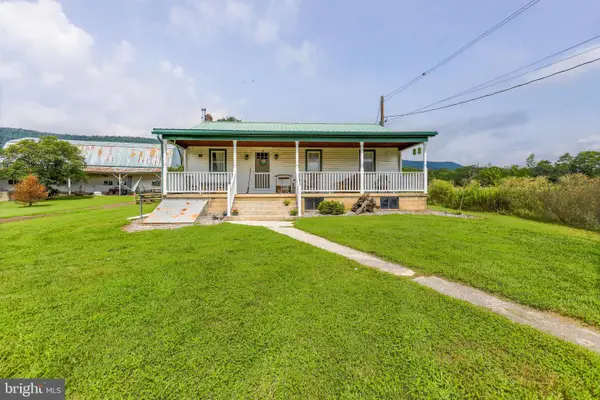 $309,900Pending3 beds 1 baths
14957 Cumberland Highway, ORRSTOWN, PA 17244
MLS# PAFL2036970Listed by: RE/MAX REALTY AGENCY, INC.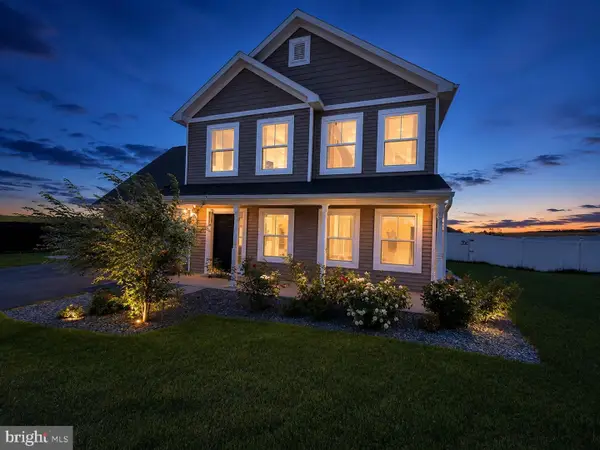 $344,900Active4 beds 2 baths1,822 sq. ft.
6004 Orrstown Rd, ORRSTOWN, PA 17244
MLS# PAFL2035558Listed by: RE/MAX 1ST ADVANTAGE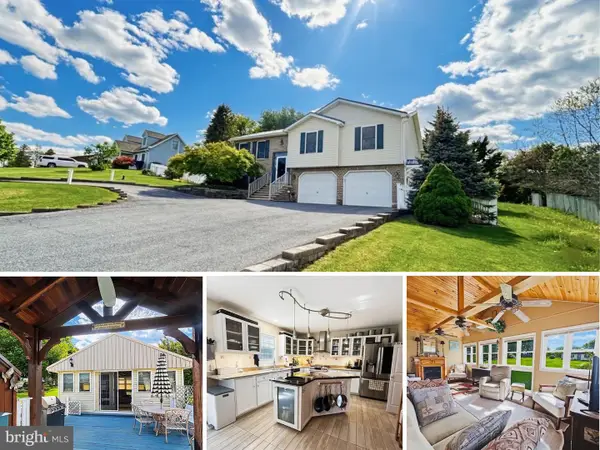 $440,000Active3 beds 3 baths2,032 sq. ft.
13675 Cumberland Hwy, ORRSTOWN, PA 17244
MLS# PAFL2034568Listed by: HOWARD HANNA KRALL REAL ESTATE


Protect your home and budget from life's surprises with an Assurant Home Warranty, backed by a partner that supports you through every step of homeownership. Explore Plans.
© 2026 Better Homes and Gardens Real Estate LLC. An Anywhere Real Estate company. All rights reserved. Better Homes and Gardens® Real Estate is a registered trademark owned by Meredith Operations Corporation, licensed to Better Homes and Gardens Real Estate LLC and used with permission. Better Homes and Gardens Real Estate LLC fully supports the principles of the Fair Housing Act and the Equal Opportunity Act. Listing information is deemed reliable but is not guaranteed accurate.
Each office is independently owned and operated.
Any services or products provided by third parties are not provided by, affiliated with or related to Better Homes and Gardens Real Estate LLC, or its affiliated companies.