
116 Ridge Valley Rd, Ottsville, PA 18942
Local realty services provided by:Better Homes and Gardens Real Estate GSA Realty
116 Ridge Valley Rd,Ottsville, PA 18942
$875,000
- 4 Beds
- 3 Baths
- 3,080 sq. ft.
- Single family
- Active
Listed by: tara marie tobin
Office: century 21 preferred
MLS#:PABU2129948
Source:BRIGHTMLS
Price summary
- Price:$875,000
- Price per sq. ft.:$284.09
About this home
If you like nature and enjoy spending time outdoors, this is the place for you! Nestled on just over 3 ACRES, this fully fenced park-like oasis takes you away from the hustle and bustle of everyday life.
This four bedroom three bathroom house feels like a cabin set back in the woods. Relax on the spacious deck and listen to nature’s soundtrack under an Illuminated grapevine or toast marshmallows over a bonfire with family and friends! If you like to garden, a custom greenhouse and garden with raised beds offers the perfect environment to expand your hobby by nurturing seedlings, drying herbs, or overwintering tender plants.
From the deck, enter through the french doors into the second floor kitchen and dining room area, featuring an oversized island, granite countertops and a gas stove. Natural light floods the great room through extra large windows, highlighting a vaulted ceiling with wood beams and a stone fireplace with wood-burning stove. A sky-lighted hallway leads to a full bath, a wood-paneled study (or bedroom) and the primary bedroom suite featuring vaulted ceilings, a sitting area, luxurious bathroom with tub, and sliding doors that lead to a private deck.
The secluded, gated driveway leads to the lower level with a mudroom, laundry space, a large game room (or bedroom) with two oversized closets, two additional bedrooms and a full bath.
The two-car heated garage and pole barn offer plenty of storage, and there is a bonus studio space above the garage that can be used as a guest suite or work space.
Peace and serenity await you in this wooded sanctuary that is still in close proximity to all that historic Upper Bucks County has to offer- Doylestown, New Hope, and Peddlers Village, and just over the river -Frenchtown and Lambertville....
Contact an agent
Home facts
- Year built:1976
- Subdivision & Development:000
- Listing ID #:PABU2129948
- Added:1 day(s) ago
- Updated:August 28, 2026 at 11:59 AM
Rooms and interior
- Bedrooms:4
- Total bathrooms:3
- Full bathrooms:3
- Rooms Total:9
- Flooring:Tile/Brick, Wood
- Dining Description:Dining Room
- Kitchen Description:Dishwasher, Oven - Self Cleaning, Refrigerator
- Bedroom Description:Additional Bedroom, Primary Bedroom
- Basement:Yes
- Basement Description:Full, Fully Finished
- Living area:3,080 sq. ft.
Heating and cooling
- Cooling:Ductless/Mini-Split
- Heating:Electric, Hot Water, Oil
Structure and exterior
- Roof:Pitched, Shingle
- Year built:1976
- Building area:3,080 sq. ft.
- Lot area:3.19 Acres
- Lot Features:Front Yard, Level, Rear Yard, SideYard(s), Sloping, Trees/Wooded
- Architectural Style:Bi-level, Contemporary, Traditional
- Construction Materials:Brick, Wood Siding
- Exterior Features:Deck(s)
- Foundation Description:Brick/Mortar
- Levels:2 Stories
Schools
- High school:PALISADES
Utilities
- Water:Well
- Sewer:On Site Septic
Finances and disclosures
- Price:$875,000
- Price per sq. ft.:$284.09
Features and amenities
- Laundry features:Laundry
- Amenities:200+ Amp Service, Cable TV
Parking
- Parking description:Detached Garage, Garage Door Opener, Oversized
- Garage:Yes
- Garage spaces:2
New listings near 116 Ridge Valley Rd
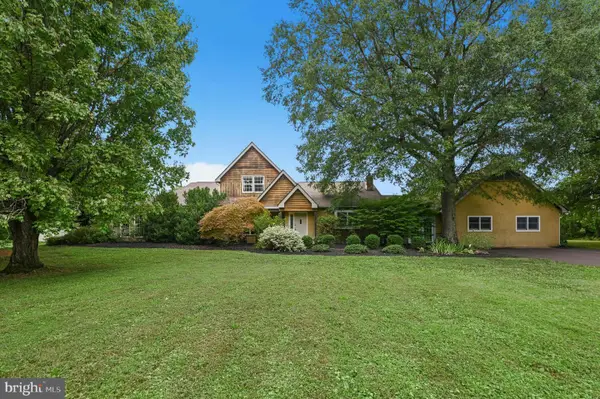 $1,095,000Pending4 beds 4 baths4,010 sq. ft.
1334 Deer Run Rd, OTTSVILLE, PA 18942
MLS# PABU2129390Listed by: CAROL C DOREY REAL ESTATE $175,000Active2.29 Acres
0 Geigel Hill Rd, OTTSVILLE, PA 18942
MLS# PABU2128228Listed by: INNOVATE REAL ESTATE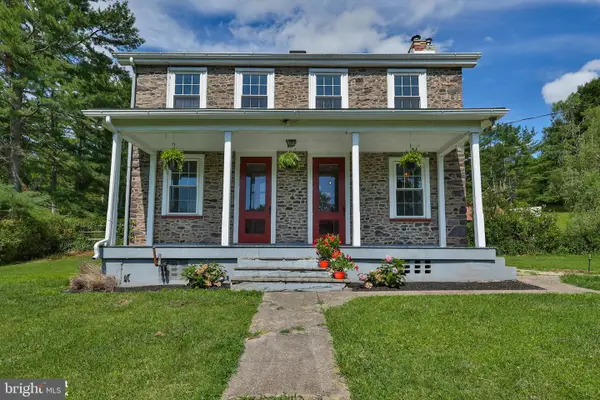 $538,000Pending3 beds 2 baths1,860 sq. ft.
8967 Easton Rd, OTTSVILLE, PA 18942
MLS# PABU2128240Listed by: BHHS FOX & ROACH - CENTER VALLEY $615,000Pending3 beds 1 baths1,722 sq. ft.
265 Quarry Rd, OTTSVILLE, PA 18942
MLS# PABU2127792Listed by: REAL OF PENNSYLVANIA $410,000Active3 beds 2 baths1,715 sq. ft.
3131 Bedminster Rd, OTTSVILLE, PA 18942
MLS# PABU2127420Listed by: COMPASS PENNSYLVANIA, LLC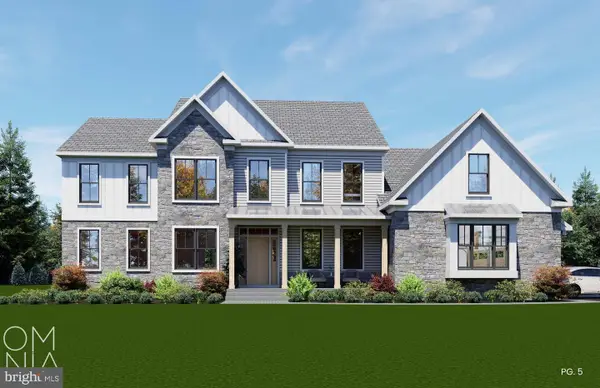 $1,995,000Active4 beds 4 baths3,475 sq. ft.
547 Kellers Church Rd, OTTSVILLE, PA 18942
MLS# PABU2125340Listed by: COLDWELL BANKER HEARTHSIDE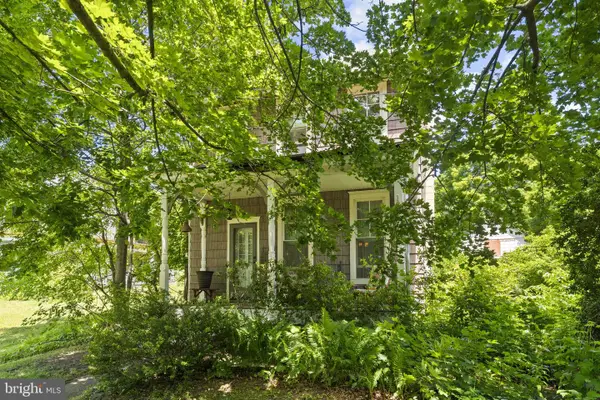 $494,000Active3 beds 2 baths1,550 sq. ft.
9039 Easton Rd, OTTSVILLE, PA 18942
MLS# PABU2124904Listed by: RE/MAX 440 - PERKASIE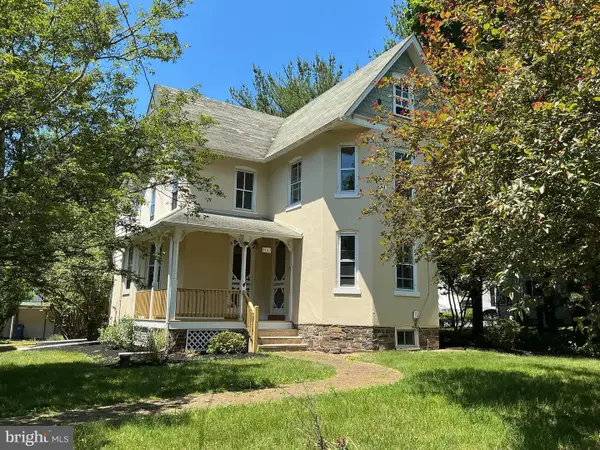 $399,900Pending4 beds 1 baths1,879 sq. ft.
3162 Bedminster Rd, PERKASIE, PA 18944
MLS# PABU2123600Listed by: EXP REALTY, LLC- Open Sat, 1 to 3pm
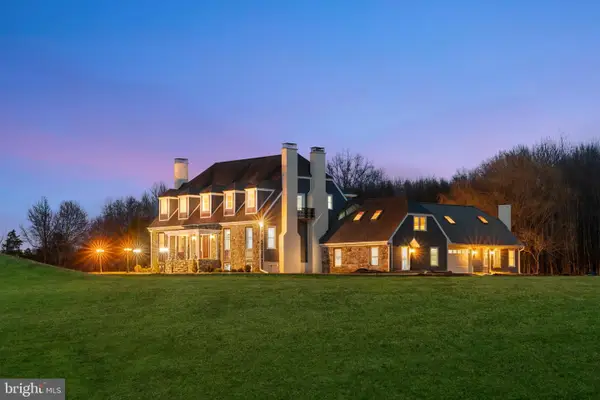 $2,750,000Active6 beds 7 baths7,882 sq. ft.
327 Geigel Hill Rd, OTTSVILLE, PA 18942
MLS# PABU2123426Listed by: PREMIER REALTY ONE, INC.


Protect your home and budget from life's surprises with an Assurant Home Warranty, backed by a partner that supports you through every step of homeownership. Explore Plans.
© 2026 Better Homes and Gardens Real Estate LLC. An Anywhere Real Estate company. All rights reserved. Better Homes and Gardens® Real Estate is a registered trademark owned by Meredith Operations Corporation, licensed to Better Homes and Gardens Real Estate LLC and used with permission. Better Homes and Gardens Real Estate LLC fully supports the principles of the Fair Housing Act and the Equal Opportunity Act. Listing information is deemed reliable but is not guaranteed accurate.
Each office is independently owned and operated.
Any services or products provided by third parties are not provided by, affiliated with or related to Better Homes and Gardens Real Estate LLC, or its affiliated companies.