
3131 Bedminster Rd, Ottsville, PA 18942
Local realty services provided by:Better Homes and Gardens Real Estate Murphy & Co.
3131 Bedminster Rd,Ottsville, PA 18942
$440,000
- 3 Beds
- 2 Baths
- 1,710 sq. ft.
- Single family
- Active
Upcoming open houses
- Sat, Sep 2611:30 am - 01:00 pm
- Sun, Sep 2712:00 pm - 01:30 pm
Listed by: dafni dimopoulos
Office: compass pennsylvania, llc.
MLS#:PABU2131918
Source:BRIGHTMLS
Price summary
- Price:$440,000
- Price per sq. ft.:$257.31
About this home
Modern farmhouse elegance brings this charming 3 bedroom / 2 full bath cottage to life in Bedminster Village. Freshly painted, the home offers exceptional lighting with a bright white palette, and a contemporary blend of new light fixtures, bathroom tilework, gourmet kitchen features with quartz countertops, new and refinished hardwood floors, all the while remaining true to the home's character. A natural evergreen hue further accentuates the home's integral millwork in the office/den/guest bed located on the 1st floor, and in the family room, where the mantle of a gorgeous brick fireplace is the centerpiece of the home. The living room and dining area offer plenty of natural sunlight with skylights and ample windows, leading to a modern white kitchen offering all of the comforts of home including new stainless steel appliances, a coffee bar and pantry area with new recessed lighting and stone flooring. Upstairs you will find a primary bedroom, two guest beds with closets, and an updated bathroom with spacious vanity/ mirror and storage. The attic offers an additional space for storage and could be finished as a play area/office if needed. Located on a .27 acre lot, the home is made to entertain guests with a generous patio & backdoor to the kitchen with immersive backyard views of woodlands. Garage is located in the driveway for four car parking with two entrances to the home's living room and kitchen mud room. Local creeks, trails and conveniences are within minutes reach in Plumstead and Hilltown Townships. Local Penn Vermont Fruit Farm, Plumsteadville Inn, Salt Box, Giant supermarket, with dining and shopping nearby on 611/Easton Rd. to Doylestown's borough. PLEASE NOTE: Seller is in receipt of permit for new septic installation in backyard. "As is" septic sale....
Contact an agent
Home facts
- Year built:1929
- Subdivision & Development:WOODLAND
- Listing ID #:PABU2131918
- Added:1 day(s) ago
- Updated:September 25, 2026 at 05:37 AM
Rooms and interior
- Bedrooms:3
- Total bathrooms:2
- Full bathrooms:2
- Flooring:Ceramic Tile, Hardwood, Stone
- Dining Description:Dining Area
- Kitchen Description:Built-In Microwave, Built-Ins, Dishwasher, Disposal, Kitchen - Gourmet, Microwave, Oven/Range - Electric, Pantry, Recessed Lighting, Refrigerator, Water Heater
- Basement:Yes
- Basement Description:Unfinished
- Living area:1,710 sq. ft.
Heating and cooling
- Heating:Forced Air, Oil
Structure and exterior
- Roof:Shingle
- Year built:1929
- Building area:1,710 sq. ft.
- Lot area:0.27 Acres
- Architectural Style:Cottage
- Construction Materials:Stucco, Vinyl Siding
- Foundation Description:Concrete Perimeter
- Levels:2 Stories
Schools
- High school:PENNRDIGE
Utilities
- Water:Well
- Sewer:On Site Septic
Finances and disclosures
- Price:$440,000
- Price per sq. ft.:$257.31
- Tax amount:$3,267 (2025)
Features and amenities
- Laundry features:Dryer, Washer
- Amenities:Attic, Bay/Bow Windows, Built-Ins, Ceiling Fan(s), Recessed Lighting, Skylight(s), Store/Office
Parking
- Parking description:Detached Garage, Garage - Front Entry
- Garage:Yes
- Garage spaces:1
New listings near 3131 Bedminster Rd
- New
 $1,195,000Active4 beds 4 baths4,500 sq. ft.
30 Marienstein Lot #2 Road, Nockamixon Twp, PA 18953
MLS# 784807Listed by: COLETTA COMMERCIAL REALTY - New
 $929,900Active3 beds 3 baths2,450 sq. ft.
118 Geigel Hill Rd, OTTSVILLE, PA 18942
MLS# PABU2130502Listed by: KELLER WILLIAMS MAIN LINE 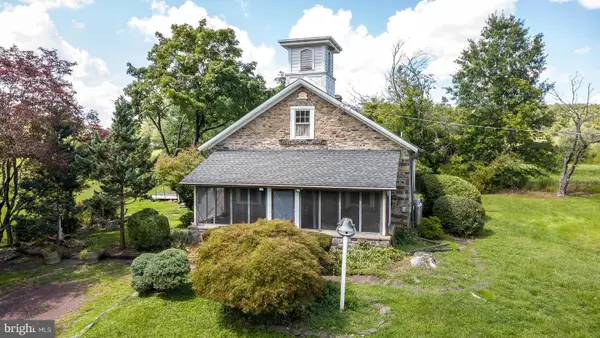 $389,900Active2 beds 1 baths1,428 sq. ft.
1510 Mink Rd, PERKASIE, PA 18944
MLS# PABU2130308Listed by: COLDWELL BANKER HEARTHSIDE REALTORS- OTTSVILLE $7,200,000Active2 beds 3 baths3,985 sq. ft.
565 Kellers Church Rd, PERKASIE, PA 18944
MLS# PABU2128638Listed by: ADDISON WOLFE REAL ESTATE- Open Sun, 1 to 3pm
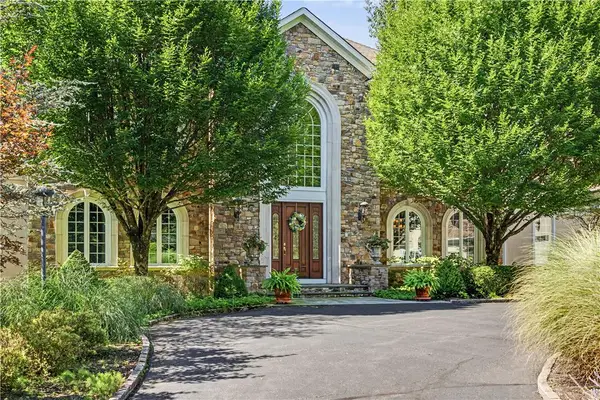 $2,995,000Active6 beds 6 baths14,364 sq. ft.
251 Municipal Road, Tinicum Twp, PA 18920
MLS# 783132Listed by: DOREY, CAROL C REAL ESTATE  $524,900Pending3 beds 2 baths1,242 sq. ft.
57 Durham Rd, OTTSVILLE, PA 18942
MLS# PABU2130096Listed by: REAL OF PENNSYLVANIA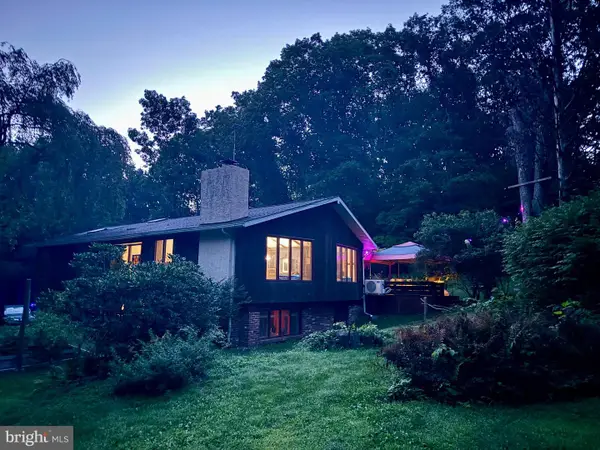 $875,000Pending4 beds 3 baths3,080 sq. ft.
116 Ridge Valley Rd, OTTSVILLE, PA 18942
MLS# PABU2129948Listed by: CENTURY 21 PREFERRED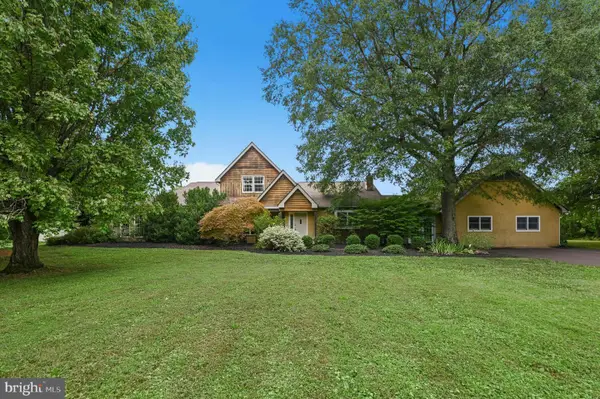 $1,095,000Pending4 beds 4 baths4,010 sq. ft.
1334 Deer Run Rd, OTTSVILLE, PA 18942
MLS# PABU2129390Listed by: CAROL C DOREY REAL ESTATE $175,000Active2.29 Acres
0 Geigel Hill Rd, OTTSVILLE, PA 18942
MLS# PABU2128228Listed by: INNOVATE REAL ESTATE


Protect your home and budget from life's surprises with an Assurant Home Warranty, backed by a partner that supports you through every step of homeownership. Explore Plans.
© 2026 Better Homes and Gardens Real Estate LLC. An Anywhere Real Estate company. All rights reserved. Better Homes and Gardens® Real Estate is a registered trademark owned by Meredith Operations Corporation, licensed to Better Homes and Gardens Real Estate LLC and used with permission. Better Homes and Gardens Real Estate LLC fully supports the principles of the Fair Housing Act and the Equal Opportunity Act. Listing information is deemed reliable but is not guaranteed accurate.
Each office is independently owned and operated.
Any services or products provided by third parties are not provided by, affiliated with or related to Better Homes and Gardens Real Estate LLC, or its affiliated companies.