
6 Durham Rd, Ottsville, PA 18942
Local realty services provided by:Better Homes and Gardens Real Estate GSA Realty
6 Durham Rd,Ottsville, PA 18942
$799,000
- 3 Beds
- 4 Baths
- 2,400 sq. ft.
- Single family
- Coming Soon
Listed by: danielle mancini
Office: everyhome realtors
MLS#:PABU2133232
Source:BRIGHTMLS
Price summary
- Price:$799,000
- Price per sq. ft.:$332.92
About this home
Nestled on a sprawling 1.67-acre lot, this exquisite Federal-style residence, originally built in 1926 has undergone a luxurious renovation and offers a harmonious blend of classic charm and modern elegance. The exterior showcases a timeless brick façade, complemented by a meticulously landscaped yard that invites you to explore the beauty of nature right at your doorstep. Step inside to discover a warm and inviting interior that exudes comfort and sophistication. The spacious layout features three generously sized bedrooms and three and a half bathrooms, each designed with high-end finishes. The bathrooms are a true sanctuary, boasting a variety of luxurious features including a walk-in shower, and a tub shower, ensuring a spa-like experience at home. On the third floor is an opportunity for a bonus room, office, storage, or play area. The heart of the home is the beautifully appointed kitchen, equipped with stainless steel appliances, including an electric range, refrigerator and dishwasher. The adjoining breakfast area is perfect for casual dining, while the elegant dining area sets the stage for memorable gatherings. Recessed lighting and rich wood floors enhance the ambiance, creating a warm and inviting atmosphere throughout. The living space is anchored by a cozy gas fireplace, perfect for those chilly evenings, while the main floor laundry hookups add to the convenience of everyday living. The walk-in closets provide ample storage, ensuring that everything has its place. Outside, the property features a detached garage with space for two vehicles equipped with its own electrical panel and lighting. The expansive driveway offers plenty of parking for guests, making entertaining a breeze. This home is not just a residence, it's a lifestyle. With its blend of historic charm and modern luxury, it offers a unique opportunity to create lasting memories in a serene setting. Experience the perfect balance of elegance and comfort in this exceptional home, where every detail has been thoughtfully considered to enhance your living experience....
Contact an agent
Home facts
- Year built:1926
- Subdivision & Development:000
- Listing ID #:PABU2133232
- Updated:October 09, 2026 at 10:56 PM
Rooms and interior
- Bedrooms:3
- Total bathrooms:4
- Full bathrooms:3
- Half bathrooms:1
- Rooms Total:11
- Dining Description:Dining Area
- Kitchen Description:Breakfast Area, Carpet, Dishwasher, Extra Refrigerator/Freezer, Oven/Range - Electric, Recessed Lighting, Water Heater
- Bedroom Description:Carpet, Walk In Closet(s)
- Basement:Yes
- Basement Description:Full, Outside Entrance
- Living area:2,400 sq. ft.
Heating and cooling
- Cooling:Central A/C
- Heating:Central, Electric
Structure and exterior
- Roof:Architectural Shingle
- Year built:1926
- Building area:2,400 sq. ft.
- Lot area:1.67 Acres
- Architectural Style:Federal
- Construction Materials:Block, Brick, Brick Front
- Exterior Features:Outbuilding(s)
- Foundation Description:Block
- Levels:3 Story
Schools
- High school:PALIDASES
- Elementary school:TINICUM
Utilities
- Water:Well
- Sewer:Mound System
Finances and disclosures
- Price:$799,000
- Price per sq. ft.:$332.92
- Tax amount:$1,389 (2026)
Features and amenities
- Laundry features:Hookup
- Amenities:200+ Amp Service, Carpet, Recessed Lighting
Parking
- Parking description:Detached Garage, Garage - Front Entry, Inside Access
- Garage:Yes
- Garage spaces:2
New listings near 6 Durham Rd
- New
 $950,000Active2 beds 2 baths1,062 sq. ft.
107 Rock Ridge Rd, OTTSVILLE, PA 18942
MLS# PABU2132472Listed by: HAVEN REAL ESTATE COLLECTIVE  $1,195,366Active4 beds 4 baths4,500 sq. ft.
30 Marienstein Road, Nockamixon Twp, PA 18953
MLS# 784807Listed by: COLETTA COMMERCIAL REALTY- Open Sun, 11:30am to 1:30pm
 $440,000Active3 beds 2 baths1,710 sq. ft.
3131 Bedminster Rd, OTTSVILLE, PA 18942
MLS# PABU2131918Listed by: COMPASS PENNSYLVANIA, LLC  $895,000Active3 beds 3 baths2,450 sq. ft.
118 Geigel Hill Rd, OTTSVILLE, PA 18942
MLS# PABU2130502Listed by: KELLER WILLIAMS MAIN LINE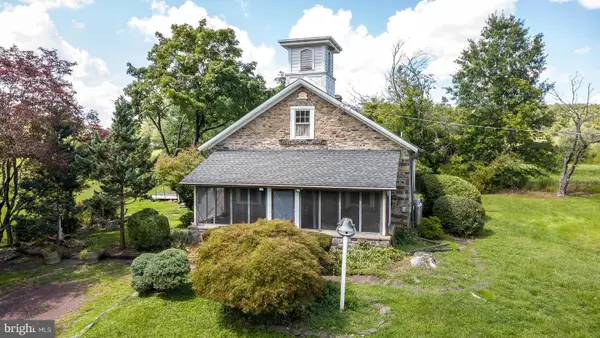 $389,900Active2 beds 1 baths1,428 sq. ft.
1510 Mink Rd, PERKASIE, PA 18944
MLS# PABU2130308Listed by: COLDWELL BANKER HEARTHSIDE REALTORS- OTTSVILLE $7,200,000Active2 beds 3 baths3,985 sq. ft.
565 Kellers Church Rd, PERKASIE, PA 18944
MLS# PABU2128638Listed by: ADDISON WOLFE REAL ESTATE $2,995,000Active6 beds 6 baths14,364 sq. ft.
251 Municipal Rd, ERWINNA, PA 18920
MLS# PABU2129400Listed by: CAROL C DOREY REAL ESTATE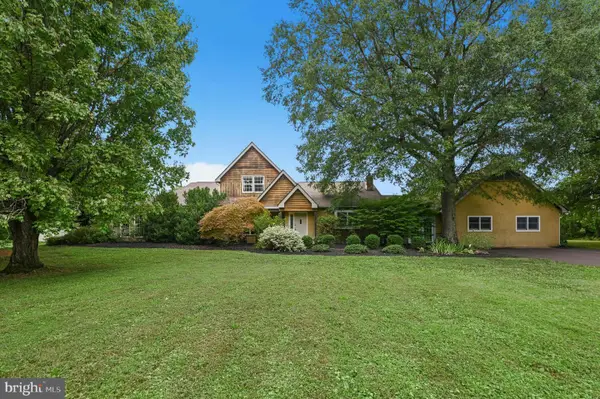 $1,095,000Pending4 beds 4 baths4,010 sq. ft.
1334 Deer Run Rd, OTTSVILLE, PA 18942
MLS# PABU2129390Listed by: CAROL C DOREY REAL ESTATE $175,000Active2.29 Acres
0 Geigel Hill Rd, OTTSVILLE, PA 18942
MLS# PABU2128228Listed by: INNOVATE REAL ESTATE


Protect your home and budget from life's surprises with an Assurant Home Warranty, backed by a partner that supports you through every step of homeownership. Explore Plans.
© 2026 Better Homes and Gardens Real Estate LLC. An Anywhere Real Estate company. All rights reserved. Better Homes and Gardens® Real Estate is a registered trademark owned by Meredith Operations Corporation, licensed to Better Homes and Gardens Real Estate LLC and used with permission. Better Homes and Gardens Real Estate LLC fully supports the principles of the Fair Housing Act and the Equal Opportunity Act. Listing information is deemed reliable but is not guaranteed accurate.
Each office is independently owned and operated.
Any services or products provided by third parties are not provided by, affiliated with or related to Better Homes and Gardens Real Estate LLC, or its affiliated companies.