
421 Quarry Rd, Ottsville, PA 18942
Local realty services provided by:Better Homes and Gardens Real Estate Realty Connect
421 Quarry Rd,Ottsville, PA 18942
$1,189,900
- 4 Beds
- 3 Baths
- 3,141 sq. ft.
- Single family
- Active
Listed by: matthew white
Office: coldwell banker hearthside
MLS#:PABU2133372
Source:BRIGHTMLS
Price summary
- Price:$1,189,900
- Price per sq. ft.:$378.83
About this home
Introducing The Solebury Grand, an exceptional new construction luxury home by Prime Custom Builders, situated on a beautiful 8-acre homesite in desirable Nockamixon Township within the Palisades School District. This thoughtfully designed residence combines quality craftsmanship, elegant architectural details, modern conveniences, and peaceful country living.
The impressive interior features 9-foot first-floor ceilings, oak hardwood flooring, elegant crown molding, and custom trim throughout. A spacious family room with a gas fireplace provides a welcoming gathering space, while the luxurious primary suite offers a generous walk-in closet and spa-inspired bathroom with double vanity, soaking tub, and separate stall shower.
The gourmet kitchen features granite countertops, beautifully crafted cabinetry, an oversized pantry, and GE appliances, including a built-in wall oven, microwave, cooktop, and dishwasher. An adjoining dining area overlooks the expansive backyard, creating an inviting space for everyday living and entertaining. Additional highlights include a classic oak staircase, convenient first-floor laundry room, beautifully appointed bathrooms, and an attached three-car garage. Quality construction and energy-efficient features include poured concrete foundation walls, enhanced insulation, high-efficiency windows, gas heating, and central air conditioning. The attractive exterior offers low-maintenance vinyl siding, architectural roof shingles, and seamless aluminum gutters. Enjoy the privacy and tranquility of 8 acres in scenic Upper Bucks County while remaining convenient to shopping, dining, recreation, and major commuting routes. A rare opportunity to own a brand-new luxury residence offering exceptional craftsmanship, modern comfort, and spacious country living in the heart of Bucks County. Make The Solebury Grand your dream home!...
Contact an agent
Home facts
- Subdivision & Development:000
- Listing ID #:PABU2133372
- Added:1 day(s) ago
- Updated:October 14, 2026 at 10:12 AM
Rooms and interior
- Bedrooms:4
- Total bathrooms:3
- Full bathrooms:2
- Half bathrooms:1
- Rooms Total:11
- Flooring:Carpet, Ceramic Tile, Hardwood
- Dining Description:Dining Area, Formal/Separate Dining Room
- Bathrooms Description:Primary Bath(s)
- Kitchen Description:Breakfast Area, Carpet, Kitchen - Island, Pantry
- Bedroom Description:Carpet, Entry Level Bedroom, Walk In Closet(s)
- Basement:Yes
- Basement Description:Full, Poured Concrete
- Living area:3,141 sq. ft.
Heating and cooling
- Cooling:Central A/C
- Heating:Central, Propane - Owned
Structure and exterior
- Roof:Asphalt
- Building area:3,141 sq. ft.
- Lot area:8 Acres
- Lot Features:Rural
- Architectural Style:Colonial
- Construction Materials:Asphalt, CPVC/PVC, Combination, Concrete
- Foundation Description:Concrete Perimeter
- Levels:2 Stories
Utilities
- Water:Well
- Sewer:Approved System
Finances and disclosures
- Price:$1,189,900
- Price per sq. ft.:$378.83
Features and amenities
- Laundry features:Has Laundry
- Amenities:Carpet
Parking
- Parking description:Attached Garage, Garage - Front Entry
- Garage:Yes
- Garage spaces:2
New listings near 421 Quarry Rd
- Coming Soon
 $799,000Coming Soon3 beds 4 baths2,400 sq. ft.
6 Durham Rd, OTTSVILLE, PA 18942
MLS# PABU2133232Listed by: EVERYHOME REALTORS  $950,000Active2 beds 2 baths1,062 sq. ft.
107 Rock Ridge Rd, OTTSVILLE, PA 18942
MLS# PABU2132472Listed by: HAVEN REAL ESTATE COLLECTIVE $1,195,366Active4 beds 4 baths4,500 sq. ft.
30 Marienstein Road, Nockamixon Twp, PA 18953
MLS# 784807Listed by: COLETTA COMMERCIAL REALTY $399,900Active3 beds 2 baths1,710 sq. ft.
3131 Bedminster Rd, OTTSVILLE, PA 18942
MLS# PABU2131918Listed by: COMPASS PENNSYLVANIA, LLC $895,000Active3 beds 3 baths2,450 sq. ft.
118 Geigel Hill Rd, OTTSVILLE, PA 18942
MLS# PABU2130502Listed by: KELLER WILLIAMS MAIN LINE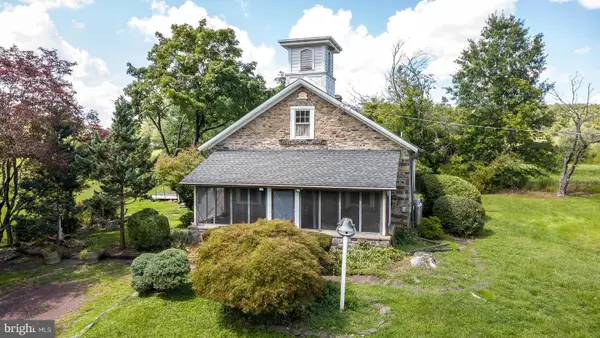 $389,900Active2 beds 1 baths1,428 sq. ft.
1510 Mink Rd, PERKASIE, PA 18944
MLS# PABU2130308Listed by: COLDWELL BANKER HEARTHSIDE REALTORS- OTTSVILLE $7,200,000Active2 beds 3 baths3,985 sq. ft.
565 Kellers Church Rd, PERKASIE, PA 18944
MLS# PABU2128638Listed by: ADDISON WOLFE REAL ESTATE $2,995,000Active6 beds 6 baths14,364 sq. ft.
251 Municipal Rd, ERWINNA, PA 18920
MLS# PABU2129400Listed by: CAROL C DOREY REAL ESTATE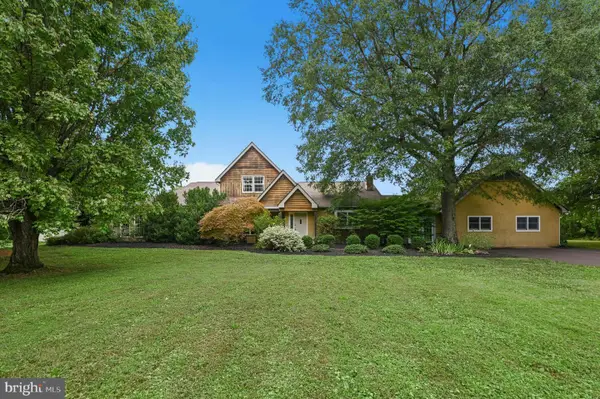 $1,095,000Pending4 beds 4 baths4,010 sq. ft.
1334 Deer Run Rd, OTTSVILLE, PA 18942
MLS# PABU2129390Listed by: CAROL C DOREY REAL ESTATE


Protect your home and budget from life's surprises with an Assurant Home Warranty, backed by a partner that supports you through every step of homeownership. Explore Plans.
© 2026 Better Homes and Gardens Real Estate LLC. An Anywhere Real Estate company. All rights reserved. Better Homes and Gardens® Real Estate is a registered trademark owned by Meredith Operations Corporation, licensed to Better Homes and Gardens Real Estate LLC and used with permission. Better Homes and Gardens Real Estate LLC fully supports the principles of the Fair Housing Act and the Equal Opportunity Act. Listing information is deemed reliable but is not guaranteed accurate.
Each office is independently owned and operated.
Any services or products provided by third parties are not provided by, affiliated with or related to Better Homes and Gardens Real Estate LLC, or its affiliated companies.