
120 Mcdonald Way, Oxford, PA 19363
Local realty services provided by:Better Homes and Gardens Real Estate Realty Connect
120 Mcdonald Way,Oxford, PA 19363
$649,000
- 4 Beds
- 3 Baths
- 2,879 sq. ft.
- Single family
- Active
Listed by: christine morley
Office: kw greater west chester
MLS#:PACT2126082
Source:BRIGHTMLS
Price summary
- Price:$649,000
- Price per sq. ft.:$225.43
About this home
Welcome to a sought-after community in scenic McDonald Run, plenty of space, 1 acre lot to relax and take in the views. Recently professionally painted in May, Newer roof (2018), Newer charcoal accent wall in family room and Newer 2 big replacement windows in the family room. As you walk into the home, plenty of natural light with 9 foot ceilings on the main floor and beautifully maintained wood floors. Formal dining room on the right and formal living room on the left currently being used as an office. The beautifully designed kitchen was renovated in 2020, offering upgraded quartz countertops and designer lighting, big drop in sink, upgraded hardware, butler's pantry for added storage and plenty of eating space - great open floor plan into the family room for entertaining. The wood fireplace in the family room could be converted, definitely a feature to enjoy! The main floor laundry room including open shelving and utility sink, and oversized garage offers convenience right off the kitchen. The garage ceiling was recently finished and epoxy flooring adds value. Off the kitchen is an oversized patio tastefully landscaped overlooking a large, flat, private backyard with a large fire pit to enjoy. The upper level has 4 nice sized bedrooms and 2 full bathrooms. The primary bedroom offers a large walk-in closet. The primary bathroom offers a walk-in shower, large soaking tub, dual sinks and vanity area. The second full bathroom has a large walk-in shower and added space for a small vanity or another piece of furniture to store misc. items. The lower full finished walk-out level has a lot of utility, offering a large window, plumbing rough-in, multiple unfinished areas for storage, and option to finish designated space for a bedroom, office, etc. There is an invisible fence both in the large front/back yard. Pavers, covered front porch, a large flat driveway with plenty of parking and lots of lush landscaping to enjoy for many years to come. The propane tank is not owned and owners do not pay anything to use it by Scully Propane Services. You are close to healthcare, shopping, entertainment, park systems, and so much more to take in making this home worth seeing......
Contact an agent
Home facts
- Year built:2002
- Listing ID #:PACT2126082
- Added:46 day(s) ago
- Updated:July 07, 2026 at 02:08 PM
Rooms and interior
- Bedrooms:4
- Total bathrooms:3
- Full bathrooms:2
- Half bathrooms:1
- Rooms Total:9
- Flooring:Partially Carpeted, Vinyl, Wood
- Dining Description:Combination Kitchen/Dining
- Kitchen Description:Built-In Microwave, Built-In Range, Butlers Pantry, Carpet, Dishwasher, Exhaust Fan, Freezer, Icemaker, Kitchen - Island, Kitchen - Table Space, Oven - Self Cleaning, Oven - Single, Oven/Range - Electric, Recessed Lighting, Upgraded Countertops
- Bedroom Description:Carpet, Walk In Closet(s)
- Basement:Yes
- Basement Description:Full, Fully Finished, Heated, Interior Access, Outside Entrance, Rough Bath Plumb, Space For Rooms, Walkout Level, Water Proofing System, Windows
- Living area:2,879 sq. ft.
Heating and cooling
- Cooling:Central A/C
- Heating:Forced Air, Propane - Metered
Structure and exterior
- Roof:Shingle
- Year built:2002
- Building area:2,879 sq. ft.
- Lot area:1.03 Acres
- Lot Features:Cleared, Front Yard, Level, Private, Rear Yard, SideYard(s)
- Architectural Style:Colonial
- Construction Materials:Vinyl Siding
- Exterior Features:Extensive Hardscape, Exterior Lighting, Flood Lights, Gutter System, Patio(s), Play Area, Porch(es)
- Foundation Description:Brick/Mortar
- Levels:2 Stories
Schools
- High school:OXFORD AREA
Utilities
- Water:Well
- Sewer:On Site Septic
Finances and disclosures
- Price:$649,000
- Price per sq. ft.:$225.43
- Tax amount:$9,072 (2026)
Features and amenities
- Laundry features:Dryer - Electric, Dryer - Front Loading, Washer
- Amenities:Cable TV, Carpet, Ceiling Fan(s), Electric Available, Exterior Cameras, Monitored, Recessed Lighting
Parking
- Parking description:Asphalt Driveway, Attached Garage, Garage - Side Entry, Garage Door Opener, Inside Access, On Street, Oversized, Private
- Garage:Yes
- Garage spaces:2
New listings near 120 Mcdonald Way
- Open Sat, 12 to 2pmNew
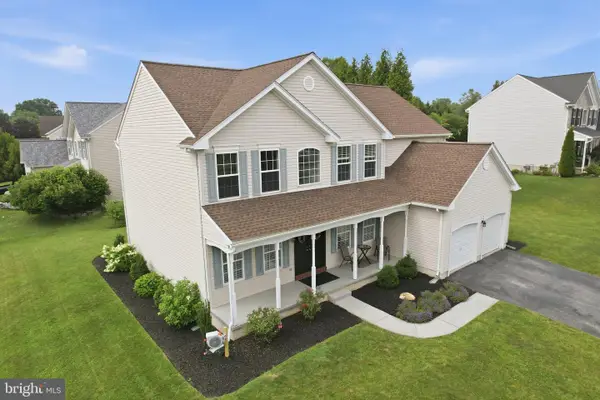 $535,000Active4 beds 4 baths3,600 sq. ft.
403 Inkwell Ct, OXFORD, PA 19363
MLS# PACT2130050Listed by: EXP REALTY, LLC - New
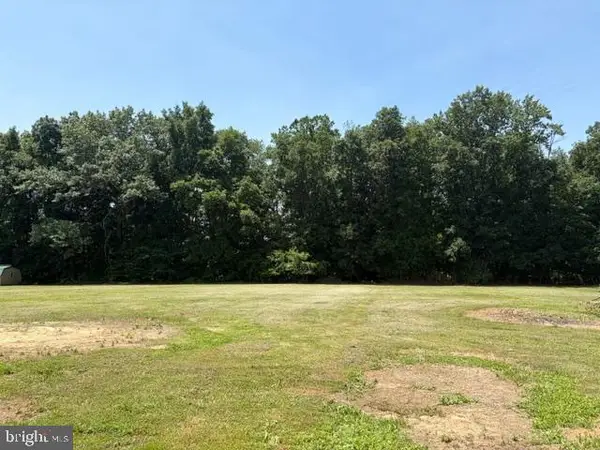 $369,900Active2.5 Acres
152 Graves Rd, OXFORD, PA 19363
MLS# PACT2129784Listed by: KW GREATER WEST CHESTER - New
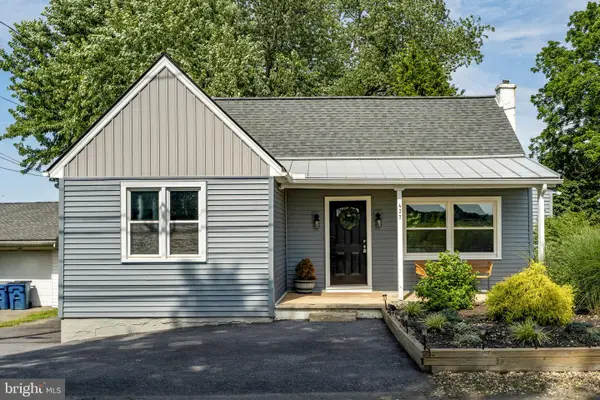 $349,999Active3 beds 1 baths843 sq. ft.
437 S 5th St, OXFORD, PA 19363
MLS# PACT2129722Listed by: JRHELLER.COM LLC - New
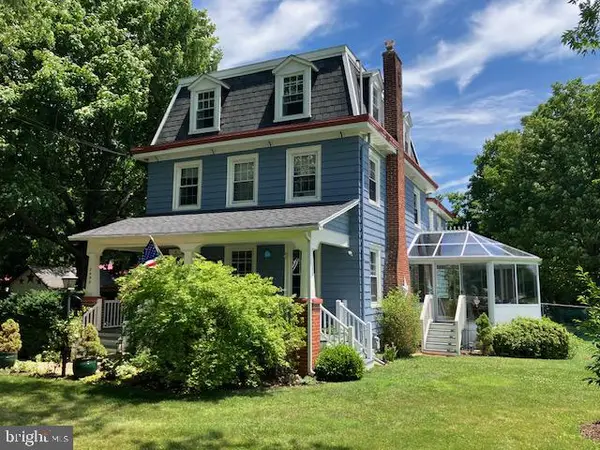 $424,000Active4 beds 2 baths2,232 sq. ft.
2499 Forge Rd, OXFORD, PA 19363
MLS# PACT2129560Listed by: BEILER-CAMPBELL REALTORS-OXFORD  $249,900Pending3 beds 2 baths
160 Oxford St, OXFORD, PA 19363
MLS# PACT2127988Listed by: BHHS FOX & ROACH-KENNETT SQ $587,900Active5 beds 4 baths3,674 sq. ft.
728 Slate Hill Dr, OXFORD, PA 19363
MLS# PACT2129106Listed by: 20/20 REAL ESTATE - BENSALEM $569,900Active4 beds 4 baths2,879 sq. ft.
Wickmere St #c (braeburn), OXFORD, PA 19363
MLS# PACT2129140Listed by: BEILER-CAMPBELL REALTORS-AVONDALE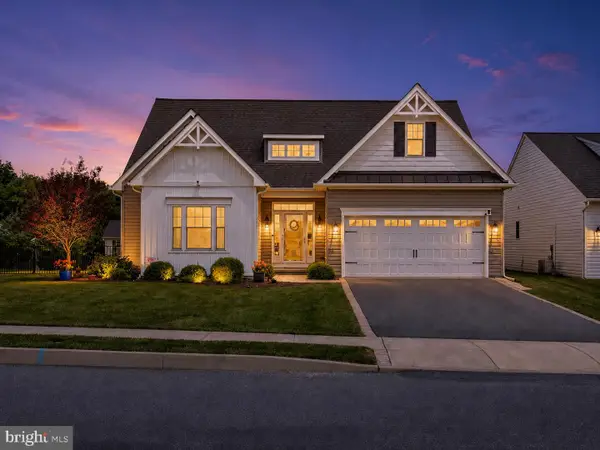 $539,900Active4 beds 3 baths2,513 sq. ft.
320 Greenwood Dr, OXFORD, PA 19363
MLS# PACT2128842Listed by: KELLER WILLIAMS REALTY WILMINGTON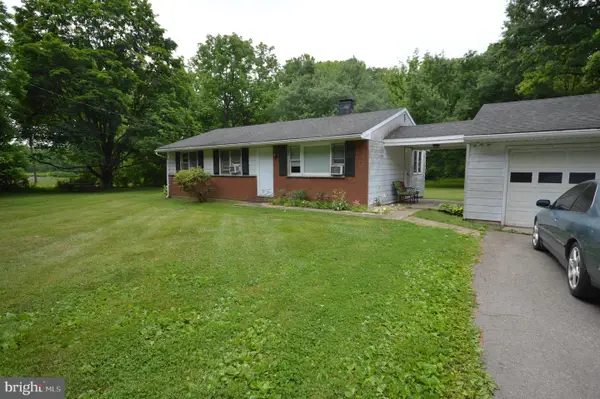 $249,900Pending3 beds 1 baths1,022 sq. ft.
120 Scotts Ln, OXFORD, PA 19363
MLS# PACT2127986Listed by: BHHS FOX & ROACH-KENNETT SQ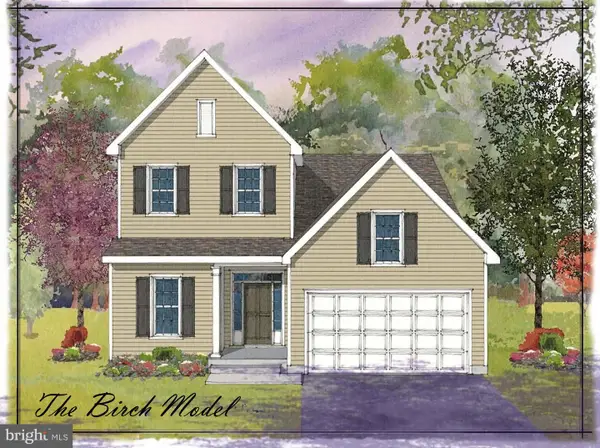 $554,000Pending4 beds 3 baths2,410 sq. ft.
132 Trinity Dr, OXFORD, PA 19363
MLS# PACT2128028Listed by: EXP REALTY, LLC


Protect your home and budget from life's surprises with an Assurant Home Warranty, backed by a partner that supports you through every step of homeownership. Explore Plans.
© 2026 Better Homes and Gardens Real Estate LLC. An Anywhere Real Estate company. All rights reserved. Better Homes and Gardens® Real Estate is a registered trademark owned by Meredith Operations Corporation, licensed to Better Homes and Gardens Real Estate LLC and used with permission. Better Homes and Gardens Real Estate LLC fully supports the principles of the Fair Housing Act and the Equal Opportunity Act. Listing information is deemed reliable but is not guaranteed accurate.
Each office is independently owned and operated.
Any services or products provided by third parties are not provided by, affiliated with or related to Better Homes and Gardens Real Estate LLC, or its affiliated companies.