
122 Winston Way, Oxford, PA 19363
Local realty services provided by:Better Homes and Gardens Real Estate Murphy & Co.
122 Winston Way,Oxford, PA 19363
$500,000
- 4 Beds
- 3 Baths
- 2,176 sq. ft.
- Single family
- Pending
Listed by: alissa facciolo
Office: crown homes real estate
MLS#:PACT2130500
Source:BRIGHTMLS
Price summary
- Price:$500,000
- Price per sq. ft.:$229.78
- Monthly HOA dues:$12.5
About this home
This home truly has IT ALL, and just wait until you see the backyard!! Tucked into desirable Locksley Glenn, this 4 bedroom, 2.5 bath home offers an open floor plan and thoughtful updates throughout! Step inside to a custom tiled entry with a medallion centerpiece, butterfly stairs, and a bright, open living space! The kitchen was renovated in 2015 with soft close cherry cabinetry , stainless steel appliances, and a glass door that leads out to the enormous deck!
Upstairs, the primary bedroom impresses with a cathedral ceiling, plenty of closet space, and an ensuite bath featuring a double bowl vanity, jetted tub, and shower. Three additional large bedrooms share a full bath, and there is a convenient upstairs laundry room.
The backyard was made for making memories! It's fully enclosed with a crisp white vinyl privacy fence, features a custom fire pit area, a stock pool, a small garden, shed, AND sits on one of the largest lots in the neighborhood! There is also an unfinished basement that spans the complete footprint of the home, so you have endless possibilities! Recent updates: Furnace & AC (2023) Fencing (2026) Custom front door(2026) Put this one on your tour!...
Contact an agent
Home facts
- Year built:1999
- Subdivision & Development:LOCKSLEY GLEN
- Listing ID #:PACT2130500
- Added:46 day(s) ago
- Updated:August 27, 2026 at 08:37 AM
Rooms and interior
- Bedrooms:4
- Total bathrooms:3
- Full bathrooms:2
- Half bathrooms:1
- Basement:Yes
- Basement Description:Full, Interior Access, Unfinished
- Living area:2,176 sq. ft.
Heating and cooling
- Cooling:Central A/C
- Heating:Forced Air, Natural Gas, Programmable Thermostat
Structure and exterior
- Year built:1999
- Building area:2,176 sq. ft.
- Lot area:0.59 Acres
- Architectural Style:Colonial
- Construction Materials:Vinyl Siding
- Foundation Description:Block
- Levels:2 Stories
Utilities
- Water:Public
- Sewer:Public Sewer
Finances and disclosures
- Price:$500,000
- Price per sq. ft.:$229.78
- Tax amount:$7,064 (2025)
Features and amenities
- Laundry features:Has Laundry
Parking
- Parking description:Attached Garage, Garage - Front Entry, Inside Access, On Street
- Garage:Yes
- Garage spaces:2
New listings near 122 Winston Way
- Coming Soon
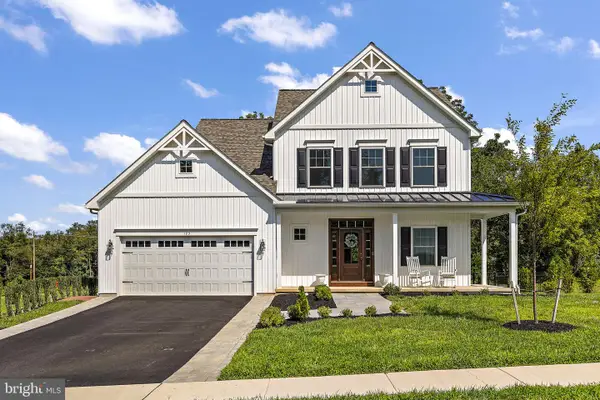 $625,000Coming Soon3 beds 3 baths1,957 sq. ft.
123 Evergreen Dr, OXFORD, PA 19363
MLS# PACT2134212Listed by: BEILER-CAMPBELL REALTORS-AVONDALE - Coming Soon
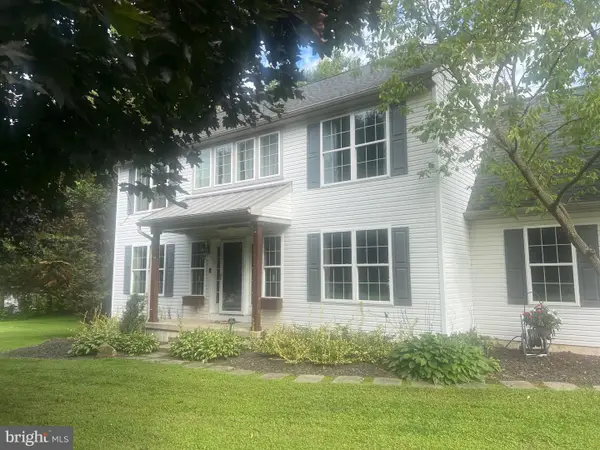 $564,900Coming Soon4 beds 3 baths2,166 sq. ft.
204 Country Dr, OXFORD, PA 19363
MLS# PACT2133354Listed by: COMPASS PENNSYLVANIA, LLC - New
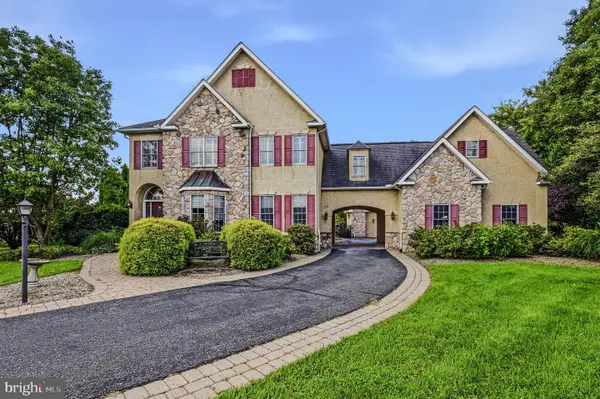 $739,900Active4 beds 5 baths4,476 sq. ft.
264 Regent Cir, OXFORD, PA 19363
MLS# PACT2134174Listed by: PATTERSON-SCHWARTZ-NEWARK - New
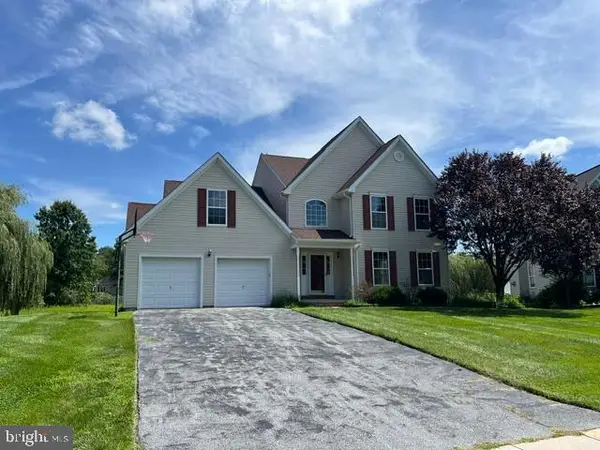 $459,900Active3 beds 3 baths2,454 sq. ft.
611 Quill Ct, OXFORD, PA 19363
MLS# PACT2133848Listed by: CENTURY 21 DALE REALTY CO. - New
 $350,000Active3 beds -- baths945 sq. ft.
146 N 4th St, OXFORD, PA 19363
MLS# PACT2133666Listed by: FORAKER REALTY CO. - Open Thu, 12 to 5pmNew
 $529,900Active4 beds 3 baths2,478 sq. ft.
Wickmere St #bb (cortland), OXFORD, PA 19363
MLS# PACT2133862Listed by: BEILER-CAMPBELL REALTORS-AVONDALE - Open Thu, 12 to 5pm
 $499,900Active3 beds 2 baths1,463 sq. ft.
Wickmere Street #g Juniper, OXFORD, PA 19363
MLS# PACT2063554Listed by: BEILER-CAMPBELL REALTORS-OXFORD - New
 $479,900Active3 beds 2 baths1,463 sq. ft.
Wickmere Street #gg Juniper, OXFORD, PA 19363
MLS# PACT2133924Listed by: BEILER-CAMPBELL REALTORS-OXFORD - New
 $469,900Active3 beds 3 baths1,744 sq. ft.
Wickmere Street #aa - Hemlock, OXFORD, PA 19363
MLS# PACT2133910Listed by: BEILER-CAMPBELL REALTORS-OXFORD - New
 $499,900Active3 beds 2 baths1,660 sq. ft.
Wickmere Street #ee Limerick, OXFORD, PA 19363
MLS# PACT2133914Listed by: BEILER-CAMPBELL REALTORS-OXFORD


Protect your home and budget from life's surprises with an Assurant Home Warranty, backed by a partner that supports you through every step of homeownership. Explore Plans.
© 2026 Better Homes and Gardens Real Estate LLC. An Anywhere Real Estate company. All rights reserved. Better Homes and Gardens® Real Estate is a registered trademark owned by Meredith Operations Corporation, licensed to Better Homes and Gardens Real Estate LLC and used with permission. Better Homes and Gardens Real Estate LLC fully supports the principles of the Fair Housing Act and the Equal Opportunity Act. Listing information is deemed reliable but is not guaranteed accurate.
Each office is independently owned and operated.
Any services or products provided by third parties are not provided by, affiliated with or related to Better Homes and Gardens Real Estate LLC, or its affiliated companies.