
220 Waterway Rd, Oxford, PA 19363
Local realty services provided by:Better Homes and Gardens Real Estate Community Realty
Listed by: sean reigel
Office: exp realty, llc.
MLS#:PACT2134224
Source:BRIGHTMLS
Price summary
- Price:$510,000
- Price per sq. ft.:$203.11
About this home
Welcome to this spacious 4-bedroom, 2.5-bath home situated on 1.16 acres less than a mile from downtown Oxford. The main level features a two-story foyer, roomy kitchen with breakfast nook and pantry, and a family room with gas fireplace. A first-floor laundry room adds everyday convenience. Upstairs, the primary bedroom includes a private bath. The full walkout basement offers roughed-in plumbing and plenty of potential for future finished living space. Additional highlights include an oversized two-car garage, covered front porch, rear deck with hot tub, and a fenced backyard with room to enjoy the outdoors. A great opportunity to make this well-sized home and property your own.
Contact an agent
Home facts
- Year built:2001
- Subdivision & Development:TWEED CROSSING
- Listing ID #:PACT2134224
- Added:1 day(s) ago
- Updated:August 28, 2026 at 07:17 AM
Rooms and interior
- Bedrooms:4
- Total bathrooms:3
- Full bathrooms:2
- Half bathrooms:1
- Flooring:Carpet, Hardwood
- Dining Description:Dining Area
- Basement:Yes
- Basement Description:Full, Outside Entrance, Rear Entrance, Rough Bath Plumb, Sump Pump, Unfinished, Walkout Level
- Living area:2,511 sq. ft.
Heating and cooling
- Cooling:Central A/C
- Heating:Forced Air, Natural Gas
Structure and exterior
- Roof:Architectural Shingle
- Year built:2001
- Building area:2,511 sq. ft.
- Lot area:1.16 Acres
- Architectural Style:Traditional
- Construction Materials:Vinyl Siding
- Exterior Features:Deck(s)
- Foundation Description:Block
- Levels:2 Stories
Schools
- High school:OXFORD AREA
- Middle school:PENN'S GROVE SCHOOL
- Elementary school:JORDAN BANK
Utilities
- Water:Well
- Sewer:On Site Septic
Finances and disclosures
- Price:$510,000
- Price per sq. ft.:$203.11
- Tax amount:$8,675 (2026)
Features and amenities
- Amenities:Ceiling Fan(s)
Parking
- Parking description:Asphalt Driveway, Attached Garage, Garage - Side Entry, Inside Access, Oversized
- Garage:Yes
- Garage spaces:2
New listings near 220 Waterway Rd
- Coming Soon
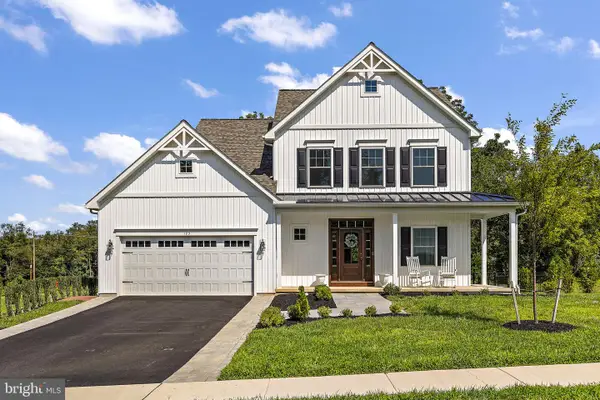 $625,000Coming Soon3 beds 3 baths1,957 sq. ft.
123 Evergreen Dr, OXFORD, PA 19363
MLS# PACT2134212Listed by: BEILER-CAMPBELL REALTORS-AVONDALE - New
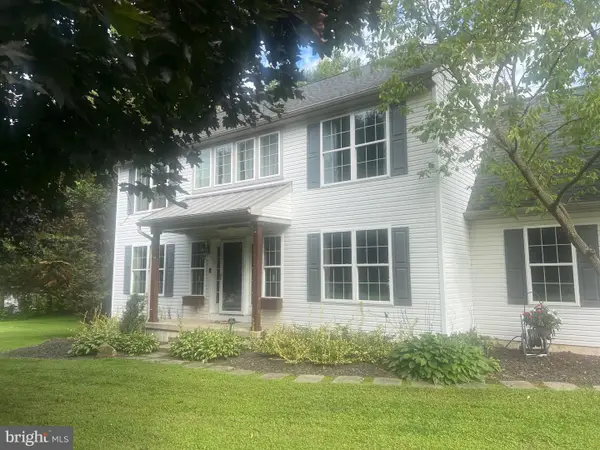 $564,900Active4 beds 3 baths2,166 sq. ft.
204 Country Dr, OXFORD, PA 19363
MLS# PACT2133354Listed by: COMPASS PENNSYLVANIA, LLC - New
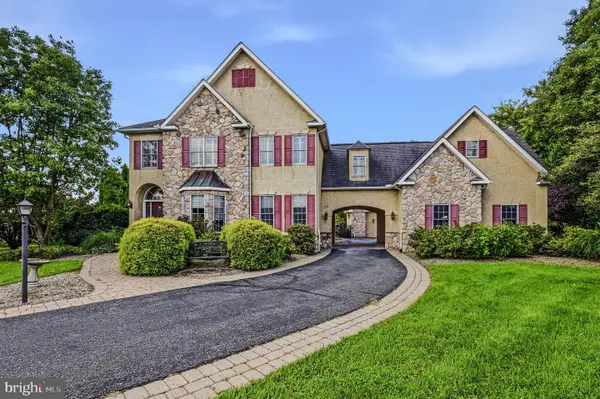 $739,900Active4 beds 5 baths4,476 sq. ft.
264 Regent Cir, OXFORD, PA 19363
MLS# PACT2134174Listed by: PATTERSON-SCHWARTZ-NEWARK - New
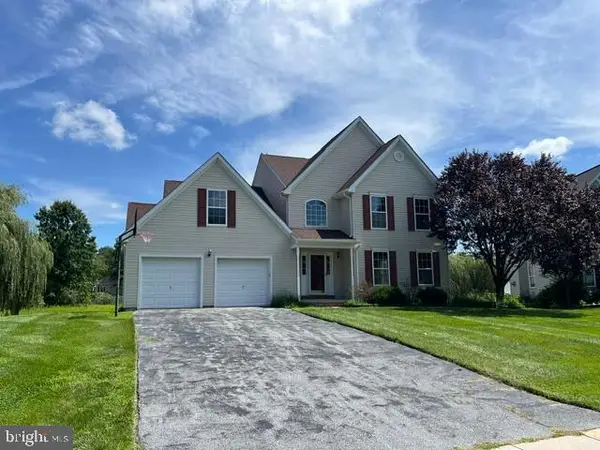 $459,900Active3 beds 3 baths2,454 sq. ft.
611 Quill Ct, OXFORD, PA 19363
MLS# PACT2133848Listed by: CENTURY 21 DALE REALTY CO.  $350,000Pending3 beds -- baths945 sq. ft.
146 N 4th St, OXFORD, PA 19363
MLS# PACT2133666Listed by: FORAKER REALTY CO.- Open Fri, 12 to 5pmNew
 $529,900Active4 beds 3 baths2,478 sq. ft.
Wickmere St #bb (cortland), OXFORD, PA 19363
MLS# PACT2133862Listed by: BEILER-CAMPBELL REALTORS-AVONDALE - Open Fri, 12 to 5pm
 $499,900Active3 beds 2 baths1,463 sq. ft.
Wickmere Street #g Juniper, OXFORD, PA 19363
MLS# PACT2063554Listed by: BEILER-CAMPBELL REALTORS-OXFORD - New
 $479,900Active3 beds 2 baths1,463 sq. ft.
Wickmere Street #gg Juniper, OXFORD, PA 19363
MLS# PACT2133924Listed by: BEILER-CAMPBELL REALTORS-OXFORD - New
 $469,900Active3 beds 3 baths1,744 sq. ft.
Wickmere Street #aa - Hemlock, OXFORD, PA 19363
MLS# PACT2133910Listed by: BEILER-CAMPBELL REALTORS-OXFORD


Protect your home and budget from life's surprises with an Assurant Home Warranty, backed by a partner that supports you through every step of homeownership. Explore Plans.
© 2026 Better Homes and Gardens Real Estate LLC. An Anywhere Real Estate company. All rights reserved. Better Homes and Gardens® Real Estate is a registered trademark owned by Meredith Operations Corporation, licensed to Better Homes and Gardens Real Estate LLC and used with permission. Better Homes and Gardens Real Estate LLC fully supports the principles of the Fair Housing Act and the Equal Opportunity Act. Listing information is deemed reliable but is not guaranteed accurate.
Each office is independently owned and operated.
Any services or products provided by third parties are not provided by, affiliated with or related to Better Homes and Gardens Real Estate LLC, or its affiliated companies.