
432 Highland Ct, Oxford, PA 19363
Local realty services provided by:Better Homes and Gardens Real Estate Cassidon Realty
432 Highland Ct,Oxford, PA 19363
$419,900
- 3 Beds
- 3 Baths
- 1,876 sq. ft.
- Single family
- Pending
Listed by: patrick curran
Office: bhhs fox & roach-kennett sq
MLS#:PACT2123806
Source:BRIGHTMLS
Price summary
- Price:$419,900
- Price per sq. ft.:$223.83
- Monthly HOA dues:$45.42
About this home
MOTIVATED SELLER! PRICE DROP FOR QUICK SALE. PROPERTY IS IN EXCELLENT CONDITION.
Welcome to 432 Highland Court, Oxford, PA.
A beautifully maintained two-story colonial built by the highly regarded Rouse Chamberlin Homes, nestled in the charming community of The Estates at Tweed Crossing and offered by the original owners only due to relocation. Ideally located close to schools, shopping, and everyday conveniences, this home offers a perfect blend of comfort, style, and practicality.
From the moment you arrive, the meticulously landscaped grounds and inviting curb appeal set the tone. A welcoming front entry leads into a classic foyer with an open staircase, creating a bright and timeless first impression. The formal living room and formal dining room provide elegant spaces for entertaining and gatherings.
The heart of the home is the thoughtfully designed eat-in kitchen, featuring modern cabinetry, slate appliances, including a built-in microwave and electric range, and natural morning light. The kitchen flows seamlessly into the family room and opens to a maintenance-free synthetic rear deck, ideal for relaxing or hosting guests while enjoying the afternoon shade. A conveniently located powder room sits just off the front hall, while the first-floor laundry is easily accessed from the attached garage.
Upstairs, the spacious primary suite offers a comfortable retreat with a walk-in closet and a private three-piece en-suite bath with shower. Two additional generously sized bedrooms and a hall bath complete the second level. Stylish, recently upgraded carpeting enhances the overall appeal.
The walk-out, unfinished basement is a standout feature. With a sliding glass door and double windows, natural light pours into this space, offering endless possibilities for customization. The home is equipped with gas-fired forced air heat, central air conditioning, and a 200-amp electrical system.
Step outside to a beautifully fenced rear yard, complete with a playset, gardens, and mature, thoughtfully curated plantings, creating a private and enjoyable outdoor setting. A two-car attached garage with automatic opener and finished drywall, along with a blacktop driveway, completes the package.
About Oxford, PA:
Located in southern Chester County, Oxford is a vibrant and growing community known for its small-town charm, walkable downtown, and strong sense of community. With convenient access to major routes, local shops, dining, and the highly regarded Oxford Area School District, Oxford offers an appealing lifestyle that blends historic character with modern convenience....
Contact an agent
Home facts
- Year built:2017
- Listing ID #:PACT2123806
- Added:25 day(s) ago
- Updated:May 25, 2026 at 07:37 AM
Rooms and interior
- Bedrooms:3
- Total bathrooms:3
- Full bathrooms:2
- Half bathrooms:1
- Rooms Total:7
- Flooring:Fully Carpeted, Vinyl
- Dining Description:Dining Area, Dining Room
- Bathrooms Description:Primary Bath(s)
- Kitchen Description:Built-In Range, Butlers Pantry, Dishwasher, Energy Efficient Appliances, Oven - Self Cleaning
- Bedroom Description:Primary Bedroom
- Basement:Yes
- Basement Description:Daylight, Full
- Living area:1,876 sq. ft.
Heating and cooling
- Cooling:Central A/C
- Heating:Forced Air, Natural Gas
Structure and exterior
- Roof:Pitched, Shingle
- Year built:2017
- Building area:1,876 sq. ft.
- Lot area:0.34 Acres
- Architectural Style:Traditional
- Construction Materials:Vinyl Siding
- Exterior Features:Deck(s)
- Foundation Description:Concrete Perimeter
- Levels:2 Stories
Schools
- High school:OXFORD AREA
Utilities
- Water:Public
- Sewer:Public Sewer
Finances and disclosures
- Price:$419,900
- Price per sq. ft.:$223.83
- Tax amount:$6,261 (2026)
Features and amenities
- Laundry features:Laundry
- Amenities:200+ Amp Service, Cable TV
Parking
- Parking description:Attached Garage, Inside Access
- Garage:Yes
- Garage spaces:2
New listings near 432 Highland Ct
- Coming Soon
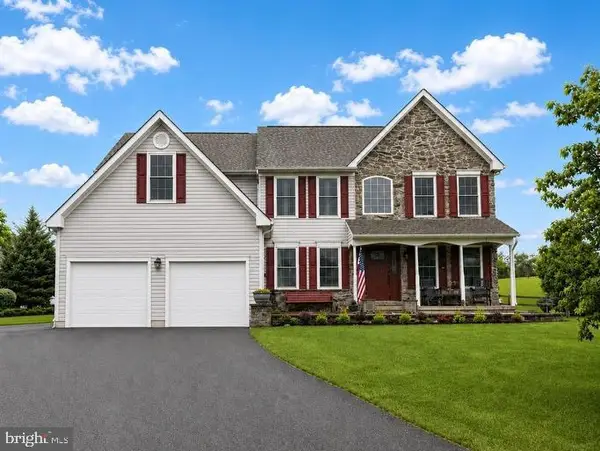 $590,000Coming Soon5 beds 4 baths
332 Cornerstone Ct, OXFORD, PA 19363
MLS# PACT2126254Listed by: COLDWELL BANKER REALTY - Coming SoonOpen Sun, 1 to 3pm
 $570,000Coming Soon4 beds 3 baths
205 Warwick Ct, OXFORD, PA 19363
MLS# PACT2126342Listed by: BEILER-CAMPBELL REALTORS-AVONDALE - Coming Soon
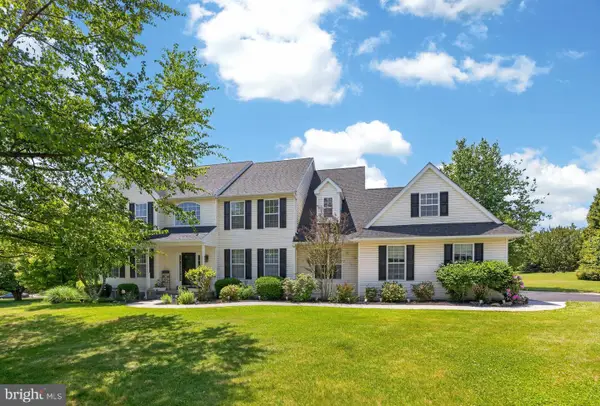 $649,000Coming Soon4 beds 3 baths
120 Mcdonald Way, OXFORD, PA 19363
MLS# PACT2126082Listed by: KW GREATER WEST CHESTER - Coming Soon
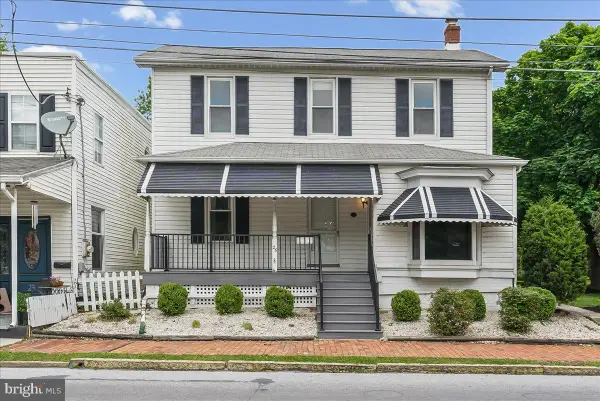 $349,000Coming Soon4 beds 2 baths
25 S 5th St, OXFORD, PA 19363
MLS# PACT2126154Listed by: BEILER-CAMPBELL REALTORS-AVONDALE - Coming Soon
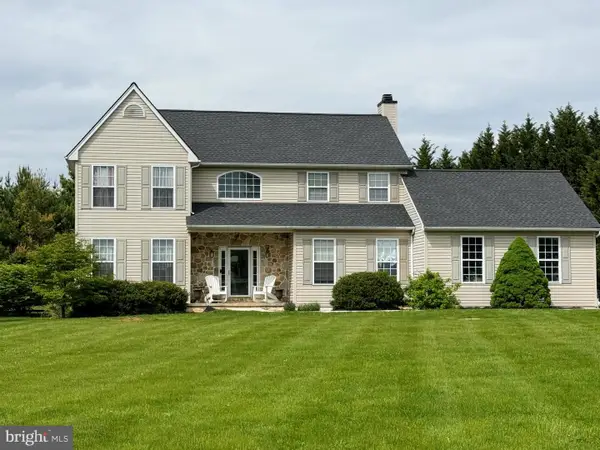 $569,900Coming Soon4 beds 3 baths
268 W Branch Rd, OXFORD, PA 19363
MLS# PACT2125930Listed by: RE/MAX PREFERRED - MALVERN - New
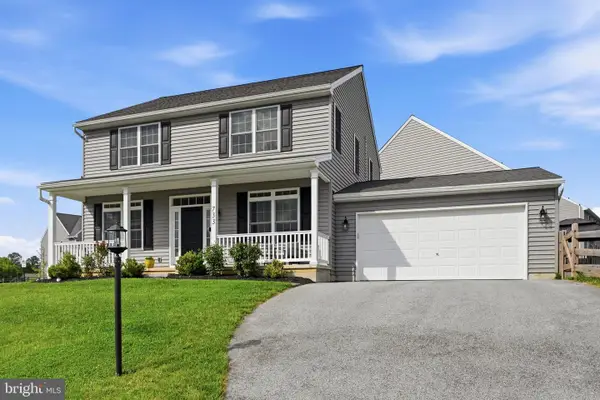 $505,000Active4 beds 4 baths2,858 sq. ft.
733 Risinghurst Ln, OXFORD, PA 19363
MLS# PACT2125762Listed by: BEILER-CAMPBELL REALTORS-KENNETT SQUARE - New
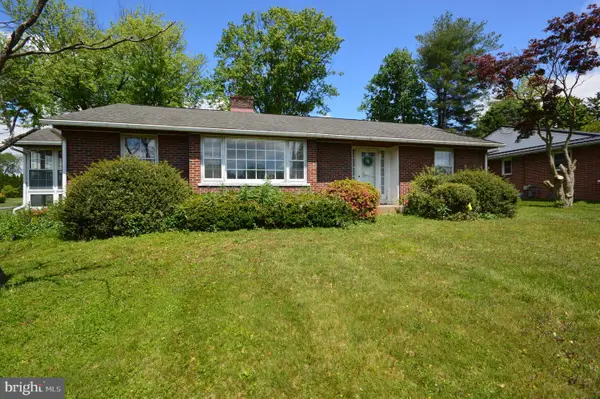 $269,900Active3 beds 2 baths1,428 sq. ft.
15 E Locust St, OXFORD, PA 19363
MLS# PACT2125694Listed by: BHHS FOX & ROACH-KENNETT SQ 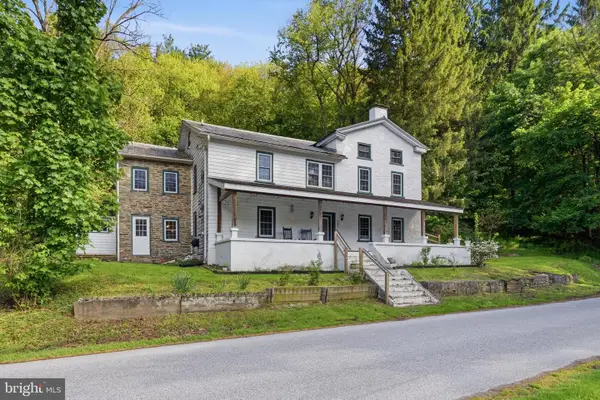 $545,000Active4 beds 3 baths3,170 sq. ft.
453 Ray Mar Rd, OXFORD, PA 19363
MLS# PACT2123380Listed by: REAL OF PENNSYLVANIA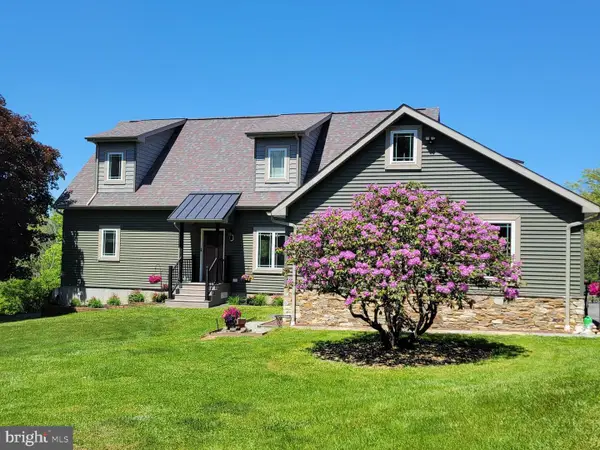 $960,000Active3 beds 4 baths3,619 sq. ft.
418 Reedville Rd, OXFORD, PA 19363
MLS# PACT2125092Listed by: OVATION REALTY LLC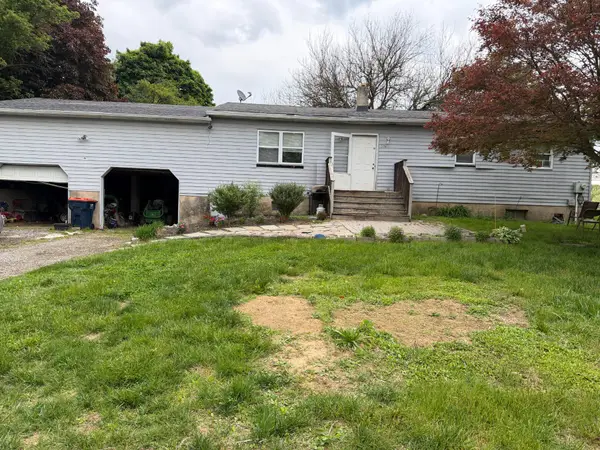 $230,000Pending3 beds 2 baths1,380 sq. ft.
548 Wacousta Rd, OXFORD, PA 19363
MLS# PACT2125018Listed by: EXP REALTY, LLC


Protect your home and budget from life's surprises with an Assurant Home Warranty, backed by a partner that supports you through every step of homeownership. Explore Plans.
© 2026 Better Homes and Gardens Real Estate LLC. An Anywhere Real Estate company. All rights reserved. Better Homes and Gardens® Real Estate is a registered trademark owned by Meredith Operations Corporation, licensed to Better Homes and Gardens Real Estate LLC and used with permission. Better Homes and Gardens Real Estate LLC fully supports the principles of the Fair Housing Act and the Equal Opportunity Act. Listing information is deemed reliable but is not guaranteed accurate.
Each office is independently owned and operated.
Any services or products provided by third parties are not provided by, affiliated with or related to Better Homes and Gardens Real Estate LLC, or its affiliated companies.