
10 Stonecroft Drive, Palmer Township, PA 18045
Local realty services provided by:Better Homes and Gardens Real Estate Cassidon Realty
Upcoming open houses
- Sat, Nov 0701:00 pm - 03:00 pm
Listed by: donna apgar
Office: jpar action realty
MLS#:786504
Source:PA_LVAR
Price summary
- Price:$595,000
- Price per sq. ft.:$178.68
About this home
One of a kind DUTCH COLONIAL in desirable Palmer Township area with over 3200 square feet. Entering the foyer you will notice immediately the crown molding and wainscoting through out the home. First floor features an upgraded kitchen w/ ss appliances, granite countertops, tiled backsplash & purified water, Culligan full house water system. Floor to ceiling stone fireplace in DR w/ beamed ceiling, great for entertaining. An added bonus is the 3 season room off DR leading to outside wrap around deck. 2nd floor featuring 4 bedroom, 2 full baths and loft/den/sitting area with fireplace. MBR ensuite w/ spacious WIC & organizers. 3 more large bedrooms & tiled full bath. Basement is a must see equipped with movie media room, tiered sitting included. Laundry room with half bath, utility sink, & so much more. Lots of storage + cabinetry. And a safe room. 2 car garage has its own furnace and heating + refrigerator. Private remote outdoor building, used as an office with electrical-internet-underground wiring, plus mini split. Must be seen to appreciate....
Contact an agent
Home facts
- Year built:1979
- Subdivision & Development:Not in Development
- Listing ID #:786504
- Added:4 day(s) ago
- Updated:November 04, 2026 at 05:53 PM
Rooms and interior
- Bedrooms:4
- Total bathrooms:4
- Full bathrooms:2
- Half bathrooms:2
- Rooms Total:10
- Flooring:Carpet, Ceramic Tile, Hardwood, Tile
- Dining Description:Breakfast Area, Dining Area, Entrance Foyer, Separate Formal Dining Room
- Kitchen Description:Dishwasher, Disposal, Gas Oven, Gas Range, Microwave, Refrigerator
- Basement:Yes
- Basement Description:Daylight, Full, Partially Finished, Rec Family Area
- Living area:3,330 sq. ft.
Heating and cooling
- Cooling:Central Air, Ductless, Zoned
- Heating:Ductless, Forced Air, Hot Water, Propane, Zoned
- Central air:Yes
Structure and exterior
- Roof:Asphalt, Fiberglass
- Year built:1979
- Building area:3,330 sq. ft.
- Lot area:0.36 Acres
- Lot Features:Flat, Views
- Architectural Style:DutchColonial
- Construction Materials:Brick, Vinyl Siding
- Exterior Features:Deck, Fence, Shed
- Levels:2 Story
Schools
- High school:Easton
- Middle school:Easton
- Elementary school:Tracy
Utilities
- Water:Public
- Sewer:Public Sewer
Finances and disclosures
- Price:$595,000
- Price per sq. ft.:$178.68
- Tax amount:$9,361
Features and amenities
- Appliances:Dishwasher, Disposal, Electric Water Heater, Gas Oven, Gas Range, Humidifier, Microwave, Refrigerator, Washer
- Laundry features:Electric Dryer Hookup, Lower Level, Washer
- Amenities:Humidifier, Loft, Storm Windows
Parking
- Parking description:Garage, Garage Door Opener, Off Street, On Street
- Garage:Yes
- Garage spaces:2
New listings near 10 Stonecroft Drive
- Open Sun, 1 to 3pmNew
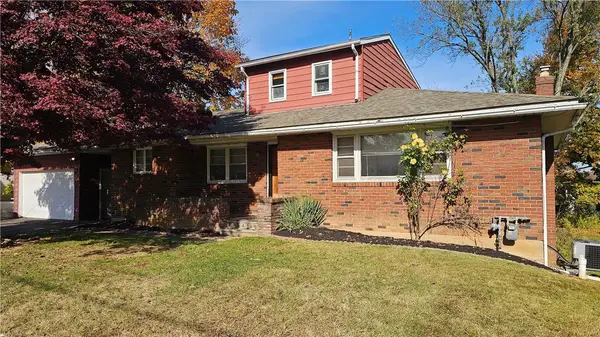 $335,000Active4 beds 3 baths1,266 sq. ft.
2513 Northwood Avenue, Palmer Twp, PA 18045
MLS# 787423Listed by: REALTY OUTFITTERS - Open Sat, 1 to 3pmNew
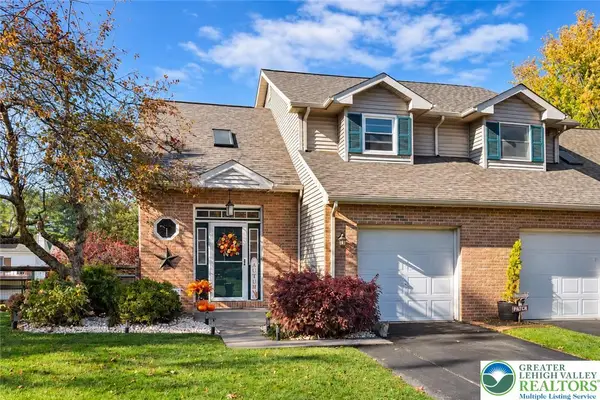 $349,000Active2 beds 2 baths1,894 sq. ft.
1309 Howard Lane, Palmer Twp, PA 18045
MLS# 787292Listed by: BHHS - CHOICE PROPERTIES - Open Sat, 1 to 3pmNew
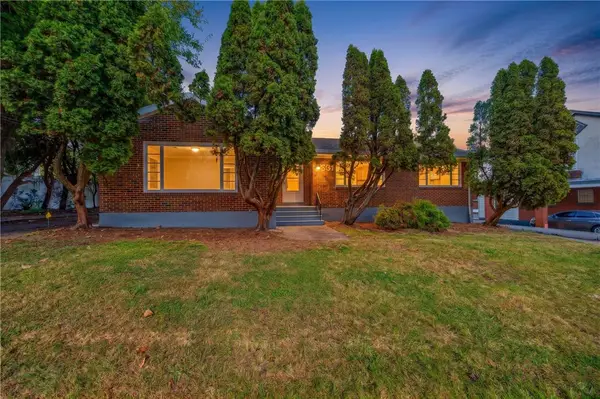 $399,900Active3 beds 2 baths1,605 sq. ft.
2531 Northampton Street, Palmer Twp, PA 18045
MLS# 787261Listed by: LEHIGH VALLEY JUST LISTED LLC - New
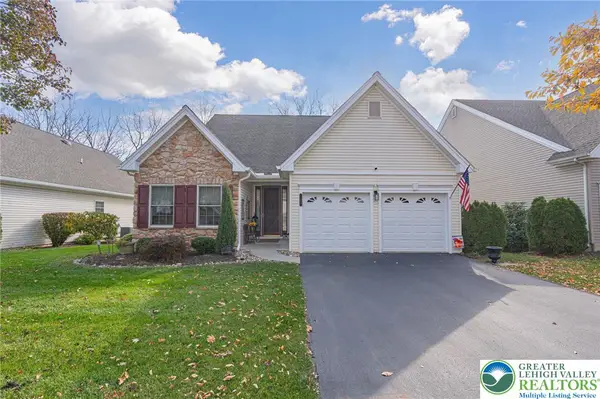 $569,900Active3 beds 3 baths3,528 sq. ft.
122 Glenmoor Circle S, Palmer Twp, PA 18045
MLS# 787208Listed by: RE/MAX REAL ESTATE - New
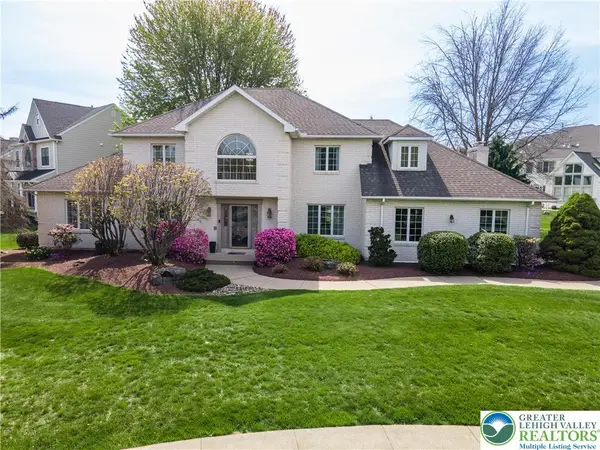 $749,900Active5 beds 5 baths3,531 sq. ft.
79 Central Drive, Palmer Twp, PA 18045
MLS# 787049Listed by: KELLER WILLIAMS NORTHAMPTON 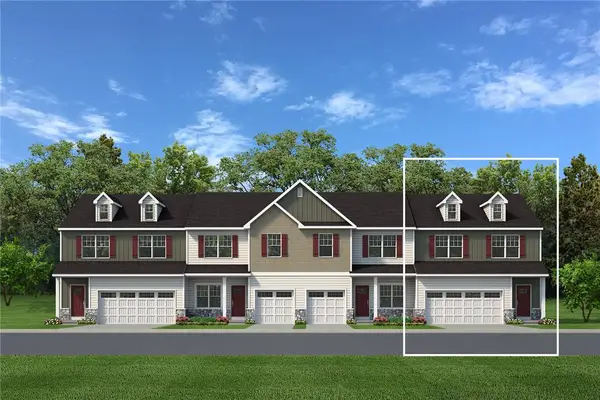 $543,735Active3 beds 3 baths2,033 sq. ft.
2 Lone Fox Lane #108, Palmer Twp, PA 18045
MLS# 786277Listed by: TUSKES REALTY $549,900Active3 beds 3 baths2,690 sq. ft.
5 Kelso Ridge, Palmer Twp, PA 18045
MLS# 786378Listed by: HOME TEAM REAL ESTATE $362,000Active3 beds 2 baths1,360 sq. ft.
2632 Eldridge Avenue, Palmer Twp, PA 18045
MLS# 786278Listed by: BHHS FOX & ROACH BETHLEHEM $459,000Active4 beds 3 baths2,352 sq. ft.
37 Cobblestone Drive, Palmer Twp, PA 18045
MLS# 785802Listed by: PARKHILL REALTY


Protect your home and budget from life's surprises with an Assurant Home Warranty, backed by a partner that supports you through every step of homeownership. Explore Plans.
© 2026 Better Homes and Gardens Real Estate LLC. An Anywhere Real Estate company. All rights reserved. Better Homes and Gardens® Real Estate is a registered trademark owned by Meredith Operations Corporation, licensed to Better Homes and Gardens Real Estate LLC and used with permission. Better Homes and Gardens Real Estate LLC fully supports the principles of the Fair Housing Act and the Equal Opportunity Act. Listing information is deemed reliable but is not guaranteed accurate.
Each office is independently owned and operated.
Any services or products provided by third parties are not provided by, affiliated with or related to Better Homes and Gardens Real Estate LLC, or its affiliated companies.