
2513 Northwood Avenue, Palmer Township, PA 18045
Local realty services provided by:Better Homes and Gardens Real Estate Cassidon Realty
2513 Northwood Avenue,Palmer Twp, PA 18045
$335,000
- 4 Beds
- 3 Baths
- 1,266 sq. ft.
- Single family
- Active
Upcoming open houses
- Sun, Nov 0801:00 pm - 03:00 pm
Listed by: paula miller
Office: realty outfitters
MLS#:787423
Source:PA_LVAR
Price summary
- Price:$335,000
- Price per sq. ft.:$264.61
About this home
Nestled in a serene neighborhood, this charming 4-bedroom, 3-bathroom ranch-style home offers a perfect blend of comfort and functionality. Built in 1956, the property showcases classic brick construction, exuding timeless appeal while providing a warm and inviting atmosphere. Step inside to discover beautifully maintained wood floors that flow throughout the main living areas, creating a cohesive and welcoming environment. The spacious layout features a partially finished basement with an outside entrance, offering endless possibilities for additional living space, a home office, or a cozy retreat. With a total of 1,266 finished square feet, this home is designed for both relaxation and entertaining. The heart of the home is undoubtedly the inviting living area, where natural light pours in, enhancing the cozy ambiance. Outside, the expansive 0.46-acre lot provides ample room for outdoor activities, gardening, or simply enjoying the fresh air. The detached garage and driveway offer convenient parking options, ensuring that you and your guests always have a place to park. Located in a vibrant community, this home is just a stone's throw away from local parks, perfect for leisurely strolls or weekend picnics. The neighborhood is known for its friendly atmosphere and strong sense of community, making it an ideal place to call home. Nearby schools are well-regarded, providing quality education and enriching programs for all ages. Public services in the area are easily accessible, ensuring that residents enjoy a high quality of life. Whether you're exploring local shops, dining at nearby restaurants, or participating in community events, there's always something to do and see. This property is not just a house; it's a place where memories are made and cherished. With its inviting interior, spacious lot, and community-focused location, this home is ready to welcome you into a life of comfort and joy. Don't miss the opportunity to make it your own!...
Contact an agent
Home facts
- Year built:1956
- Subdivision & Development:Not in Development
- Listing ID #:787423
- Added:1 day(s) ago
- Updated:November 04, 2026 at 09:51 PM
Rooms and interior
- Bedrooms:4
- Total bathrooms:3
- Full bathrooms:3
- Rooms Total:9
- Flooring:Hardwood
- Dining Description:Dining Area, Separate Formal Dining Room
- Kitchen Description:Dishwasher, Gas Cooktop, Gas Oven, Gas Range, Refrigerator
- Basement:Yes
- Basement Description:Concrete, Exterior Entry, Partially Finished, Walk Out Access
- Living area:1,266 sq. ft.
Heating and cooling
- Cooling:Central Air
- Heating:Forced Air, Gas
- Central air:Yes
Structure and exterior
- Roof:Asphalt, Fiberglass
- Year built:1956
- Building area:1,266 sq. ft.
- Lot area:0.46 Acres
- Architectural Style:Ranch
- Construction Materials:Brick
- Exterior Features:Deck, Porch
- Foundation Description:Basement, Block
- Levels:1 Story
Utilities
- Water:Public
- Sewer:Public Sewer
Finances and disclosures
- Price:$335,000
- Price per sq. ft.:$264.61
- Tax amount:$6,240
Features and amenities
- Appliances:Dishwasher, Gas Cooktop, Gas Oven, Gas Range, Gas Water Heater, Refrigerator, Washer
- Laundry features:Gas Dryer Hookup, Washer
Parking
- Parking description:Garage
- Garage:Yes
- Garage spaces:1
New listings near 2513 Northwood Avenue
- Coming SoonOpen Thu, 4 to 6pm
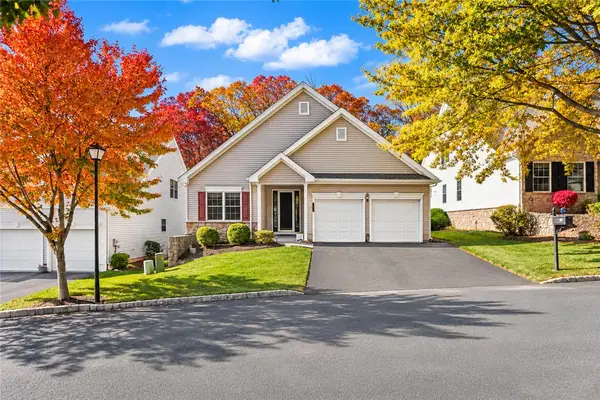 $438,000Coming Soon2 beds 2 baths1,917 sq. ft.
150 S Glenmoor Circle, Palmer Twp, PA 18045
MLS# 787310Listed by: KELLER WILLIAMS NORTHAMPTON - Open Sat, 1 to 3pmNew
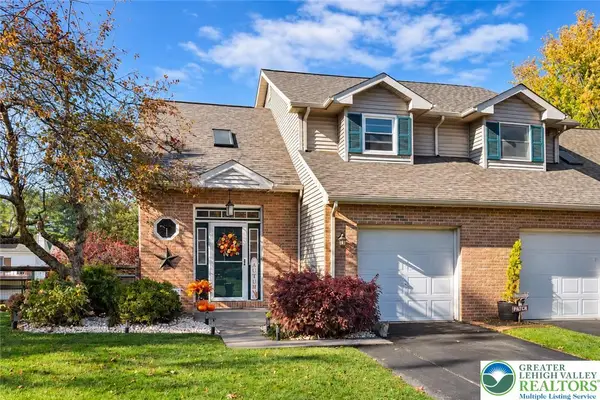 $349,000Active2 beds 2 baths1,894 sq. ft.
1309 Howard Lane, Palmer Twp, PA 18045
MLS# 787292Listed by: BHHS - CHOICE PROPERTIES - Open Sat, 1 to 3pmNew
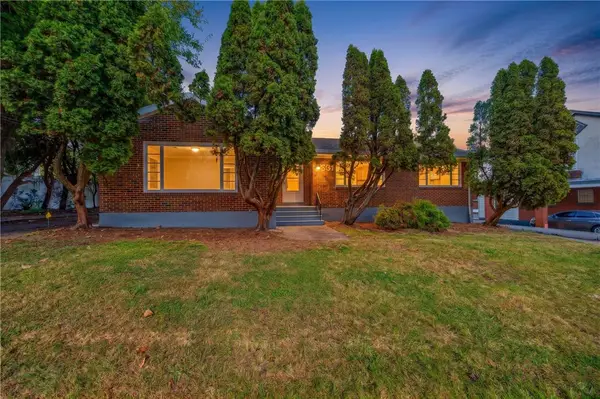 $399,900Active3 beds 2 baths1,605 sq. ft.
2531 Northampton Street, Palmer Twp, PA 18045
MLS# 787261Listed by: LEHIGH VALLEY JUST LISTED LLC - Open Sat, 1 to 3pmNew
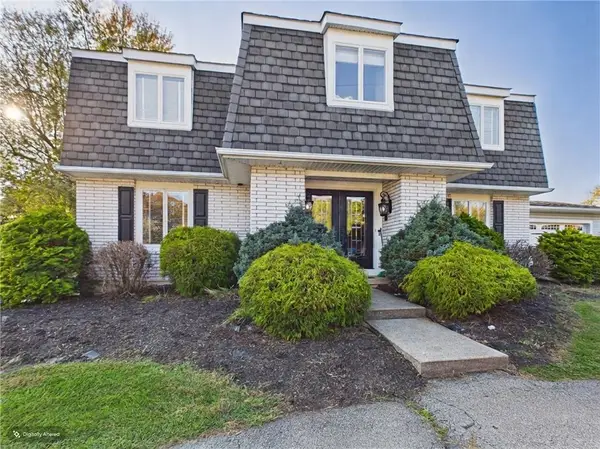 $595,000Active4 beds 4 baths3,330 sq. ft.
10 Stonecroft Drive, Palmer Twp, PA 18045
MLS# 786504Listed by: JPAR ACTION REALTY - New
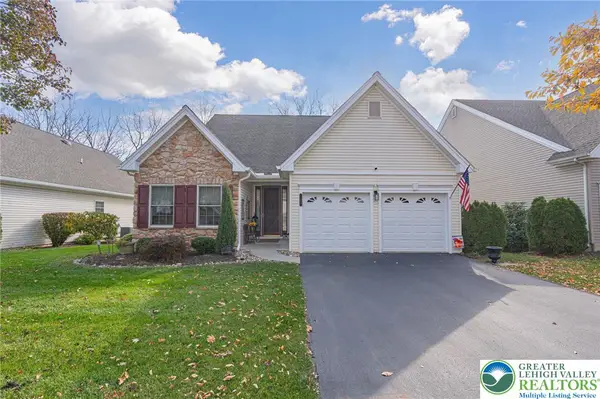 $569,900Active3 beds 3 baths3,528 sq. ft.
122 Glenmoor Circle S, Palmer Twp, PA 18045
MLS# 787208Listed by: RE/MAX REAL ESTATE - New
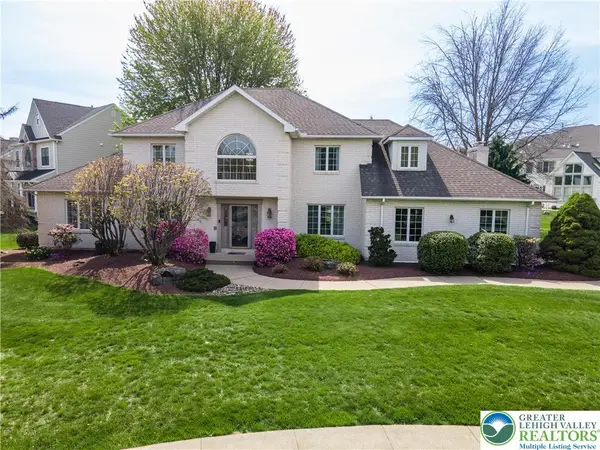 $749,900Active5 beds 5 baths3,531 sq. ft.
79 Central Drive, Palmer Twp, PA 18045
MLS# 787049Listed by: KELLER WILLIAMS NORTHAMPTON 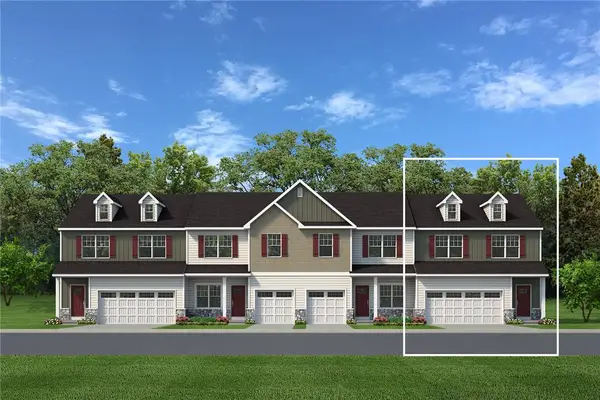 $543,735Active3 beds 3 baths2,033 sq. ft.
2 Lone Fox Lane #108, Palmer Twp, PA 18045
MLS# 786277Listed by: TUSKES REALTY $549,900Active3 beds 3 baths2,690 sq. ft.
5 Kelso Ridge, Palmer Twp, PA 18045
MLS# 786378Listed by: HOME TEAM REAL ESTATE $362,000Active3 beds 2 baths1,360 sq. ft.
2632 Eldridge Avenue, Palmer Twp, PA 18045
MLS# 786278Listed by: BHHS FOX & ROACH BETHLEHEM


Protect your home and budget from life's surprises with an Assurant Home Warranty, backed by a partner that supports you through every step of homeownership. Explore Plans.
© 2026 Better Homes and Gardens Real Estate LLC. An Anywhere Real Estate company. All rights reserved. Better Homes and Gardens® Real Estate is a registered trademark owned by Meredith Operations Corporation, licensed to Better Homes and Gardens Real Estate LLC and used with permission. Better Homes and Gardens Real Estate LLC fully supports the principles of the Fair Housing Act and the Equal Opportunity Act. Listing information is deemed reliable but is not guaranteed accurate.
Each office is independently owned and operated.
Any services or products provided by third parties are not provided by, affiliated with or related to Better Homes and Gardens Real Estate LLC, or its affiliated companies.