
13 Somerset Lane, Palmer Township, PA 18045
Local realty services provided by:Better Homes and Gardens Real Estate Valley Partners
13 Somerset Lane,Palmer Twp, PA 18045
$499,000
- 3 Beds
- 3 Baths
- 2,504 sq. ft.
- Single family
- Active
Listed by: cathy w. taylor
Office: re/max real estate
MLS#:782914
Source:PA_LVAR
Price summary
- Price:$499,000
- Price per sq. ft.:$199.28
- Monthly HOA dues:$490
About this home
***OPEN HOUSE SATURDAY 8/22 FROM 1:00-3:00PM*** Imagine coming home to peaceful surroundings, mature trees, beautiful landscaping, and a lifestyle designed for relaxation. This lovely home in the Glenmoor 55+ community offers the best of easy one-level living, plus an exceptional private guest retreat upstairs. Step inside to a thoughtfully designed main level featuring a spacious primary bedroom suite – where 6 large windows welcome the natural light. Ensuite, you’ll find two custom walk-in closets with customized shelving and a generously- sized bathroom with both a shower and garden tub. A spare bedroom and full bath on this level provide comfortable first floor accommodation for family or guests. The living room has an open-concept with the formal dining area, and a den tucked behind pocket doors - makes an ideal home office, library, or craft room. The upgraded kitchen is a dream for organization, featuring ShelfGenie custom pull-out drawers throughout and a customized pantry. The laundry room also offers added cabinet storage. Upstairs, guests will feel right at home in their own private suite, complete with a sunny bedroom, living room, and ensuite full bath. Step outside to the expanded patio and (included) raised-bed garden planter —perfect for growing fresh herbs and flowers. Best of all, leave the yard work, landscaping, and snow removal behind and enjoy more time at the pool, clubhouse, and everything this wonderful community has to offer! With the clubhouse and outdoor amenities just a short walk through the backyard, fun and relaxation are always close by. New roof 2024, gutters 2026, HVAC 2026!...
Contact an agent
Home facts
- Year built:2003
- Subdivision & Development:Glenmoor
- Listing ID #:782914
- Added:3 day(s) ago
- Updated:August 23, 2026 at 01:14 PM
Rooms and interior
- Bedrooms:3
- Total bathrooms:3
- Full bathrooms:3
- Rooms Total:10
- Flooring:Carpet, Hardwood, Tile, Vinyl
- Dining Description:Dining Area, Entrance Foyer, Handicap Accessible
- Kitchen Description:Dishwasher, Disposal, Electric Oven, Gas Cooktop, Microwave
- Basement:Yes
- Living area:2,504 sq. ft.
Heating and cooling
- Cooling:Ceiling Fans, Central Air
- Heating:Forced Air, Gas
- Central air:Yes
Structure and exterior
- Roof:Asphalt, Fiberglass
- Year built:2003
- Building area:2,504 sq. ft.
- Lot Features:Backs to Common Ground
- Architectural Style:Ranch
- Construction Materials:Stone Veneer, Vinyl Siding
- Exterior Features:Covered, Patio, Porch
- Levels:2 Story
Schools
- High school:Easton
- Middle school:Easton
- Elementary school:Edward Tracy
Utilities
- Water:Public
- Sewer:Public Sewer
Finances and disclosures
- Price:$499,000
- Price per sq. ft.:$199.28
- Tax amount:$9,019
Features and amenities
- Appliances:Dishwasher, Disposal, Electric Oven, Gas Cooktop, Gas Water Heater, Microwave, Washer
- Laundry features:Main Level, Washer, Washer Hookup
- Amenities:Loft
Parking
- Parking description:Garage, Garage Door Opener, Off Street
- Garage:Yes
- Garage spaces:2
New listings near 13 Somerset Lane
- New
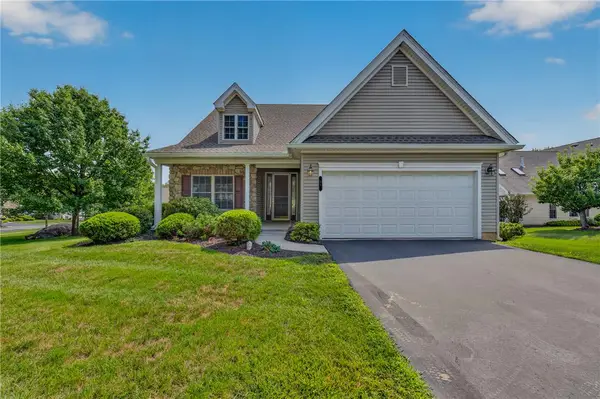 $495,000Active3 beds 3 baths2,242 sq. ft.
51 Glenmoor Circle N, Palmer Twp, PA 18045
MLS# 782802Listed by: IRONVALLEY RE OF LEHIGH VALLEY - New
 $315,000Active2 beds 2 baths1,410 sq. ft.
3 Winfield Court, Palmer Twp, PA 18045
MLS# 782679Listed by: KELLER WILLIAMS NORTHAMPTON  $369,900Active3 beds 2 baths1,744 sq. ft.
4034 Nicole Place, Palmer Twp, PA 18045
MLS# 781925Listed by: SAFFRON REAL ESTATE $385,000Active3 beds 2 baths1,360 sq. ft.
2632 Eldridge Avenue, Palmer Twp, PA 18045
MLS# 781765Listed by: BHHS FOX & ROACH EASTON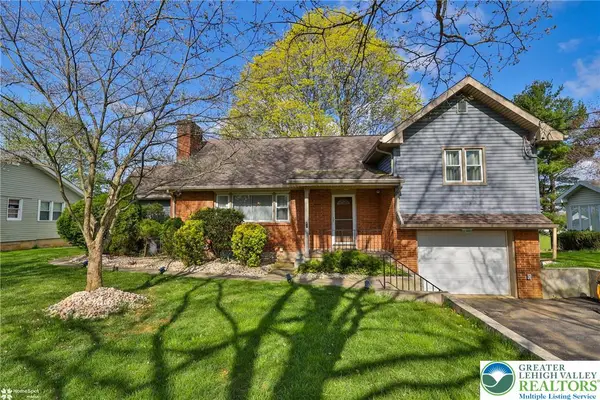 $499,900Active4 beds 3 baths2,717 sq. ft.
1450 Stones Crossing Road, Palmer Twp, PA 18045
MLS# 781292Listed by: WEICHERT REALTORS $1,150,000Active4 beds 3 baths4,639 sq. ft.
80 Sutton Place, Palmer Twp, PA 18045
MLS# 780151Listed by: RE/MAX UNLIMITED REAL ESTATE $729,900Active4 beds 4 baths4,704 sq. ft.
138 Clover Hollow Road, Palmer Twp, PA 18045
MLS# 780398Listed by: WEICHERT REALTORS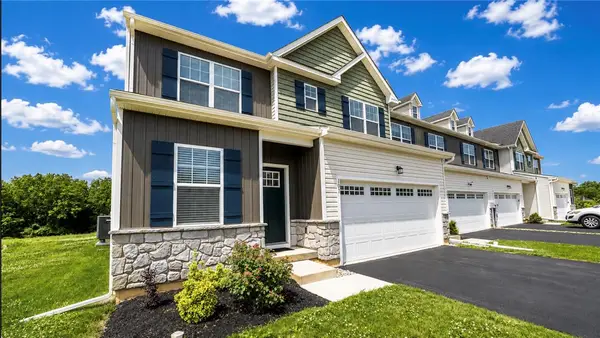 $554,900Active4 beds 4 baths2,354 sq. ft.
107 Timber Trail, Palmer Twp, PA 18045
MLS# 780601Listed by: BHHS FOX & ROACH BETHLEHEM $690,000Active4 beds 3 baths2,522 sq. ft.
1011 Fehnel Drive, Palmer Twp, PA 18045
MLS# 779547Listed by: WEICHERT CO REALTORS


Protect your home and budget from life's surprises with an Assurant Home Warranty, backed by a partner that supports you through every step of homeownership. Explore Plans.
© 2026 Better Homes and Gardens Real Estate LLC. An Anywhere Real Estate company. All rights reserved. Better Homes and Gardens® Real Estate is a registered trademark owned by Meredith Operations Corporation, licensed to Better Homes and Gardens Real Estate LLC and used with permission. Better Homes and Gardens Real Estate LLC fully supports the principles of the Fair Housing Act and the Equal Opportunity Act. Listing information is deemed reliable but is not guaranteed accurate.
Each office is independently owned and operated.
Any services or products provided by third parties are not provided by, affiliated with or related to Better Homes and Gardens Real Estate LLC, or its affiliated companies.