
51 Glenmoor Circle N, Palmer Township, PA 18045
Local realty services provided by:Better Homes and Gardens Real Estate Cassidon Realty
51 Glenmoor Circle N,Palmer Twp, PA 18045
$495,000
- 3 Beds
- 3 Baths
- 2,242 sq. ft.
- Single family
- Active
Listed by: eric huber
Office: ironvalley re of lehigh valley
MLS#:782802
Source:PA_LVAR
Price summary
- Price:$495,000
- Price per sq. ft.:$220.79
- Monthly HOA dues:$490
About this home
Welcome to easy-living at its best! This 3 bedroom, 3 full bathroom home on a corner lot in the highly desirable Glenmoor 55+ community in Palmer Township is just anxiously awaiting its new owner. Upon entry you're greeted by the open foyer area with gorgeous hardwood flooring. Down the hall is where you'll find the modern kitchen complete with SS appliances, granite countertops, ample cabinet space, recessed lighting, and tile flooring. Just off the kitchen is a lovely breakfast nook that flows into the sitting room area, complete with natural gas fireplace, cathedral ceiling, and loads of natural light. Also off the breakfast nook area is the large family room and dining room area, ideal for relaxing or entertaining. On the other side of the family room/dining room is where you'll find the expansive primary bedroom with tray ceiling, large walk-in closet, and ensuite bathroom featuring tile flooring, double sinks, a soaking tub and walk-in shower. A second, generously sized bedroom, second full bathroom, and laundry/mud room area round out the main level. Upstairs is where you'll find a third large bedroom and third full bathroom, great for guests, as well as a large open loft area which could be used as an upstairs office, media room, craft space, etc. There is also a storage room above the 2-car garage which is accessible from the second level. Out back you'll just love the huge composite deck area, ideal for enjoying your morning cup of coffee or relaxing at days end. And the motorized awning provides the right amount of shade just when you want it. And one of the greatest features of this home is the lot, which is a premium corner lot with plenty of yard space and mature trees out back for some added privacy. The roof was recently replaced by the association in 2025 and the furnace and water heater were recently replaced in 2023 as well. The monthly condo fee of $490 includes all exterior maintenance (lawn, snow, roof, siding), as well as access to the huge community clubhouse, pool and bocce court. Located in Palmer Twp., Glenmoor is close to everything you could need like restaurants, gas stations, shopping, health networks, golf courses and major roads like Rt 33, 22 and I-78. Just a stones throw from NJ as well. If you're looking for maintenance-free living in a peaceful, active adult community close to everything, then this is the place for you. Homes in Glenmoor often sell quickly, so don't delay - see it today!...
Contact an agent
Home facts
- Year built:2005
- Subdivision & Development:Glenmoor
- Listing ID #:782802
- Added:1 day(s) ago
- Updated:August 21, 2026 at 02:57 PM
Rooms and interior
- Bedrooms:3
- Total bathrooms:3
- Full bathrooms:3
- Rooms Total:9
- Flooring:Carpet, Hardwood, Tile
- Dining Description:Dining Area, Separate Formal Dining Room
- Kitchen Description:Dishwasher, Electric Oven, Electric Range, Microwave, Refrigerator
- Basement Description:Slab
- Living area:2,242 sq. ft.
Heating and cooling
- Cooling:Central Air
- Heating:Forced Air, Gas
- Central air:Yes
Structure and exterior
- Roof:Asphalt, Fiberglass
- Year built:2005
- Building area:2,242 sq. ft.
- Lot Features:Corner Lot
- Architectural Style:Colonial
- Construction Materials:Stone Veneer, Vinyl Siding
- Foundation Description:Slab
- Levels:2 Story
Utilities
- Water:Public
- Sewer:Public Sewer
Finances and disclosures
- Price:$495,000
- Price per sq. ft.:$220.79
- Tax amount:$8,697
Features and amenities
- Appliances:Dishwasher, Electric Oven, Electric Water Heater, Microwave, Refrigerator, Washer
- Laundry features:Washer
Parking
- Parking description:Garage
- Garage:Yes
- Garage spaces:2
New listings near 51 Glenmoor Circle N
- Coming SoonOpen Sat, 1 to 3pm
 $499,000Coming Soon3 beds 3 baths2,504 sq. ft.
13 Somerset Lane, Palmer Twp, PA 18045
MLS# 782914Listed by: RE/MAX REAL ESTATE - New
 $449,900Active3 beds 2 baths2,072 sq. ft.
301 S Watson Street, Palmer Twp, PA 18045
MLS# 782780Listed by: RE/MAX UNLIMITED REAL ESTATE - Open Sat, 1 to 3pmNew
 $379,900Active3 beds 2 baths1,674 sq. ft.
20 Audubon Street, Palmer Twp, PA 18045
MLS# 782809Listed by: IRONVALLEY RE OF LEHIGH VALLEY - New
 $315,000Active2 beds 2 baths1,410 sq. ft.
3 Winfield Court, Palmer Twp, PA 18045
MLS# 782679Listed by: KELLER WILLIAMS NORTHAMPTON  $369,900Active3 beds 2 baths1,744 sq. ft.
4034 Nicole Place, Palmer Twp, PA 18045
MLS# 781925Listed by: SAFFRON REAL ESTATE- Open Sat, 1 to 3pm
 $385,000Active3 beds 2 baths1,360 sq. ft.
2632 Eldridge Avenue, Palmer Twp, PA 18045
MLS# 781765Listed by: BHHS FOX & ROACH EASTON 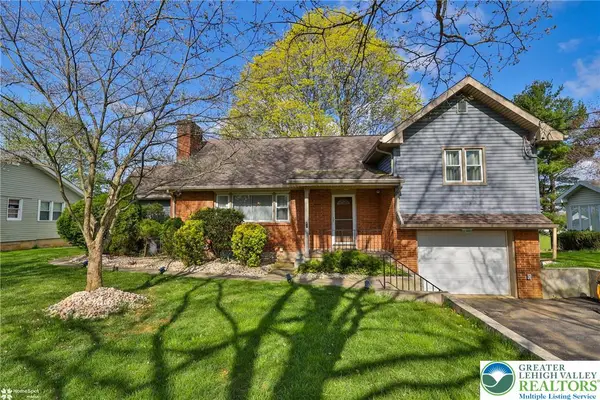 $499,900Active4 beds 3 baths2,717 sq. ft.
1450 Stones Crossing Road, Palmer Twp, PA 18045
MLS# 781292Listed by: WEICHERT REALTORS $1,150,000Active4 beds 3 baths4,639 sq. ft.
80 Sutton Place, Palmer Twp, PA 18045
MLS# 780151Listed by: RE/MAX UNLIMITED REAL ESTATE $729,900Active4 beds 4 baths4,704 sq. ft.
138 Clover Hollow Road, Palmer Twp, PA 18045
MLS# 780398Listed by: WEICHERT REALTORS


Protect your home and budget from life's surprises with an Assurant Home Warranty, backed by a partner that supports you through every step of homeownership. Explore Plans.
© 2026 Better Homes and Gardens Real Estate LLC. An Anywhere Real Estate company. All rights reserved. Better Homes and Gardens® Real Estate is a registered trademark owned by Meredith Operations Corporation, licensed to Better Homes and Gardens Real Estate LLC and used with permission. Better Homes and Gardens Real Estate LLC fully supports the principles of the Fair Housing Act and the Equal Opportunity Act. Listing information is deemed reliable but is not guaranteed accurate.
Each office is independently owned and operated.
Any services or products provided by third parties are not provided by, affiliated with or related to Better Homes and Gardens Real Estate LLC, or its affiliated companies.