
2727 Queen, Palmer Township, PA 18045
Local realty services provided by:Better Homes and Gardens Real Estate Cassidon Realty
2727 Queen,Palmer Twp, PA 18045
$455,000
- 4 Beds
- 2 Baths
- 2,044 sq. ft.
- Single family
- Active
Upcoming open houses
- Sat, May 3011:00 am - 01:00 pm
- Sun, May 3101:00 am - 03:00 pm
Listed by: brian a. walker jr.
Office: realty one group supreme
MLS#:777745
Source:PA_LVAR
Price summary
- Price:$455,000
- Price per sq. ft.:$222.6
About this home
Step into this beautifully updated 4-bedroom home where modern style meets everyday comfort. Designed with an open-concept layout, this home is filled with natural light that highlights the gleaming hardwood floors and contemporary finishes throughout. The inviting living room features elegant modern chandeliers and recessed lighting, creating a warm yet sophisticated atmosphere.
The trendy kitchen is perfect for culinary enthusiasts, showcasing granite countertops, updated finishes, and an ideal flow for entertaining guests or enjoying everyday living. A formal dining room provides the perfect setting for dinner parties and holiday gatherings.
The spacious lower level offers a versatile entertainment area along with a private bedroom featuring a walk-in closet — ideal for extended living quarters, guests, or a private home office setup.
Updated bathrooms add a fresh, modern touch, while the remodeled interior delivers move-in-ready convenience throughout the home.
Outside, enjoy a spacious backyard with endless possibilities for outdoor living, gardening, or future additions. Privacy trees create a peaceful retreat, and the side patio offers the perfect space for relaxing or entertaining. This thoughtfully updated home combines comfort, style, and flexibility in every detail, and awaits to be your new dream home.
Seller is a licensed PA realtor....
Contact an agent
Home facts
- Year built:1970
- Listing ID #:777745
- Added:1 day(s) ago
- Updated:May 28, 2026 at 07:41 PM
Rooms and interior
- Bedrooms:4
- Total bathrooms:2
- Full bathrooms:1
- Half bathrooms:1
- Rooms Total:9
- Flooring:Carpet, Ceramic Tile, Hardwood, Laminate, Resilient, Tile
- Dining Description:Dining Area, Entrance Foyer
- Kitchen Description:Dishwasher, Disposal, Electric Cook Top, Electric Oven, Microwave
- Basement:Yes
- Basement Description:Daylight, Exterior Entry, Finished
- Living area:2,044 sq. ft.
Heating and cooling
- Cooling:Central Air
- Heating:Baseboard, Electric, Forced Air, Pellet Stove, Radiant
- Central air:Yes
Structure and exterior
- Roof:Asphalt, Fiberglass
- Year built:1970
- Building area:2,044 sq. ft.
- Lot area:0.14 Acres
- Architectural Style:BiLevel
- Construction Materials:Asphalt, Brick, Vinyl Siding
- Exterior Features:Porch
- Levels:2 Story
Utilities
- Water:Public
- Sewer:Public Sewer
Finances and disclosures
- Price:$455,000
- Price per sq. ft.:$222.6
- Tax amount:$5,548
Features and amenities
- Appliances:Dishwasher, Disposal, Electric Cooktop, Electric Oven, Electric Water Heater, Microwave, Washer
- Laundry features:Lower Level, Washer, Washer Hookup
Parking
- Parking description:Driveway, Garage Door Opener, Off Street, On Street, Parking Garage
- Garage:Yes
- Garage spaces:1
New listings near 2727 Queen
- New
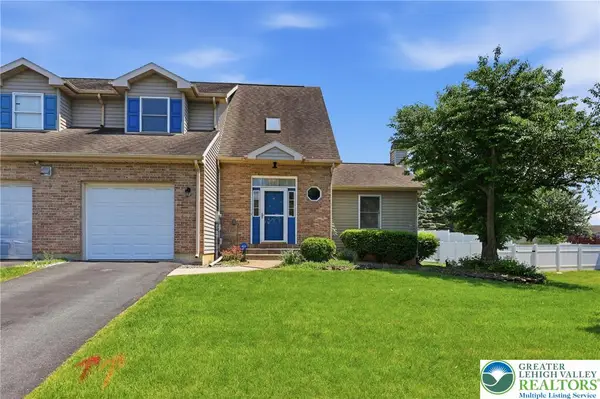 $349,000Active3 beds 3 baths1,708 sq. ft.
220 Melissa Drive, Palmer Twp, PA 18045
MLS# 777341Listed by: KELLER WILLIAMS ALLENTOWN - New
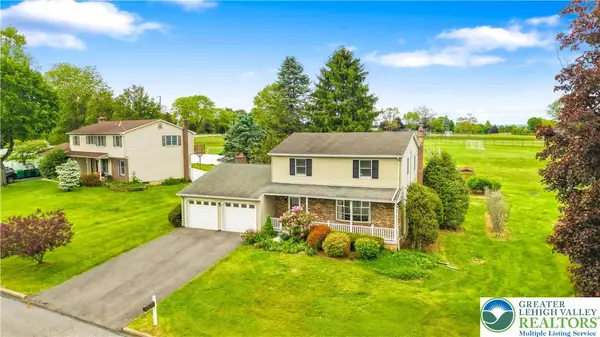 $389,900Active4 beds 3 baths2,145 sq. ft.
2213 High Point Court, Palmer Twp, PA 18045
MLS# 777215Listed by: KELLER WILLIAMS NORTHAMPTON - New
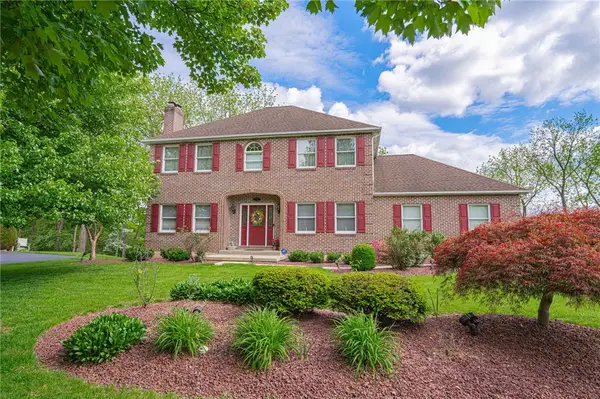 $719,900Active3 beds 4 baths3,264 sq. ft.
42 Clairmont Avenue, Palmer Twp, PA 18045
MLS# 777148Listed by: RE/MAX REAL ESTATE  $494,900Active5 beds 2 baths1,898 sq. ft.
3111 Forks Street, Palmer Twp, PA 18045
MLS# 776818Listed by: WEICHERT REALTORS $896,900Active3 beds 3 baths2,537 sq. ft.
3930 Rau Lane #5, Palmer Twp, PA 18045
MLS# 776923Listed by: NIC ZAWARSKI AND SONS REALTORS Listed by BHGRE$459,900Active4 beds 4 baths2,952 sq. ft.
127 Willow Drive, Palmer Twp, PA 18045
MLS# 776362Listed by: BHGRE VALLEY PARTNERS-BETHLEHM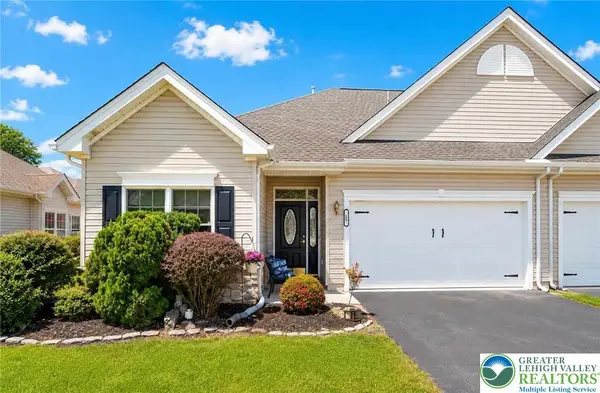 $519,000Active3 beds 3 baths2,300 sq. ft.
81 Moor Drive, Palmer Twp, PA 18045
MLS# 775812Listed by: WEICHERT REALTORS - ALLENTOWN $553,735Active3 beds 3 baths2,033 sq. ft.
8 Lone Fox Lane #104, Palmer Twp, PA 18045
MLS# 776629Listed by: TUSKES REALTY $499,900Active3 beds 3 baths1,476 sq. ft.
2805 Hartley Avenue #Lot 12, Palmer Twp, PA 18045
MLS# 776507Listed by: NIC ZAWARSKI AND SONS REALTORS


Protect your home and budget from life's surprises with an Assurant Home Warranty, backed by a partner that supports you through every step of homeownership. Explore Plans.
© 2026 Better Homes and Gardens Real Estate LLC. An Anywhere Real Estate company. All rights reserved. Better Homes and Gardens® Real Estate is a registered trademark owned by Meredith Operations Corporation, licensed to Better Homes and Gardens Real Estate LLC and used with permission. Better Homes and Gardens Real Estate LLC fully supports the principles of the Fair Housing Act and the Equal Opportunity Act. Listing information is deemed reliable but is not guaranteed accurate.
Each office is independently owned and operated.
Any services or products provided by third parties are not provided by, affiliated with or related to Better Homes and Gardens Real Estate LLC, or its affiliated companies.