
2805 Chain Dam Road, Palmer Township, PA 18045
Local realty services provided by:Better Homes and Gardens Real Estate Valley Partners
2805 Chain Dam Road,Palmer Twp, PA 18045
$429,900
- 4 Beds
- 2 Baths
- 2,216 sq. ft.
- Single family
- Active
Listed by: geralyn p. morello
Office: century 21 pinnacle
MLS#:784074
Source:PA_LVAR
Price summary
- Price:$429,900
- Price per sq. ft.:$194
About this home
Welcome to this beautifully situated Old Orchard bi-level, offering four bedrooms, two full bathrooms, a wonderful multi-level floor plan, and a picturesque setting overlooking the Lehigh River. Set on approximately 1/3 of an acre, this inviting home offers privacy, comfortable living spaces, and excellent outdoor enjoyment.
A welcoming entrance foyer features patterned parquet flooring and a wood front door, setting the tone for the character found throughout the home. The spacious living room offers wall-to-wall carpeting and flows seamlessly into the adjacent dining area, featuring beautiful gleaming hardwood flooring and sliding patio doors that open directly to the deck. This creates an ideal space for entertaining, enjoying your morning coffee, or simply taking in the peaceful surroundings.
The kitchen is bright and functional, featuring vaulted ceilings, hardwood flooring, white cabinetry, stone countertops, and a center island with additional workspace. The kitchen is equipped with a refrigerator, dishwasher, electric oven, and electric cooktop.
The home’s four-bedrooms provides plenty of flexibility for family, guests, a home office, or additional living space. There are two full bathrooms, with one conveniently located on each level. Three Bedrooms - main Level and One bedroom- lower level offering ample privacy for lower level guests or family members .
The lower level adds valuable living space with Brick wood Burning Fire Place and offers a wonderful connection to the outdoors with a walk-out design and sliding patio doors leading to the private backyard. With both the upper-level deck access and lower-level walk-out, the outdoor space is especially inviting and provides multiple ways to enjoy the private setting with an Organic Gardening Area .
Additional highlights include a two-car side-entry garage, pull down storage in garage and main level hallway, private backyard, and several important recent improvements. Windows were replaced in 2019, the roof was replaced in 2020, and the patio doors are newer, providing added peace of mind for the next owner.
Beautifully positioned in Old Orchard with a scenic Lehigh River backdrop, this home offers the perfect blend of comfortable living, functional space, privacy, and outdoor enjoyment. With four bedrooms, two full baths, a two-car garage, walk-out lower level, newer patio doors, updated windows, and a newer roof, this is an opportunity you won’t want to miss. Come see all that this special property has to offer!
Home Was Appraised 9/22/2026 for $458,000...
Contact an agent
Home facts
- Year built:1976
- Subdivision & Development:Old Orchard
- Listing ID #:784074
- Added:1 day(s) ago
- Updated:October 12, 2026 at 05:01 PM
Rooms and interior
- Bedrooms:4
- Total bathrooms:2
- Full bathrooms:2
- Rooms Total:10
- Flooring:Carpet, Ceramic Tile, Hardwood
- Dining Description:Dining Area, Separate Formal Dining Room
- Kitchen Description:Dishwasher, Electric Cook Top, Electric Oven, Microwave, Refrigerator
- Basement Description:Slab
- Living area:2,216 sq. ft.
Heating and cooling
- Cooling:Ceiling Fans, Central Air
- Heating:Electric, Forced Air, Heat Pump
- Central air:Yes
Structure and exterior
- Roof:Asphalt, Fiberglass
- Year built:1976
- Building area:2,216 sq. ft.
- Lot area:0.36 Acres
- Architectural Style:BiLevel
- Construction Materials:Vinyl Siding
- Foundation Description:Slab
Schools
- High school:Easton
- Middle school:Easton
- Elementary school:Palmer
Utilities
- Water:Public
- Sewer:Public Sewer
Finances and disclosures
- Price:$429,900
- Price per sq. ft.:$194
- Tax amount:$6,582
Features and amenities
- Appliances:Dishwasher, Electric Cooktop, Electric Oven, Electric Water Heater, Microwave, Refrigerator
Parking
- Parking description:Driveway, Garage, Garage Door Opener, Off Street, On Street
- Garage:Yes
- Garage spaces:2
New listings near 2805 Chain Dam Road
- Coming Soon
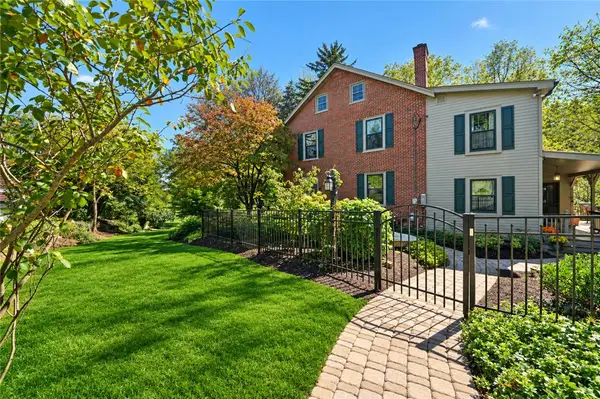 $779,000Coming Soon4 beds 3 baths3,827 sq. ft.
2100 Dakota Drive, Palmer Twp, PA 18045
MLS# 785210Listed by: DOREY, CAROL C REAL ESTATE - New
 $459,000Active4 beds 3 baths2,352 sq. ft.
37 Cobblestone Drive, Palmer Twp, PA 18045
MLS# 785802Listed by: PARKHILL REALTY - New
 $570,000Active4 beds 4 baths2,994 sq. ft.
144 Forest Line Road, Palmer Twp, PA 18045
MLS# 785699Listed by: WEICHERT REALTORS - New
 $650,000Active4 beds 3 baths2,522 sq. ft.
1011 Fehnel Drive, Palmer Twp, PA 18045
MLS# 785818Listed by: WEICHERT CO REALTORS - New
 $260,000Active2 beds 1 baths714 sq. ft.
2242 Edgewood Avenue, Palmer Twp, PA 18045
MLS# 785961Listed by: REAL OF PENNSYLVANIA - New
 $553,735Active3 beds 3 baths2,033 sq. ft.
8 Lone Fox Lane #111, Palmer Twp, PA 18045
MLS# 785801Listed by: TUSKES REALTY - New
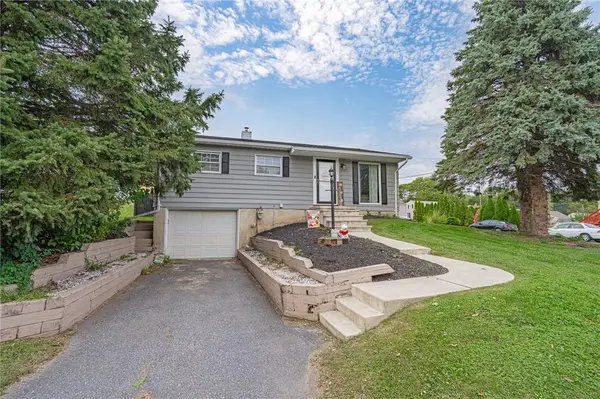 $324,800Active3 beds 2 baths1,368 sq. ft.
2601 Seip Avenue, Palmer Twp, PA 18045
MLS# 785482Listed by: RE/MAX REAL ESTATE - Open Thu, 5:30 to 7:30pm
 $709,900Active5 beds 4 baths2,990 sq. ft.
5 Midland Drive, Palmer Twp, PA 18045
MLS# 784817Listed by: NZO REALTY  $390,000Active2 beds 2 baths1,524 sq. ft.
40 Glenmoor Circle N, Palmer Twp, PA 18045
MLS# 784644Listed by: BHHS PAUL FORD EASTON


Protect your home and budget from life's surprises with an Assurant Home Warranty, backed by a partner that supports you through every step of homeownership. Explore Plans.
© 2026 Better Homes and Gardens Real Estate LLC. An Anywhere Real Estate company. All rights reserved. Better Homes and Gardens® Real Estate is a registered trademark owned by Meredith Operations Corporation, licensed to Better Homes and Gardens Real Estate LLC and used with permission. Better Homes and Gardens Real Estate LLC fully supports the principles of the Fair Housing Act and the Equal Opportunity Act. Listing information is deemed reliable but is not guaranteed accurate.
Each office is independently owned and operated.
Any services or products provided by third parties are not provided by, affiliated with or related to Better Homes and Gardens Real Estate LLC, or its affiliated companies.