
2907 Eldridge Avenue, Palmer Township, PA 18045
Local realty services provided by:Better Homes and Gardens Real Estate Cassidon Realty
Upcoming open houses
- Sun, Sep 2712:00 pm - 02:00 pm
Listed by: nick smith, george j. mosellie
Office: coldwell banker hearthside
MLS#:784834
Source:PA_LVAR
Price summary
- Price:$325,000
- Price per sq. ft.:$297.62
About this home
Welcome to this charming 3-bedroom, 1-full-bath Cape Cod offering comfortable living with several recent updates. The home features updated windows, a newer roof, and fresh paint throughout the upstairs. Enjoy the convenience of a 1-car garage, covered patio, and a nice-sized yard perfect for outdoor enjoyment. A mini-split unit provides additional heating and cooling comfort. With its classic Cape Cod layout and important updates already completed, this home is ready for its next owner. Schedule your showing today!
Contact an agent
Home facts
- Year built:1950
- Subdivision & Development:Not in Development
- Listing ID #:784834
- Added:1 day(s) ago
- Updated:September 25, 2026 at 03:16 PM
Rooms and interior
- Bedrooms:3
- Total bathrooms:1
- Full bathrooms:1
- Rooms Total:6
- Flooring:Carpet, Luxury Vinyl, Luxury Vinyl Plank
- Dining Description:Dining Area
- Kitchen Description:Electric Oven, Electric Range, Refrigerator
- Basement:Yes
- Living area:1,092 sq. ft.
Heating and cooling
- Cooling:Ceiling Fans, Wall Units
- Heating:Baseboard, Ductless, Electric
Structure and exterior
- Roof:Asphalt, Fiberglass
- Year built:1950
- Building area:1,092 sq. ft.
- Lot area:0.16 Acres
- Architectural Style:CapeCod
- Construction Materials:Vinyl Siding
- Exterior Features:Covered, Patio
- Levels:2 Story
Schools
- High school:Easton High School
- Middle school:Easton Middle School
- Elementary school:Palmer Elementary School
Utilities
- Water:Public
- Sewer:Public Sewer
Finances and disclosures
- Price:$325,000
- Price per sq. ft.:$297.62
- Tax amount:$4,363
Features and amenities
- Appliances:Electric Oven, Electric Water Heater, Refrigerator, Washer
- Laundry features:Washer, Washer Hookup
Parking
- Parking description:Garage
- Garage:Yes
- Garage spaces:1
New listings near 2907 Eldridge Avenue
- New
 $549,000Active3 beds 2 baths3,262 sq. ft.
36 Stonecroft Drive, Palmer Twp, PA 18045
MLS# 784645Listed by: CENTURY 21 PINNACLE - Open Sat, 1 to 3pmNew
 $380,000Active3 beds 2 baths1,700 sq. ft.
56 Jonathan Drive, Palmer Twp, PA 18045
MLS# 784615Listed by: BHHS - CHOICE PROPERTIES - Open Sat, 11am to 1pmNew
 $390,000Active2 beds 2 baths1,524 sq. ft.
40 Glenmoor Circle N, Palmer Twp, PA 18045
MLS# 784644Listed by: BHHS PAUL FORD EASTON 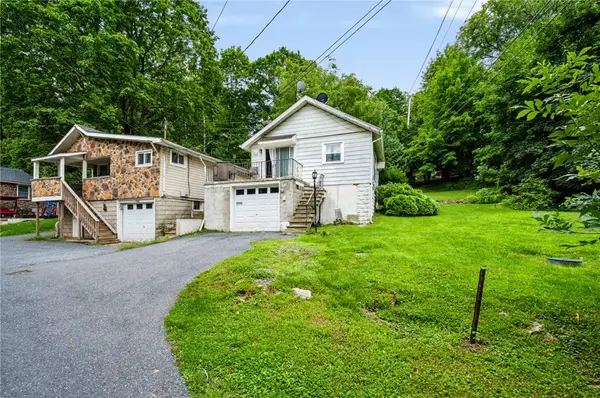 $570,000Active2 beds 1 baths714 sq. ft.
2242 Edgewood Avenue, Palmer Twp, PA 18045
MLS# 783192Listed by: REAL OF PENNSYLVANIA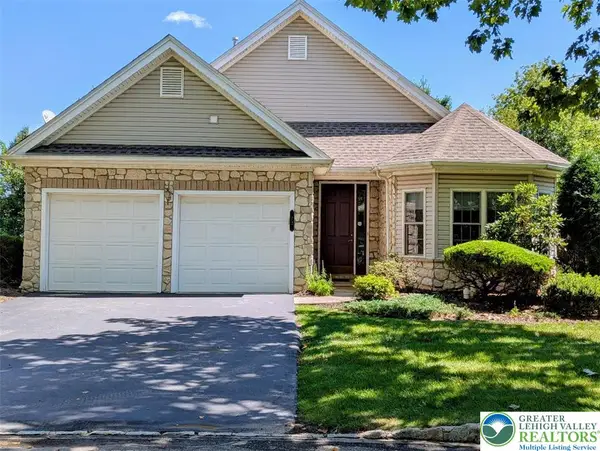 $469,000Active2 beds 2 baths2,032 sq. ft.
72 S Glenmoor Circle, Palmer Twp, PA 18045
MLS# 783696Listed by: RE/MAX SUPREME $354,900Active3 beds 2 baths1,744 sq. ft.
4034 Nicole Place, Palmer Twp, PA 18045
MLS# 781925Listed by: SAFFRON REAL ESTATE $365,000Active3 beds 2 baths1,360 sq. ft.
2632 Eldridge Avenue, Palmer Twp, PA 18045
MLS# 781765Listed by: BHHS FOX & ROACH EASTON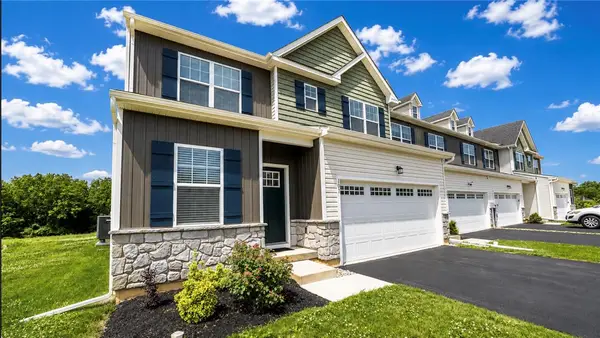 $505,000Active4 beds 4 baths2,354 sq. ft.
107 Timber Trail, Palmer Twp, PA 18045
MLS# 780601Listed by: BHHS FOX & ROACH BETHLEHEM- Open Sat, 1 to 3pm
 $680,000Active4 beds 3 baths2,522 sq. ft.
1011 Fehnel Drive, Palmer Twp, PA 18045
MLS# 779547Listed by: WEICHERT CO REALTORS


Protect your home and budget from life's surprises with an Assurant Home Warranty, backed by a partner that supports you through every step of homeownership. Explore Plans.
© 2026 Better Homes and Gardens Real Estate LLC. An Anywhere Real Estate company. All rights reserved. Better Homes and Gardens® Real Estate is a registered trademark owned by Meredith Operations Corporation, licensed to Better Homes and Gardens Real Estate LLC and used with permission. Better Homes and Gardens Real Estate LLC fully supports the principles of the Fair Housing Act and the Equal Opportunity Act. Listing information is deemed reliable but is not guaranteed accurate.
Each office is independently owned and operated.
Any services or products provided by third parties are not provided by, affiliated with or related to Better Homes and Gardens Real Estate LLC, or its affiliated companies.