
36 Stonecroft Drive, Palmer Township, PA 18045
Local realty services provided by:Better Homes and Gardens Real Estate Cassidon Realty
36 Stonecroft Drive,Palmer Twp, PA 18045
$549,000
- 3 Beds
- 2 Baths
- 3,262 sq. ft.
- Single family
- Active
Listed by: john r. ryan
Office: century 21 pinnacle
MLS#:784645
Source:PA_LVAR
Price summary
- Price:$549,000
- Price per sq. ft.:$168.3
About this home
Welcome to this BEAUTIFUL One-of-a-Kind Palmer Township Ranch, move-in-ready, OPEN CONCEPT with over 3200 square feet of living space, 3 bedrooms and 2 full updated tiled bathrooms which also Features Open Staircase to lower level. HARDWOOD FLOORS throughout the first floor , First floor laundry and a Two-car garage. This property features an inviting front-entry courtyard finished with stone pavers. The Updated Designer Kitchen showcases QUARTZ countertops, CROWN MOULDING and a large center island, Undercounter lighting, modern finishes for both everyday living and entertaining. Abundant natural sunlight fills the home. The large sliding glass doors are complemented by Classic Plantation Shutters. The spacious finished lower level adds tremendous versatility with room to entertain, ideal for guests, extended family, a home office, or a hobby space. This additional living area provides many possibilities. This home features a High Energy heat pump installed in (2019). The hot water heater was replaced in (2020) and a newly installed paved driveway in (2025). The large spacious living room is enhanced by a Wood Pellet Stove controlled by a thermostat, delivering energy-efficient comfort. A beautifully landscaped property and a side patio provides a nice outdoor area. Spacious backyard featuring a large, detached shed. The oversized shed provides plenty of room for tools, outdoor gear, and additional storage needs. This versatile backyard is an appealing extension of the home’s living space. GREAT LOCATION with convenient access to shopping, dining, and major commuter routes (Routes 22, 78, 33)....
Contact an agent
Home facts
- Year built:1974
- Subdivision & Development:Stonecroft
- Listing ID #:784645
- Added:1 day(s) ago
- Updated:September 25, 2026 at 03:16 PM
Rooms and interior
- Bedrooms:3
- Total bathrooms:2
- Full bathrooms:2
- Rooms Total:8
- Flooring:Carpet, Ceramic Tile, Hardwood
- Dining Description:Dining Area
- Kitchen Description:Dishwasher, Disposal, Gas Cooktop, Gas Oven, Microwave, Refrigerator
- Basement:Yes
- Basement Description:Concrete, Finished, Full, Sump Pump
- Living area:3,262 sq. ft.
Heating and cooling
- Cooling:Ceiling Fans, Central Air
- Heating:Electric, Fireplaces, Heat Pump, Pellet Stove
- Central air:Yes
Structure and exterior
- Roof:Asphalt, Fiberglass
- Year built:1974
- Building area:3,262 sq. ft.
- Lot area:0.31 Acres
- Architectural Style:Ranch
- Construction Materials:Brick, Vinyl Siding
- Exterior Features:Patio, Porch, Shed
- Foundation Description:Basement
- Levels:1 Story
Schools
- High school:Easton
Utilities
- Water:Public
- Sewer:Public Sewer
Finances and disclosures
- Price:$549,000
- Price per sq. ft.:$168.3
- Tax amount:$6,990
Features and amenities
- Appliances:Dishwasher, Disposal, Electric Water Heater, Gas Cooktop, Gas Oven, Microwave, Refrigerator, Washer
- Laundry features:Gas Dryer Hookup, Washer, Washer Hookup
- Amenities:Storm Windows
Parking
- Parking description:Garage, Garage Door Opener
- Garage:Yes
- Garage spaces:2
New listings near 36 Stonecroft Drive
- Open Sun, 12 to 2pmNew
 $325,000Active3 beds 1 baths1,092 sq. ft.
2907 Eldridge Avenue, Palmer Twp, PA 18045
MLS# 784834Listed by: COLDWELL BANKER HEARTHSIDE - Open Sat, 1 to 3pmNew
 $380,000Active3 beds 2 baths1,700 sq. ft.
56 Jonathan Drive, Palmer Twp, PA 18045
MLS# 784615Listed by: BHHS - CHOICE PROPERTIES - Open Sat, 11am to 1pmNew
 $390,000Active2 beds 2 baths1,524 sq. ft.
40 Glenmoor Circle N, Palmer Twp, PA 18045
MLS# 784644Listed by: BHHS PAUL FORD EASTON 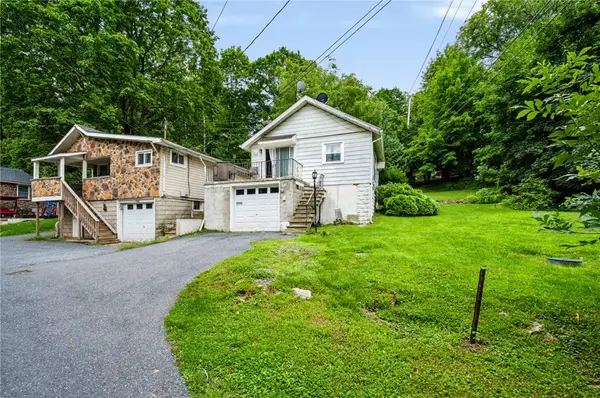 $570,000Active2 beds 1 baths714 sq. ft.
2242 Edgewood Avenue, Palmer Twp, PA 18045
MLS# 783192Listed by: REAL OF PENNSYLVANIA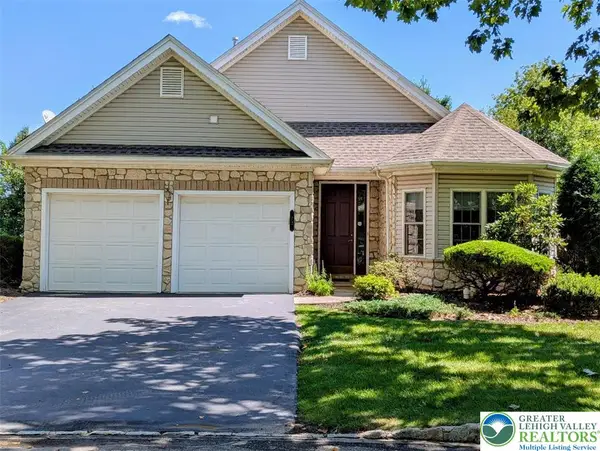 $469,000Active2 beds 2 baths2,032 sq. ft.
72 S Glenmoor Circle, Palmer Twp, PA 18045
MLS# 783696Listed by: RE/MAX SUPREME $354,900Active3 beds 2 baths1,744 sq. ft.
4034 Nicole Place, Palmer Twp, PA 18045
MLS# 781925Listed by: SAFFRON REAL ESTATE $365,000Active3 beds 2 baths1,360 sq. ft.
2632 Eldridge Avenue, Palmer Twp, PA 18045
MLS# 781765Listed by: BHHS FOX & ROACH EASTON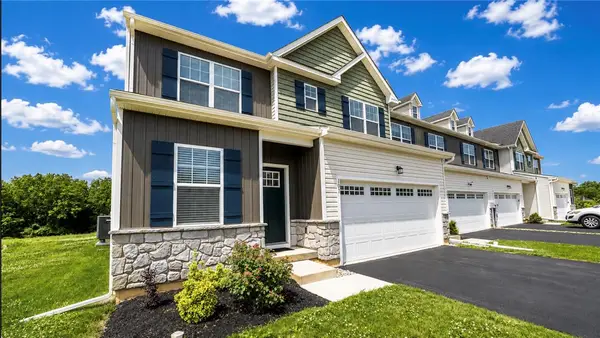 $505,000Active4 beds 4 baths2,354 sq. ft.
107 Timber Trail, Palmer Twp, PA 18045
MLS# 780601Listed by: BHHS FOX & ROACH BETHLEHEM- Open Sat, 1 to 3pm
 $680,000Active4 beds 3 baths2,522 sq. ft.
1011 Fehnel Drive, Palmer Twp, PA 18045
MLS# 779547Listed by: WEICHERT CO REALTORS


Protect your home and budget from life's surprises with an Assurant Home Warranty, backed by a partner that supports you through every step of homeownership. Explore Plans.
© 2026 Better Homes and Gardens Real Estate LLC. An Anywhere Real Estate company. All rights reserved. Better Homes and Gardens® Real Estate is a registered trademark owned by Meredith Operations Corporation, licensed to Better Homes and Gardens Real Estate LLC and used with permission. Better Homes and Gardens Real Estate LLC fully supports the principles of the Fair Housing Act and the Equal Opportunity Act. Listing information is deemed reliable but is not guaranteed accurate.
Each office is independently owned and operated.
Any services or products provided by third parties are not provided by, affiliated with or related to Better Homes and Gardens Real Estate LLC, or its affiliated companies.