
631 Franklin Avenue, Palmerton, PA 18071
Local realty services provided by:Better Homes and Gardens Real Estate Cassidon Realty
631 Franklin Avenue,Palmerton Boro, PA 18071
$205,000
- 3 Beds
- 1 Baths
- 1,440 sq. ft.
- Single family
- Active
Listed by: camille a. dunn
Office: diamond 1st real estate llc.
MLS#:783459
Source:PA_LVAR
Price summary
- Price:$205,000
- Price per sq. ft.:$142.36
About this home
This 3 bedroom, 1 bath twin home in Palmerton is full of potential and possibilities. The living and dining rooms have hardwood floors exposed and the design of the kitchen makes for a spacious area to work in. Upstairs are three bedrooms, each with their own closet, along with a large bathroom and two additional oversized storage closets. The lower level/basement is on its way to being finished and can add a significant amount of living space if preferred. Outside are covered front and rear porches, a sizeable deck, a storage shed, and a one car garage with an attached carport. The home is also situated well to enjoy everything Palmerton has to offer. Bring your tools and elbow grease and you’ll find plenty of opportunities to make this home your own, but with its generous space and excellent potential, your efforts will be well rewarded.
Contact an agent
Home facts
- Subdivision & Development:No Subdivision
- Listing ID #:783459
- Added:1 day(s) ago
- Updated:August 27, 2026 at 07:41 PM
Rooms and interior
- Bedrooms:3
- Total bathrooms:1
- Full bathrooms:1
- Rooms Total:6
- Flooring:Carpet, Ceramic Tile, Hardwood
- Dining Description:Dining Area, Separate Formal Dining Room
- Kitchen Description:Dishwasher, Electric Oven, Electric Range, Microwave, Refrigerator
- Basement:Yes
- Basement Description:Exterior Entry, Full
- Living area:1,440 sq. ft.
Heating and cooling
- Cooling:Ceiling Fans
- Heating:Baseboard, Oil
Structure and exterior
- Roof:Slate
- Building area:1,440 sq. ft.
- Lot area:0.07 Acres
- Construction Materials:Brick, Vinyl Siding
- Exterior Features:Covered, Deck, Porch, Shed
- Levels:2 Story
Utilities
- Water:Public
- Sewer:Public Sewer
Finances and disclosures
- Price:$205,000
- Price per sq. ft.:$142.36
- Tax amount:$3,810
Features and amenities
- Appliances:Dishwasher, Electric Oven, Microwave, Oil Water Heater, Refrigerator
Parking
- Parking description:Carport, Garage, Off Street, On Street
- Garage:Yes
- Garage spaces:2
New listings near 631 Franklin Avenue
- New
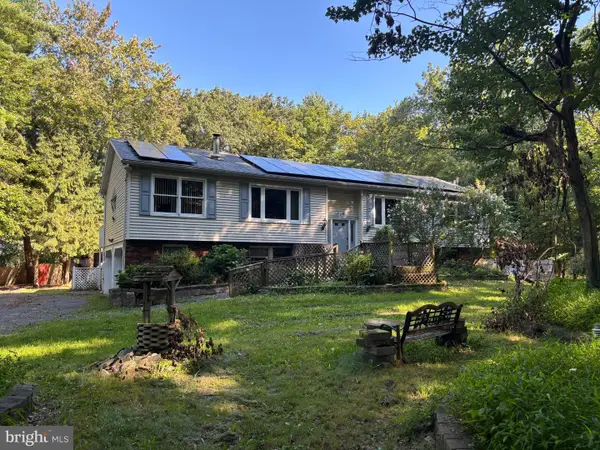 $325,000Active3 beds 3 baths2,279 sq. ft.
629 Carney Rd, PALMERTON, PA 18071
MLS# PAMR2007296Listed by: RE/MAX REAL ESTATE-ALLENTOWN - New
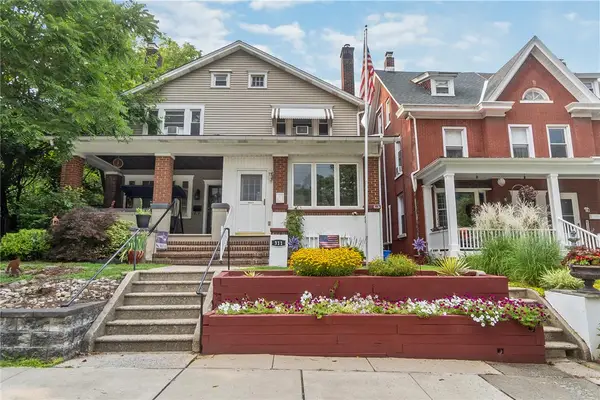 $239,900Active3 beds 2 baths1,824 sq. ft.
311 Lafayette Avenue, Palmerton Boro, PA 18071
MLS# 782898Listed by: KELLER WILLIAMS REAL ESTATE - New
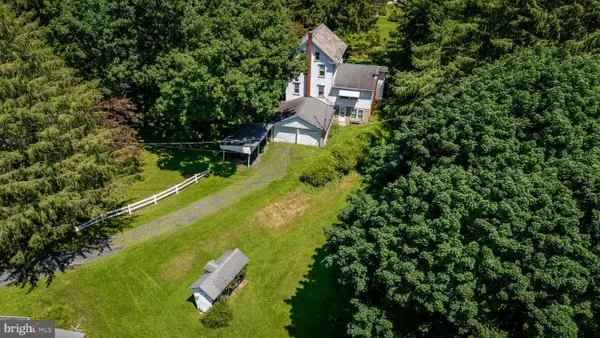 $675,000Active3 beds 1 baths1,342 sq. ft.
210 Snyders Rd, PALMERTON, PA 18071
MLS# PACC2007922Listed by: DEAN R. ARNER REAL ESTATE COMPANY  $129,999Active2 beds 2 baths4,427 sq. ft.
581 Mauch Chunk Road, Palmerton Boro, PA 18071
MLS# 782787Listed by: DIAMOND 1ST REAL ESTATE LLC $184,000Active4 beds 1 baths
441 Franklin Avenue, Palmerton Boro, PA 18071
MLS# 782646Listed by: HOWARD HANNA THEFREDERICKGROUP $175,900Active4 beds 1 baths1,298 sq. ft.
168 Avenue A St, PALMERTON, PA 18071
MLS# PACC2008006Listed by: COLDWELL BANKER REALTY $249,000Pending3 beds 1 baths1,118 sq. ft.
761 Getz Dawl Road, Palmerton, PA 18071
MLS# PM-143606Listed by: MARY ENCK REALTY INC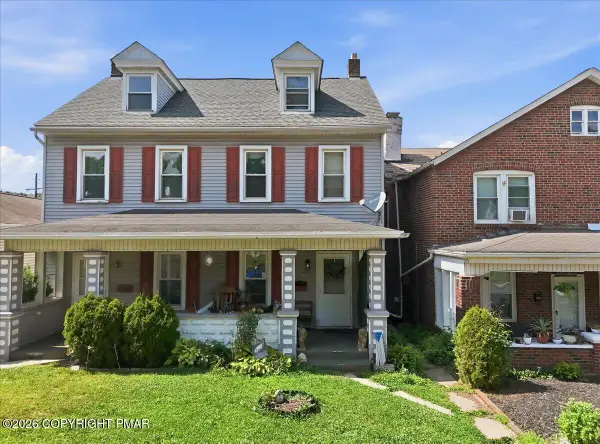 $190,000Pending3 beds 1 baths1,373 sq. ft.
215 Lehigh Avenue, Palmerton, PA 18071
MLS# PM-143325Listed by: VALOR REALTY, LLC $290,000Pending3 beds 1 baths964 sq. ft.
871 Lafayette Ave, PALMERTON, PA 18071
MLS# PACC2007918Listed by: CASTLE GATE REALTY


Protect your home and budget from life's surprises with an Assurant Home Warranty, backed by a partner that supports you through every step of homeownership. Explore Plans.
© 2026 Better Homes and Gardens Real Estate LLC. An Anywhere Real Estate company. All rights reserved. Better Homes and Gardens® Real Estate is a registered trademark owned by Meredith Operations Corporation, licensed to Better Homes and Gardens Real Estate LLC and used with permission. Better Homes and Gardens Real Estate LLC fully supports the principles of the Fair Housing Act and the Equal Opportunity Act. Listing information is deemed reliable but is not guaranteed accurate.
Each office is independently owned and operated.
Any services or products provided by third parties are not provided by, affiliated with or related to Better Homes and Gardens Real Estate LLC, or its affiliated companies.