
101 Dalton Rd, Paoli, PA 19301
Local realty services provided by:Better Homes and Gardens Real Estate Valley Partners
101 Dalton Rd,Paoli, PA 19301
$899,000
- 4 Beds
- 4 Baths
- 2,448 sq. ft.
- Single family
- Active
Listed by: brendan m. reilly
Office: crescent real estate
MLS#:PACT2133236
Source:BRIGHTMLS
Price summary
- Price:$899,000
- Price per sq. ft.:$367.24
About this home
Welcome to 101 Dalton Road, a beautifully maintained and thoughtfully updated stone-and-siding colonial offering 2,448 square feet of luxurious living space, four bedrooms, three full and one-half bathrooms, a finished lower level, stacked two-car garage, and exceptional outdoor living on a beautifully landscaped 1/3-acre lot. Ideally situated on a quiet residential street with low taxes, this move-in-ready home blends timeless character with modern comfort and convenience. The inviting first floor features a welcoming entrance foyer with coat closet, spacious family room with wood-burning fireplace, elegant dining room with slider access to the rear deck, and a versatile office or fourth bedroom. A full bathroom with tile flooring and stacked washer and dryer adds convenience, while the expansive three-season room provides a wonderful additional living and entertaining space with multiple sliders opening to the surrounding outdoor areas. A stylish half bathroom completes the first floor. Upstairs, the gorgeous primary suite offers a spacious bedroom, two generously sized closets with custom organization systems, and a beautifully appointed en-suite bathroom featuring tile floors, a tiled half-wall surround, double vanity, and a large glass-enclosed shower with built-in bench seating. Two additional bedrooms provide ample closet space and share a well-appointed hall bathroom with double vanity and tub with tile surround. Pull down stairs lead to a floored attic complete with a winch to assist with storing heavier items. The finished lower level provides a comfortable recreation room, dedicated storage area, and convenient tiled entrance from the garage, offering both functionality and additional living space. Outdoor living is truly exceptional, with multiple areas designed for entertaining and relaxation. A slider off the kitchen opens to a raised dining area featuring a charming gazebo with lighting, creating the perfect setting for al fresco meals. Step down to a custom-built tile and pebble patio accented by a privacy wall, or enjoy the expansive wraparound composite deck with stairs leading to the yard. The beautifully manicured grounds provide plenty of space to enjoy the outdoors in every season. Perfectly located near major commuter routes, shopping, dining, Paoli SEPTA station, and numerous parks, this exceptional home is also located within the highly regarded Tredyffrin/Easttown School District. With its versatile floor plan, extensive updates, exceptional outdoor spaces, and convenient location, 101 Dalton Road offers a wonderful opportunity to enjoy comfortable, sophisticated living in a truly special setting. Dedicated 220V outlets are installed inside the garage and adjacent to the driveway for convenient electric car charging....
Contact an agent
Home facts
- Year built:1957
- Subdivision & Development:NONE AVAILABLE
- Listing ID #:PACT2133236
- Added:1 day(s) ago
- Updated:August 14, 2026 at 01:59 PM
Rooms and interior
- Bedrooms:4
- Total bathrooms:4
- Full bathrooms:3
- Half bathrooms:1
- Rooms Total:8
- Dining Description:Dining Room
- Bathrooms Description:Full Bath, Primary Bathroom
- Bedroom Description:Primary Bedroom
- Basement:Yes
- Basement Description:Fully Finished, Outside Entrance
- Living area:2,448 sq. ft.
Heating and cooling
- Cooling:Central A/C
- Heating:Forced Air, Heat Pump - Electric BackUp, Natural Gas, Programmable Thermostat, Zoned
Structure and exterior
- Roof:Shingle
- Year built:1957
- Building area:2,448 sq. ft.
- Lot area:0.34 Acres
- Architectural Style:Colonial
- Construction Materials:Stone, Vinyl Siding
- Exterior Features:Deck(s), Enclosed, Patio(s)
- Foundation Description:Concrete Perimeter
- Levels:2 Stories
Schools
- High school:CONESTOGA
- Middle school:VALLEY FORGE
- Elementary school:HILLSIDE
Utilities
- Water:Public
- Sewer:Public Sewer
Finances and disclosures
- Price:$899,000
- Price per sq. ft.:$367.24
- Tax amount:$9,064 (2026)
Features and amenities
- Laundry features:Laundry
- Amenities:200+ Amp Service
Parking
- Parking description:Attached Garage, Garage Door Opener, Inside Access, Oversized
- Garage:Yes
- Garage spaces:2
New listings near 101 Dalton Rd
- New
 $565,000Active3 beds 2 baths1,456 sq. ft.
134 Fennerton Rd, PAOLI, PA 19301
MLS# PACT2133310Listed by: RE/MAX MAIN LINE - DEVON - Coming Soon
 $450,000Coming Soon2 beds 3 baths
105 Putney Ln #105, MALVERN, PA 19355
MLS# PACT2132578Listed by: REAL BROKER, LLC - Coming Soon
 $375,000Coming Soon3 beds 2 baths
53 Summit Ave, PAOLI, PA 19301
MLS# PACT2133186Listed by: RE/MAX MAIN LINE-PAOLI - Open Sat, 12 to 2pmNew
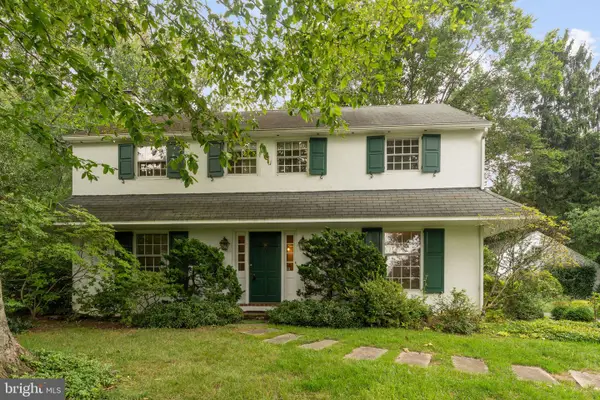 $799,000Active4 beds 3 baths2,592 sq. ft.
1531 Waynesborough Rd, PAOLI, PA 19301
MLS# PACT2133088Listed by: KELLER WILLIAMS REAL ESTATE -EXTON - Open Sat, 3 to 5pmNew
 $699,000Active4 beds 3 baths2,184 sq. ft.
1615 Russell Rd, PAOLI, PA 19301
MLS# PACT2132922Listed by: KELLER WILLIAMS REAL ESTATE -EXTON - New
 $774,900Active5 beds 3 baths2,814 sq. ft.
28 Jacqueline Dr, PAOLI, PA 19301
MLS# PACT2132750Listed by: KELLER WILLIAMS REAL ESTATE -EXTON - Open Fri, 12 to 2pmNew
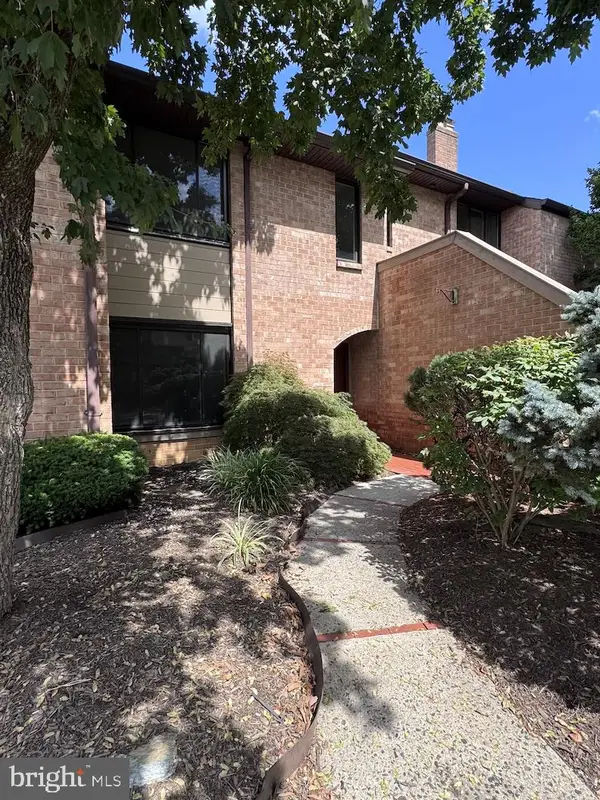 $525,000Active4 beds 3 baths2,835 sq. ft.
154 Woodgate Ln #44, PAOLI, PA 19301
MLS# PACT2132670Listed by: KELLER WILLIAMS REALTY DEVON-WAYNE - Open Sun, 12 to 2pmNew
 $725,000Active4 beds 3 baths2,560 sq. ft.
1403 Berwyn Paoli Rd, PAOLI, PA 19301
MLS# PACT2132800Listed by: COMPASS PENNSYLVANIA, LLC - Open Sat, 10am to 2pmNew
 $949,000Active4 beds 3 baths2,200 sq. ft.
1561 Sugartown Rd, PAOLI, PA 19301
MLS# PACT2132420Listed by: UNITED REAL ESTATE


Protect your home and budget from life's surprises with an Assurant Home Warranty, backed by a partner that supports you through every step of homeownership. Explore Plans.
© 2026 Better Homes and Gardens Real Estate LLC. An Anywhere Real Estate company. All rights reserved. Better Homes and Gardens® Real Estate is a registered trademark owned by Meredith Operations Corporation, licensed to Better Homes and Gardens Real Estate LLC and used with permission. Better Homes and Gardens Real Estate LLC fully supports the principles of the Fair Housing Act and the Equal Opportunity Act. Listing information is deemed reliable but is not guaranteed accurate.
Each office is independently owned and operated.
Any services or products provided by third parties are not provided by, affiliated with or related to Better Homes and Gardens Real Estate LLC, or its affiliated companies.