
53 Summit Ave, Paoli, PA 19301
Local realty services provided by:Better Homes and Gardens Real Estate Realty Connect
53 Summit Ave,Paoli, PA 19301
$360,000
- 3 Beds
- 2 Baths
- 1,216 sq. ft.
- Single family
- Pending
Listed by: ryan n petrucci
Office: re/max main line-paoli
MLS#:PACT2133186
Source:BRIGHTMLS
Price summary
- Price:$360,000
- Price per sq. ft.:$296.05
About this home
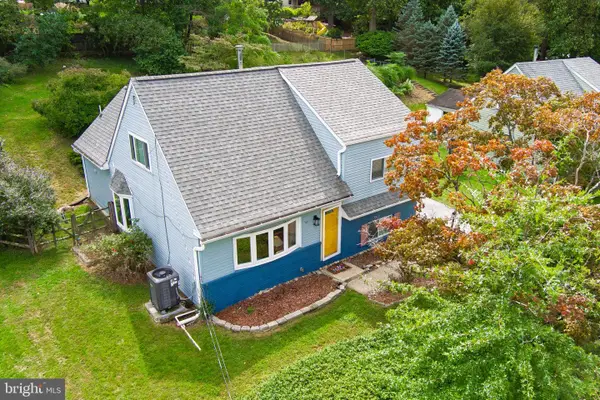
Welcome to 53 Summit Avenue, a charming 3-bedroom, 2-full bath twin tucked away in Paoli and located within the award-winning T/E School District! Offering an oversized 0.23-acre lot in a fantastic Main Line location bordering the Airdrie Forest Preserve, this home combines comfortable living space with a peaceful, nature filled setting while keeping you close to everything the area has to offer. Step inside through the enclosed front porch and into the welcoming foyer with convenient coat closet. The light-filled living room features attractive flooring and flows easily into the dining room, creating a comfortable layout for both everyday living and entertaining. The eat-in kitchen offers electric cooking, ample cabinetry and counter space, plus sliding glass doors leading to the rear deck—the perfect spot to relax and enjoy the beautiful tree-lined surroundings. Upstairs you’ll find 3 bedrooms and a full hall bathroom. The spacious primary bedroom features two closets that provide ample room for your wardrobe. An unfinished third-floor attic provides valuable additional storage space and future possibilities. The finished lower level adds even more usable living space and includes a laundry area and a second full bathroom with shower stall. Outside, two levels of decking overlook a private, wooded backdrop, creating a surprisingly peaceful retreat. Additional updates include fresh paint, new flooring and updated kitchen countertops. Best of all is the location—enjoy all the benefits of living along Philadelphia’s Main Line but within walking distance to the Paoli train station, Airdrie Forest Preserve and its 1 mile plus walking trails, nearby shopping, dining, parks and major roadways. A wonderful opportunity to enjoy Paoli living in the highly regarded T/E School District!...
Contact an agent
Home facts
- Year built:1950
- Subdivision & Development:NONE AVAILABLE
- Listing ID #:PACT2133186
- Added:45 day(s) ago
- Updated:September 28, 2026 at 08:36 AM
Rooms and interior
- Bedrooms:3
- Total bathrooms:2
- Full bathrooms:2
- Rooms Total:8
- Flooring:Tile/Brick, Wood
- Dining Description:Dining Room
- Bathrooms Description:Bathroom 1, Bathroom 2
- Kitchen Description:Breakfast Area, Kitchen - Eat-In, Refrigerator
- Bedroom Description:Primary Bedroom
- Basement:Yes
- Basement Description:Daylight, Full, Partial, Walkout Level
- Living area:1,216 sq. ft.
Heating and cooling
- Cooling:Window Unit(s)
- Heating:Hot Water, Natural Gas
Structure and exterior
- Roof:Pitched
- Year built:1950
- Building area:1,216 sq. ft.
- Lot area:0.23 Acres
- Architectural Style:Colonial
- Construction Materials:Stucco
- Exterior Features:Deck(s), Exterior Lighting, Porch(es)
- Foundation Description:Concrete Perimeter
- Levels:2 Stories
Schools
- High school:CONESTOGA
- Middle school:V. FORGE
- Elementary school:HILLSIDE
Utilities
- Water:Public
- Sewer:Public Sewer
Finances and disclosures
- Price:$360,000
- Price per sq. ft.:$296.05
- Tax amount:$2,761 (2026)
Features and amenities
- Laundry features:Dryer, Laundry, Washer
- Amenities:Attic, Ceiling Fan(s), Smoke Detector
Parking
- Parking description:On Street
New listings near 53 Summit Ave
- Coming Soon
 $650,000Coming Soon4 beds 3 baths2,350 sq. ft.
1201 Weatherstone Dr #1201, PAOLI, PA 19301
MLS# PACT2136840Listed by: RE/MAX MAIN LINE-WEST CHESTER - Coming Soon
 $590,000Coming Soon3 beds 4 baths2,368 sq. ft.
24 Treyburn Dr, PAOLI, PA 19301
MLS# PACT2136666Listed by: RE/MAX MAIN LINE - DEVON - New
 $549,000Active4 beds 2 baths2,117 sq. ft.
41 Jacqueline Dr, PAOLI, PA 19301
MLS# PACT2136582Listed by: STYER REAL ESTATE  $360,000Pending2 beds 2 baths864 sq. ft.
225 Paoli Pointe Dr #225-u, PAOLI, PA 19301
MLS# PACT2136472Listed by: COLDWELL BANKER REALTY- New
 $924,900Active4 beds 3 baths2,584 sq. ft.
4 Crumley Ave, MALVERN, PA 19355
MLS# PACT2136078Listed by: COMPASS PENNSYLVANIA, LLC  $485,000Pending2 beds 3 baths2,763 sq. ft.
574 Foxwood Ln #574, PAOLI, PA 19301
MLS# PACT2133288Listed by: COMPASS PENNSYLVANIA, LLC $849,500Pending4 beds 3 baths2,444 sq. ft.
265 Vincent Rd, PAOLI, PA 19301
MLS# PACT2136184Listed by: RE/MAX MAIN LINE - DEVON $689,000Pending4 beds 3 baths2,377 sq. ft.
28 Sunset Dr, PAOLI, PA 19301
MLS# PACT2135158Listed by: ENGEL & VOLKERS $585,000Active4 beds 4 baths2,020 sq. ft.
1703 Weatherstone Dr, PAOLI, PA 19301
MLS# PACT2135506Listed by: KELLER WILLIAMS MAIN LINE $525,000Pending3 beds 2 baths1,394 sq. ft.
131 Biddle Rd, PAOLI, PA 19301
MLS# PACT2134740Listed by: BHHS FOX & ROACH WAYNE-DEVON


Protect your home and budget from life's surprises with an Assurant Home Warranty, backed by a partner that supports you through every step of homeownership. Explore Plans.
© 2026 Better Homes and Gardens Real Estate LLC. An Anywhere Real Estate company. All rights reserved. Better Homes and Gardens® Real Estate is a registered trademark owned by Meredith Operations Corporation, licensed to Better Homes and Gardens Real Estate LLC and used with permission. Better Homes and Gardens Real Estate LLC fully supports the principles of the Fair Housing Act and the Equal Opportunity Act. Listing information is deemed reliable but is not guaranteed accurate.
Each office is independently owned and operated.
Any services or products provided by third parties are not provided by, affiliated with or related to Better Homes and Gardens Real Estate LLC, or its affiliated companies.