
1555 Sugartown Rd, Paoli, PA 19301
Local realty services provided by:Better Homes and Gardens Real Estate Community Realty
1555 Sugartown Rd,Paoli, PA 19301
$799,900
- 4 Beds
- 3 Baths
- 2,676 sq. ft.
- Single family
- Active
Listed by: ralph m iacovino
Office: bhhs fox & roach malvern-paoli
MLS#:PACT2139518
Source:BRIGHTMLS
Price summary
- Price:$799,900
- Price per sq. ft.:$298.92
About this home
Value, Location and opportunity in Easttown Twp and the award-winning T/E School District, within the highly regarded Beaumont Elementary. 1555 is located on the corner of Fairway Rd, within walking distance of the shops in Paoli. The home's driveway and level yard border Fairway Rd. If you're looking for main floor living space, look no further; this home has it all. Enter 1555 via a curved blue stone walkway and enjoy the extended covered front porch. Once inside you are greeted by a entry foyer with an oak turned staircase. The fireside living room runs from the front to the back of the home, where you can enjoy the warmth and smell of the wood burning fireplace. The formal dining room has dental molding and if a formal dining area is not your choice consider this a great flex space or home office. The updated kitchen is off the sundrenched morning room, which has built-in butler pantry style cabinetry and offers direct access to the oversized deck and a private, level backyard of just over an acre, ready for soccer nets and a playset. The updated bright maple kitchen includes a sink under the window, cabinetry to the ceiling, a popular pantry cabinet, and stainless steel appliances including a gas cooktop. Off the kitchen is an open flex space with additional cabinetry, side entrance, and a powder room. This space can be used for numerous purposes, including extended dining, a game room or recently as a school and craft space. Enjoy access to the screened-in three-season room and lush back yard views. No need for an underground finished basement, as the vaulted ceiling Great Room off the kitchen has plenty of daylight from windows and solar tubes—a great space for a media room, TV and a pool table perfect for movie night, superbowl party or large family gatherings! Upstairs you will find four generously sized bedrooms: the primary with an ensuite updated marble bath and an updated hall bath. The upper level also includes access to walk in attic space. 1555 offers great space a level private yard, mature plantings and a fabulous Paoli location. Enjoy quick access to 252, Rt 30 and all the dining and shopping destinations along the famed Main Line. Paoli train station is just minutes away offering Amtrak service direct to NYC and regional rail lines. Hurry as this offering will not last!...
Contact an agent
Home facts
- Year built:1962
- Subdivision & Development:SUGARPOINTE
- Listing ID #:PACT2139518
- Updated:November 13, 2026 at 03:01 PM
Rooms and interior
- Bedrooms:4
- Total bathrooms:3
- Full bathrooms:2
- Half bathrooms:1
- Flooring:Hardwood, Tile/Brick
- Dining Description:Dining Area
- Kitchen Description:Built-In Microwave, Built-Ins, Cooktop, Crown Moldings, Dishwasher, Disposal, Kitchen - Eat-In, Oven - Wall, Pantry, Recessed Lighting, Refrigerator
- Basement:Yes
- Basement Description:Full, Interior Access, Unfinished
- Living area:2,676 sq. ft.
Heating and cooling
- Cooling:Central A/C, Ductless/Mini-Split
- Heating:Baseboard - Electric, Forced Air, Heat Pump(s), Natural Gas
Structure and exterior
- Roof:Shingle
- Year built:1962
- Building area:2,676 sq. ft.
- Lot area:1.1 Acres
- Lot Features:Front Yard, Rear Yard, SideYard(s)
- Architectural Style:Colonial
- Construction Materials:Aluminum Siding, Vinyl Siding
- Exterior Features:Deck(s), Exterior Lighting, Patio(s), Porch(es), Screened
- Foundation Description:Block
- Levels:2 Stories
Utilities
- Water:Public
- Sewer:Public Sewer
Finances and disclosures
- Price:$799,900
- Price per sq. ft.:$298.92
- Tax amount:$10,553 (2026)
Features and amenities
- Laundry features:Dryer, Washer
- Amenities:200+ Amp Service, Attic, Built-Ins, Ceiling Fan(s), Crown Moldings, Recessed Lighting, Replacement Windows
Parking
- Parking description:Asphalt Driveway, Attached Garage, Garage - Side Entry, Garage Door Opener, Inside Access
- Garage:Yes
- Garage spaces:2
New listings near 1555 Sugartown Rd
- New
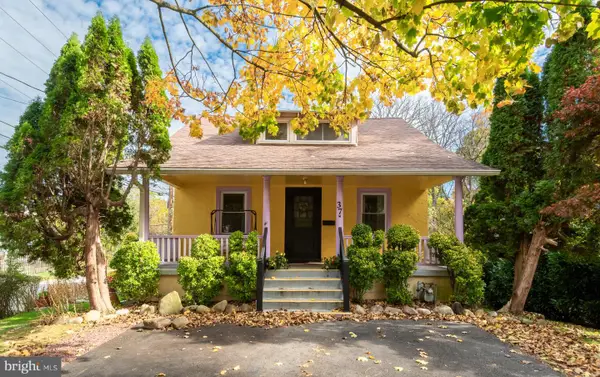 $499,500Active3 beds 2 baths2,111 sq. ft.
37 W Circular Ave, PAOLI, PA 19301
MLS# PACT2139540Listed by: RE/MAX MAIN LINE - DEVON - Open Sun, 1 to 3pmNew
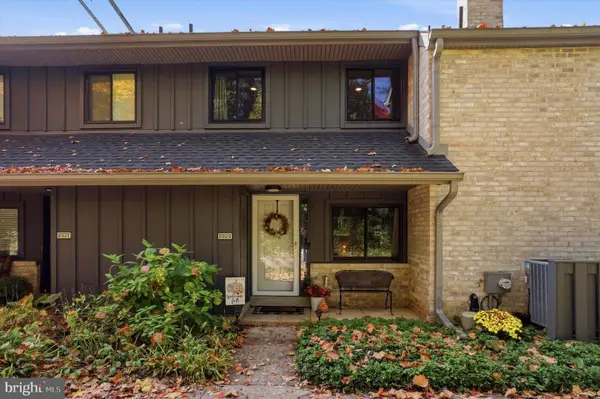 $549,000Active3 beds 3 baths3,131 sq. ft.
572 Foxwood Ln, PAOLI, PA 19301
MLS# PACT2138078Listed by: COMPASS PENNSYLVANIA, LLC - Open Sat, 11:30am to 1pm
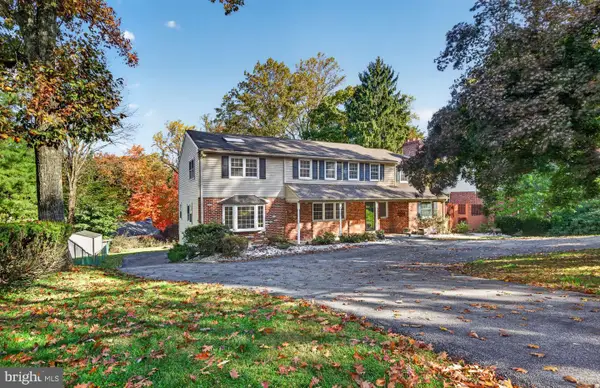 $925,000Active6 beds 4 baths3,806 sq. ft.
1587 Russell Rd, PAOLI, PA 19301
MLS# PACT2138900Listed by: VRA REALTY  $349,900Pending2 beds 2 baths864 sq. ft.
405 Paoli Pointe Dr #405, PAOLI, PA 19301
MLS# PACT2138438Listed by: DARYL TILLMAN REALTY GROUP- Open Sun, 1 to 3pm
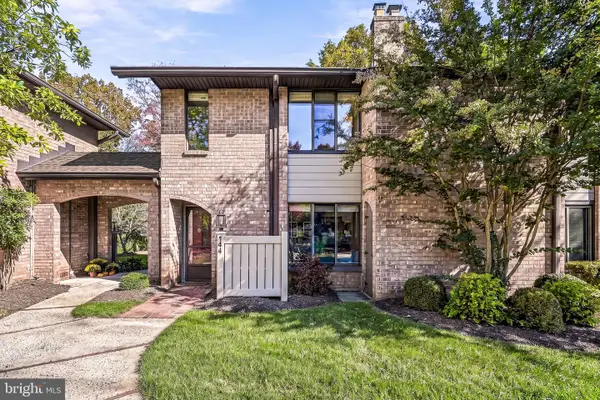 $509,000Active4 beds 3 baths2,085 sq. ft.
144 Woodgate Ln, PAOLI, PA 19301
MLS# PACT2138768Listed by: BHHS FOX & ROACH WAYNE-DEVON 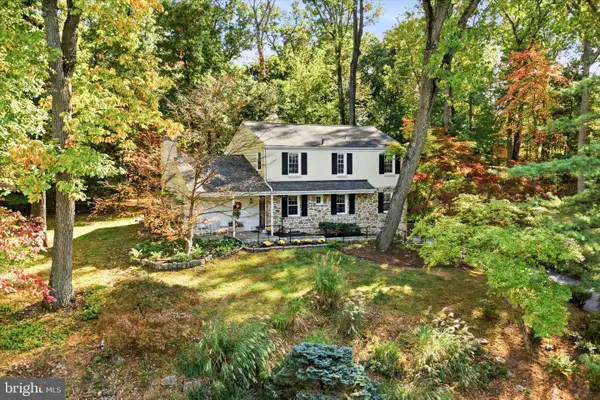 $925,000Pending4 beds 3 baths2,998 sq. ft.
1614 Maple Ave, PAOLI, PA 19301
MLS# PACT2138200Listed by: KELLER WILLIAMS REAL ESTATE - WEST CHESTER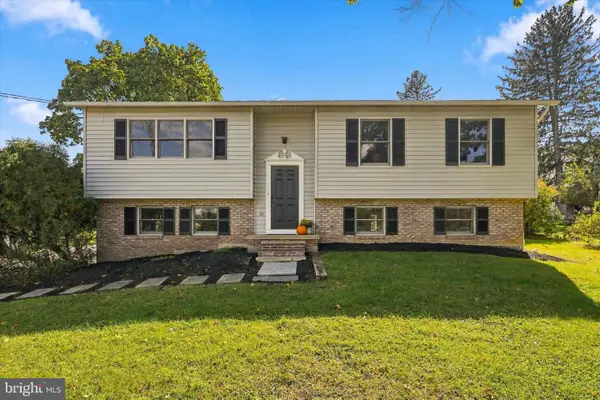 $575,000Pending3 beds 3 baths2,246 sq. ft.
342 W Central Ave, MALVERN, PA 19355
MLS# PACT2137630Listed by: KELLER WILLIAMS REAL ESTATE -EXTON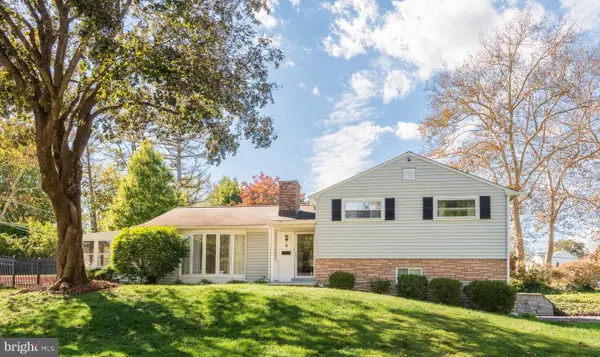 $545,000Pending3 beds 2 baths1,361 sq. ft.
6 Cobblestone Dr, PAOLI, PA 19301
MLS# PACT2137324Listed by: RE/MAX MAIN LINE - DEVON $1,479,000Active4 beds 5 baths4,082 sq. ft.
104 Pine Tree Rd, PAOLI, PA 19301
MLS# PACT2136882Listed by: HOMEZU BY SIMPLE CHOICE


Protect your home and budget from life's surprises with an Assurant Home Warranty, backed by a partner that supports you through every step of homeownership. Explore Plans.
© 2026 Better Homes and Gardens Real Estate LLC. An Anywhere Real Estate company. All rights reserved. Better Homes and Gardens® Real Estate is a registered trademark owned by Meredith Operations Corporation, licensed to Better Homes and Gardens Real Estate LLC and used with permission. Better Homes and Gardens Real Estate LLC fully supports the principles of the Fair Housing Act and the Equal Opportunity Act. Listing information is deemed reliable but is not guaranteed accurate.
Each office is independently owned and operated.
Any services or products provided by third parties are not provided by, affiliated with or related to Better Homes and Gardens Real Estate LLC, or its affiliated companies.