
6 Cobblestone Dr, Paoli, PA 19301
Local realty services provided by:Better Homes and Gardens Real Estate Realty Connect
6 Cobblestone Dr,Paoli, PA 19301
$585,000
- 3 Beds
- 2 Baths
- 1,361 sq. ft.
- Single family
- Active
Listed by: john collins
Office: re/max main line - devon
MLS#:PACT2137324
Source:BRIGHTMLS
Price summary
- Price:$585,000
- Price per sq. ft.:$429.83
About this home
Welcome to 6 Cobblestone Drive, a wonderful home with a large two-car garage situated on a terrific corner lot in Paoli. A rare opportunity to own a solidly built single family home at a great price in an established neighborhood. A formal entrance hallway opens to the spacious, open-concept living room and dining room featuring a wood-burning fireplace with brick surround and hearth, a bay window, and French doors leading to a charming three-season porch. The porch is the ideal place to relax and entertain and offers direct access to the rear yard and in-ground pool. The eat-in kitchen features raised-panel cabinetry, plenty of counter space, and a convenient doorway to the side yard. An oversized two-car garage provides tremendous additional storage. The upper level features an owner’s suite with a private full bathroom offering a tile floor, tiled shower-tub combination, and double closet. Two additional bedrooms, each with their own double closet, are serviced by the hall powder room. The rear yard surrounding the pool is the perfect setting for relaxing, grilling and dining al fresco. This is a terrific home in a great location within the Tredyffrin Easttown School District. Close to the Paoli Train Station and the shops and restaurants of the Main Line. This is the one. Welcome home!...
Contact an agent
Home facts
- Year built:1953
- Subdivision & Development:NONE AVAILABLE
- Listing ID #:PACT2137324
- Added:6 day(s) ago
- Updated:October 13, 2026 at 02:11 PM
Rooms and interior
- Bedrooms:3
- Total bathrooms:2
- Full bathrooms:1
- Half bathrooms:1
- Dining Description:Dining Room
- Living area:1,361 sq. ft.
Heating and cooling
- Cooling:Central A/C
- Heating:Forced Air, Oil
Structure and exterior
- Year built:1953
- Building area:1,361 sq. ft.
- Lot area:0.28 Acres
- Architectural Style:Split Level
- Construction Materials:Brick
- Foundation Description:Concrete Perimeter
- Levels:2 Stories
Schools
- High school:CONESTOGA
- Middle school:T E MIDDLE
- Elementary school:BEAUMONT
Utilities
- Water:Public
- Sewer:Public Sewer
Finances and disclosures
- Price:$585,000
- Price per sq. ft.:$429.83
- Tax amount:$4,982 (2023)
Features and amenities
- Pool features:In Ground
Parking
- Parking description:Asphalt Driveway, Attached Garage, Garage - Side Entry, Paved Driveway
- Garage:Yes
- Garage spaces:2
New listings near 6 Cobblestone Dr
- New
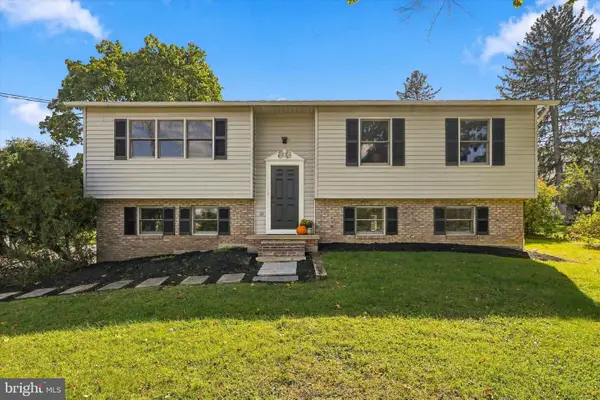 $575,000Active3 beds 3 baths2,246 sq. ft.
342 W Central Ave, MALVERN, PA 19355
MLS# PACT2137630Listed by: KELLER WILLIAMS REAL ESTATE -EXTON - New
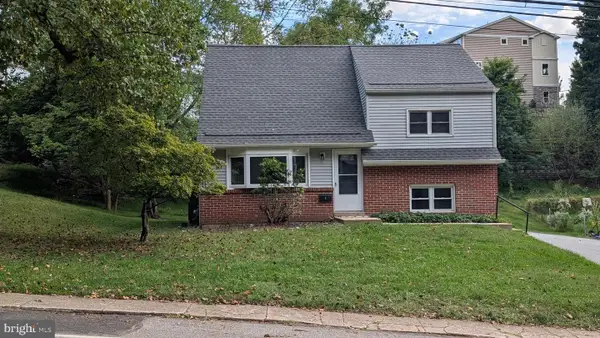 $569,000Active3 beds 2 baths1,345 sq. ft.
5 N Cedar Hollow Rd, PAOLI, PA 19301
MLS# PACT2134886Listed by: ZOMMICK MCMAHON COMMERCIAL REAL ESTATE 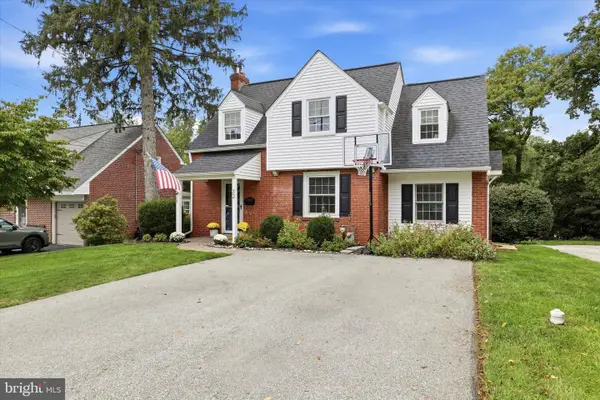 $650,000Pending3 beds 2 baths1,362 sq. ft.
32 Moreland Rd, PAOLI, PA 19301
MLS# PACT2136856Listed by: KELLER WILLIAMS REALTY DEVON-WAYNE $1,479,000Active4 beds 5 baths4,082 sq. ft.
104 Pine Tree Rd, PAOLI, PA 19301
MLS# PACT2136882Listed by: HOMEZU BY SIMPLE CHOICE $575,000Pending4 beds 2 baths1,431 sq. ft.
116 S Cedar Hollow Rd, PAOLI, PA 19301
MLS# PACT2136850Listed by: REDFIN CORPORATION $650,000Active4 beds 3 baths2,350 sq. ft.
1201 Weatherstone Dr #1201, PAOLI, PA 19301
MLS# PACT2136840Listed by: RE/MAX MAIN LINE - WEST CHESTER $590,000Pending3 beds 4 baths2,368 sq. ft.
24 Treyburn Dr, PAOLI, PA 19301
MLS# PACT2136666Listed by: RE/MAX MAIN LINE - DEVON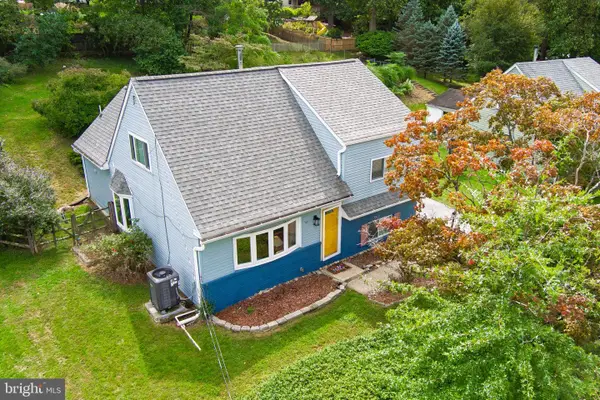 $549,000Pending4 beds 2 baths2,117 sq. ft.
41 Jacqueline Dr, PAOLI, PA 19301
MLS# PACT2136582Listed by: STYER REAL ESTATE $360,000Pending2 beds 2 baths864 sq. ft.
225 Paoli Pointe Dr #225-u, PAOLI, PA 19301
MLS# PACT2136472Listed by: COLDWELL BANKER REALTY


Protect your home and budget from life's surprises with an Assurant Home Warranty, backed by a partner that supports you through every step of homeownership. Explore Plans.
© 2026 Better Homes and Gardens Real Estate LLC. An Anywhere Real Estate company. All rights reserved. Better Homes and Gardens® Real Estate is a registered trademark owned by Meredith Operations Corporation, licensed to Better Homes and Gardens Real Estate LLC and used with permission. Better Homes and Gardens Real Estate LLC fully supports the principles of the Fair Housing Act and the Equal Opportunity Act. Listing information is deemed reliable but is not guaranteed accurate.
Each office is independently owned and operated.
Any services or products provided by third parties are not provided by, affiliated with or related to Better Homes and Gardens Real Estate LLC, or its affiliated companies.