
5 N Cedar Hollow Rd, Paoli, PA 19301
Local realty services provided by:Better Homes and Gardens Real Estate Reserve
5 N Cedar Hollow Rd,Paoli, PA 19301
$569,000
- 3 Beds
- 2 Baths
- 1,345 sq. ft.
- Single family
- Active
Listed by: robert p disimone
Office: zommick mcmahon commercial real estate
MLS#:PACT2134886
Source:BRIGHTMLS
Price summary
- Price:$569,000
- Price per sq. ft.:$423.05
About this home
This property at 5 N. Cedar Hollow Road, is conveniently located in the heart of Paoli within walking distant to Paoli train station, RT 30 bus route and Paoli Hospital. In addition to the Livingroom and kitchen there is a lower level, great for a game room or a play room for the kids. Features 3 bedrooms with 1-1/2 baths. The Master bedroom features a walking closet and access to attic storage. Freshly painted and hardwood floors throughout. Property includes washer & Dryer, replaced 3/2025 – Refrigerator, replaced 4/2023 – new roof replaced 2/2021 – new gas heater & A/C, installed 6/2019 - water heater replaced 6/2018.
Owner is a PA licensed realtor
Contact an agent
Home facts
- Year built:1958
- Subdivision & Development:RONNIE PARK
- Listing ID #:PACT2134886
- Added:4 day(s) ago
- Updated:October 13, 2026 at 02:11 PM
Rooms and interior
- Bedrooms:3
- Total bathrooms:2
- Full bathrooms:1
- Half bathrooms:1
- Rooms Total:6
- Flooring:Hardwood, Laminate Plank
- Kitchen Description:Built-In Microwave, Oven/Range - Electric, Refrigerator, Water Heater
- Living area:1,345 sq. ft.
Heating and cooling
- Cooling:Central A/C
- Heating:Forced Air, Heat Pump - Gas BackUp, Natural Gas
Structure and exterior
- Roof:Asphalt
- Year built:1958
- Building area:1,345 sq. ft.
- Lot area:0.36 Acres
- Architectural Style:Split Level
- Construction Materials:Brick Front, Vinyl Siding
- Exterior Features:Patio(s)
- Foundation Description:Block, Crawl Space
- Levels:2 Stories
Utilities
- Water:Public
- Sewer:Public Sewer
Finances and disclosures
- Price:$569,000
- Price per sq. ft.:$423.05
- Tax amount:$2,979 (2026)
Features and amenities
- Laundry features:Dryer - Electric, Washer
- Amenities:200+ Amp Service, Bay/Bow Windows, Double Hung Windows
New listings near 5 N Cedar Hollow Rd
- New
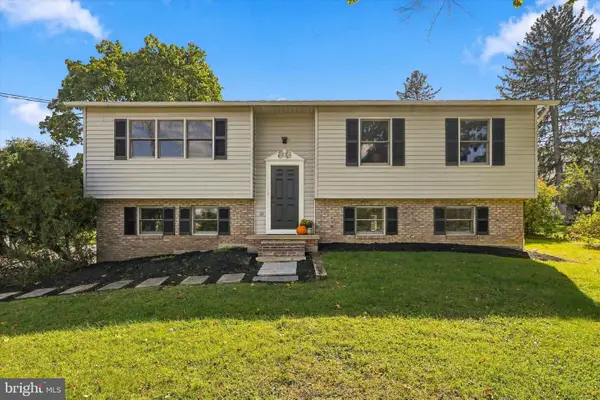 $575,000Active3 beds 3 baths2,246 sq. ft.
342 W Central Ave, MALVERN, PA 19355
MLS# PACT2137630Listed by: KELLER WILLIAMS REAL ESTATE -EXTON - New
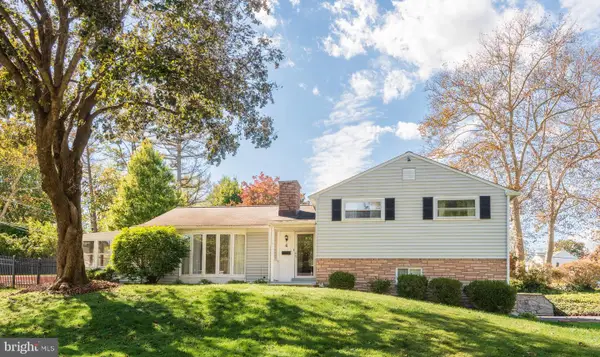 $585,000Active3 beds 2 baths1,361 sq. ft.
6 Cobblestone Dr, PAOLI, PA 19301
MLS# PACT2137324Listed by: RE/MAX MAIN LINE - DEVON 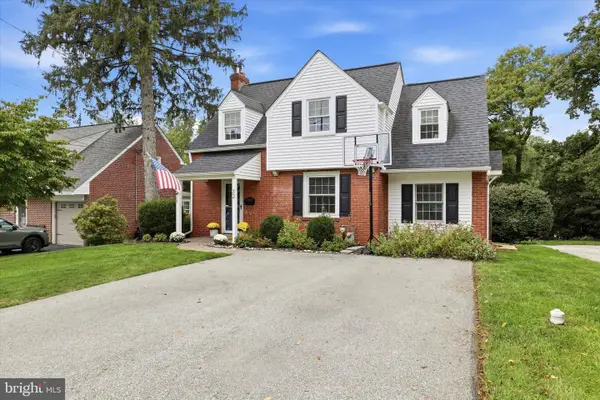 $650,000Pending3 beds 2 baths1,362 sq. ft.
32 Moreland Rd, PAOLI, PA 19301
MLS# PACT2136856Listed by: KELLER WILLIAMS REALTY DEVON-WAYNE $1,479,000Active4 beds 5 baths4,082 sq. ft.
104 Pine Tree Rd, PAOLI, PA 19301
MLS# PACT2136882Listed by: HOMEZU BY SIMPLE CHOICE $575,000Pending4 beds 2 baths1,431 sq. ft.
116 S Cedar Hollow Rd, PAOLI, PA 19301
MLS# PACT2136850Listed by: REDFIN CORPORATION $650,000Active4 beds 3 baths2,350 sq. ft.
1201 Weatherstone Dr #1201, PAOLI, PA 19301
MLS# PACT2136840Listed by: RE/MAX MAIN LINE - WEST CHESTER $590,000Pending3 beds 4 baths2,368 sq. ft.
24 Treyburn Dr, PAOLI, PA 19301
MLS# PACT2136666Listed by: RE/MAX MAIN LINE - DEVON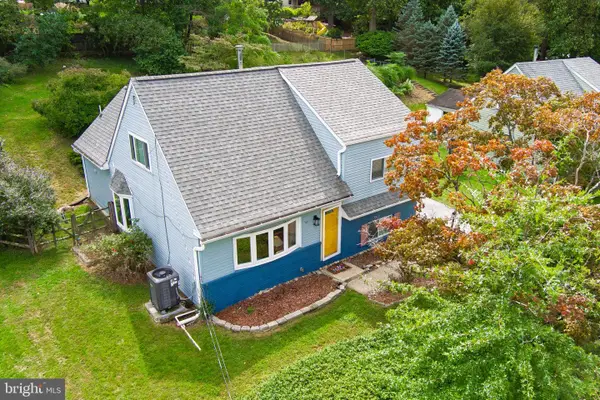 $549,000Pending4 beds 2 baths2,117 sq. ft.
41 Jacqueline Dr, PAOLI, PA 19301
MLS# PACT2136582Listed by: STYER REAL ESTATE $360,000Pending2 beds 2 baths864 sq. ft.
225 Paoli Pointe Dr #225-u, PAOLI, PA 19301
MLS# PACT2136472Listed by: COLDWELL BANKER REALTY


Protect your home and budget from life's surprises with an Assurant Home Warranty, backed by a partner that supports you through every step of homeownership. Explore Plans.
© 2026 Better Homes and Gardens Real Estate LLC. An Anywhere Real Estate company. All rights reserved. Better Homes and Gardens® Real Estate is a registered trademark owned by Meredith Operations Corporation, licensed to Better Homes and Gardens Real Estate LLC and used with permission. Better Homes and Gardens Real Estate LLC fully supports the principles of the Fair Housing Act and the Equal Opportunity Act. Listing information is deemed reliable but is not guaranteed accurate.
Each office is independently owned and operated.
Any services or products provided by third parties are not provided by, affiliated with or related to Better Homes and Gardens Real Estate LLC, or its affiliated companies.