
57 Village Square, Paoli, PA 19301
Local realty services provided by:Better Homes and Gardens Real Estate Premier
57 Village Square,Paoli, PA 19301
$890,000
- 3 Beds
- 4 Baths
- 2,743 sq. ft.
- Townhouse
- Active
Listed by: susan w fitzgerald
Office: compass pennsylvania, llc.
MLS#:PACT2135550
Source:BRIGHTMLS
Price summary
- Price:$890,000
- Price per sq. ft.:$324.46
- Monthly HOA dues:$425
About this home
Luxury Townhome in the Heart of Paoli, Walk to Train
Sophisticated, turn-key living - with exterior maintenance (roof, siding gutters) included - in one of the Main Line's most convenient locations.
Built in 2019 by respected local builder Chip Vaughn, whose name is synonymous with high-quality luxury construction, this meticulously maintained three-bedroom, three-and-a-half-bath townhome shows like a model. Four levels of generous, light-filled space, served by an elevator, and within an easy walk of Paoli Train Station, where SEPTA commuter service runs to Center City and Amtrak express service connects you to New York and Washington, D.C. Philadelphia International Airport is an easy drive as well, putting travel of every kind comfortably within reach.
The entry level is a versatile flex space that can be adapted to whatever your life requires: a private home office, a fitness room, or a quiet den. Direct interior access to the oversized two-car garage means groceries, luggage, and rainy days are never an inconvenience.
The main living level features a welcoming, open-concept design. The great room is bright and generously proportioned, featuring a gas fireplace and access to a private porch with two storage closets. The adjoining dining area is generously sized to comfortably accommodate week day meals and holiday gatherings. The gourmet kitchen features crisp white cabinetry, quartz countertops, and upgraded stainless appliances including a Bosch 5-burner gas range (with hood vented to the exterior), a Bosch dishwasher, Bosch wall oven (with convection) and built-in microwave, and a 52-bottle wine and beverage refrigerator. A powder room completes the level.
Upstairs, the king-sized primary suite offers two walk-in closets (with custom organization systems), and a spa-inspired bath with a double vanity, oversized shower, separate water closet, and linen closet. A queen-sized second bedroom suite has its own walk-in closet and a sleek, modern full bath with a tub-shower combination. The large laundry room is also located on this level, with a full-sized washer and dryer (included), a wet sink with storage below, and upper cabinetry to keep things neat and tidy.
The fourth-floor bonus room - with its own full bath - can be a third bedroom suite, or used as a second office, recreation room, or yoga studio. The choice is yours.
Four-zone HVAC keeps every floor comfortable, an uncommon and appreciated detail in multi-level living.
This home is located within the top-rated Tredyffrin-Easttown School District, where Conestoga High School consistently ranks among the finest in the state.
You'll find shopping, the local library, and neighborhood spots locals love, including Baxter's, Nudy's Cafe, and Our Deli - all just steps from your door!
Are you ready for a new and turn-key lifestyle? At 57 Village Square you'll enjoy the benefits of low-maintenance living with exterior home maintenance and landscaping all part of the low monthly HOA fee, with bright and generously proportioned living spaces, the convenience of a four-stop elevator, in a commuter-friendly Main Line location with a welcoming neighborhood feel! Why wait?...
Contact an agent
Home facts
- Year built:2019
- Subdivision & Development:VILLAGE SQUARE
- Listing ID #:PACT2135550
- Added:40 day(s) ago
- Updated:October 21, 2026 at 01:14 PM
Rooms and interior
- Bedrooms:3
- Total bathrooms:4
- Full bathrooms:3
- Half bathrooms:1
- Living area:2,743 sq. ft.
Heating and cooling
- Cooling:Central A/C
- Heating:Electric, Forced Air
Structure and exterior
- Year built:2019
- Building area:2,743 sq. ft.
- Architectural Style:Traditional, Transitional
- Construction Materials:Brick Front, HardiPlank Type
- Foundation Description:Slab
- Levels:4 Story
Schools
- High school:CONESTOGA SENIOR
- Middle school:T E MIDDLE
Utilities
- Water:Community, Public
- Sewer:Public Sewer
Finances and disclosures
- Price:$890,000
- Price per sq. ft.:$324.46
- Tax amount:$10,842 (2026)
Features and amenities
- Amenities:Natural Gas Available
Parking
- Parking description:Attached Garage, Garage - Rear Entry, Inside Access, Oversized
- Garage:Yes
- Garage spaces:2
New listings near 57 Village Square
- Coming SoonOpen Sun, 2 to 4pm
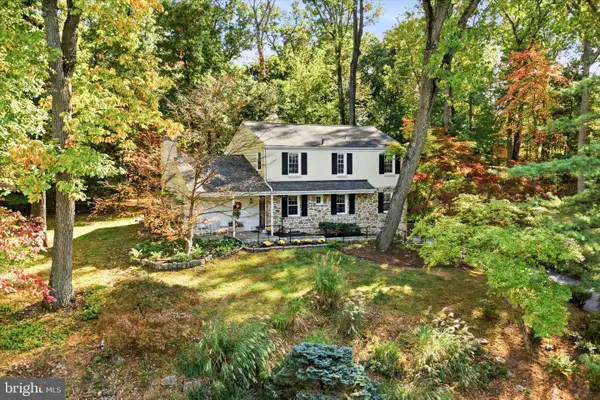 $925,000Coming Soon4 beds 3 baths2,398 sq. ft.
1614 Maple Ave, PAOLI, PA 19301
MLS# PACT2138200Listed by: KELLER WILLIAMS REAL ESTATE - WEST CHESTER - New
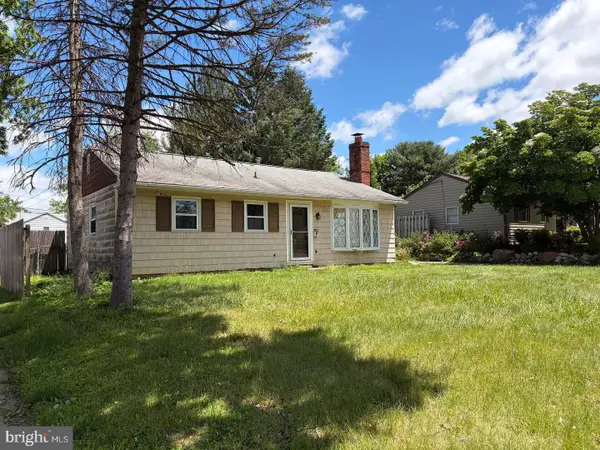 $345,000Active3 beds 1 baths1,281 sq. ft.
107 Manor Rd, PAOLI, PA 19301
MLS# PACT2137930Listed by: RE/MAX HOMETOWN REALTORS 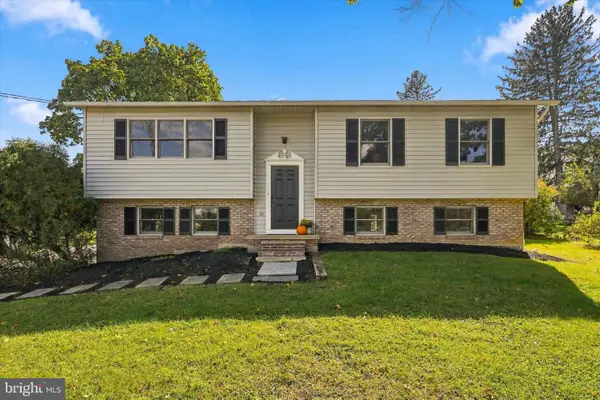 $575,000Active3 beds 3 baths2,246 sq. ft.
342 W Central Ave, MALVERN, PA 19355
MLS# PACT2137630Listed by: KELLER WILLIAMS REAL ESTATE -EXTON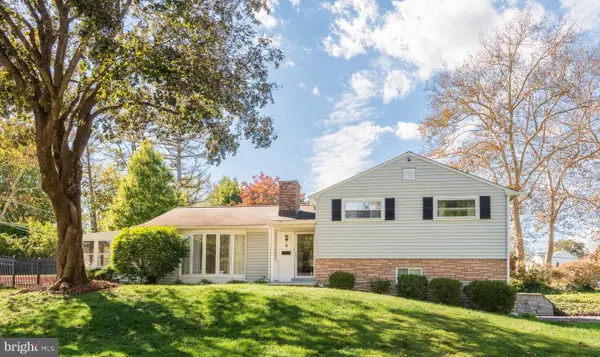 $585,000Active3 beds 2 baths1,361 sq. ft.
6 Cobblestone Dr, PAOLI, PA 19301
MLS# PACT2137324Listed by: RE/MAX MAIN LINE - DEVON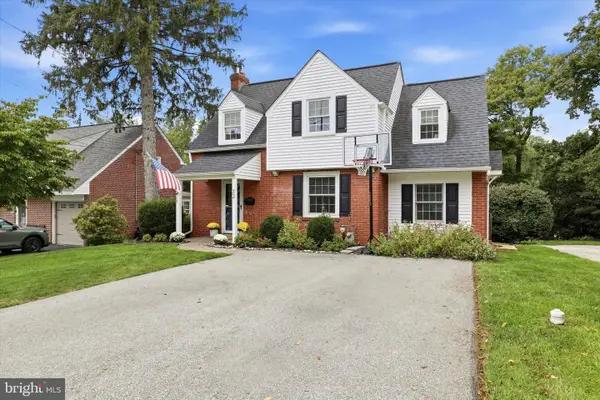 $650,000Pending3 beds 2 baths1,362 sq. ft.
32 Moreland Rd, PAOLI, PA 19301
MLS# PACT2136856Listed by: KELLER WILLIAMS REALTY DEVON-WAYNE $1,479,000Active4 beds 5 baths4,082 sq. ft.
104 Pine Tree Rd, PAOLI, PA 19301
MLS# PACT2136882Listed by: HOMEZU BY SIMPLE CHOICE $575,000Pending4 beds 2 baths1,431 sq. ft.
116 S Cedar Hollow Rd, PAOLI, PA 19301
MLS# PACT2136850Listed by: REDFIN CORPORATION $650,000Active4 beds 3 baths2,350 sq. ft.
1201 Weatherstone Dr #1201, PAOLI, PA 19301
MLS# PACT2136840Listed by: RE/MAX MAIN LINE - WEST CHESTER $590,000Pending3 beds 4 baths2,368 sq. ft.
24 Treyburn Dr, PAOLI, PA 19301
MLS# PACT2136666Listed by: RE/MAX MAIN LINE - DEVON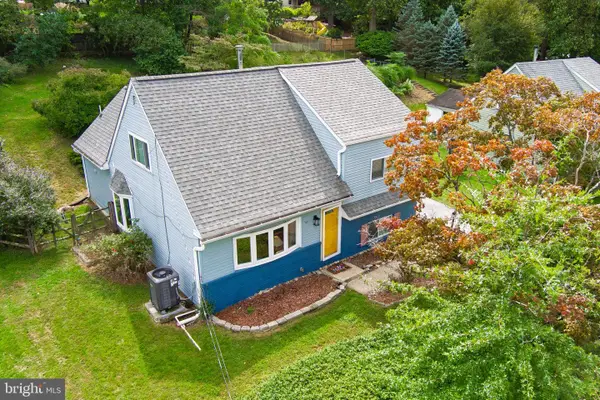 $549,000Pending4 beds 2 baths2,117 sq. ft.
41 Jacqueline Dr, PAOLI, PA 19301
MLS# PACT2136582Listed by: STYER REAL ESTATE


Protect your home and budget from life's surprises with an Assurant Home Warranty, backed by a partner that supports you through every step of homeownership. Explore Plans.
© 2026 Better Homes and Gardens Real Estate LLC. An Anywhere Real Estate company. All rights reserved. Better Homes and Gardens® Real Estate is a registered trademark owned by Meredith Operations Corporation, licensed to Better Homes and Gardens Real Estate LLC and used with permission. Better Homes and Gardens Real Estate LLC fully supports the principles of the Fair Housing Act and the Equal Opportunity Act. Listing information is deemed reliable but is not guaranteed accurate.
Each office is independently owned and operated.
Any services or products provided by third parties are not provided by, affiliated with or related to Better Homes and Gardens Real Estate LLC, or its affiliated companies.