
131 Ski Haven Drive, Paradise, PA 18326
Local realty services provided by:Better Homes and Gardens Real Estate Cassidon Realty
131 Ski Haven Drive,Paradise Twp, PA 18326
$850,000
- 7 Beds
- 4 Baths
- 3,800 sq. ft.
- Single family
- Active
Listed by: samantha bonnett
Office: re/max of the poconos
MLS#:784412
Source:PA_LVAR
Price summary
- Price:$850,000
- Price per sq. ft.:$223.68
- Monthly HOA dues:$33.33
About this home
PRIVATE POCONO MOUNTAINS RETREAT The striking stone turret anchors the exterior of this unique multi-level woodland home on 131 Ski Haven Drive featuring 7 bedrooms and 3.5 baths with theater room and multiple living areas tucked away on 6.9 acres in a gated, private retreat creek side setting. Constructed with stone and vinyl siding, this estate features a winding circular gravel driveway with private gated entry. The serene setting is enveloped by mature trees, featuring a private pond with a small dock, a classic gazebo and a babbling creek ideal for the ultimate serene outdoor nature experience in the desirable Pocono Mountains! Inside, the residence showcases a multi-level entrance foyer featuring tile flooring leading into an impressive open layout. The soaring great room highlights a wood-burning stone fireplace, vaulted ceilings, massive exposed timber trusses, and hardwood flooring. Architectural unique features sourced from NYC throughout including lion's head tile on the breakfast bar area and authentic FDNY antique firehouse pole in the heart of the great room! Heat pump systems manage the interior climate plus the natural mature trees setting keeps the property naturally cooler in the summer months. An elegant culinary space features a custom stone breakfast bar eat-in kitchen area, wood cabinetry, and earthy wood ceilings. Built-in stainless steel appliances include a refrigerator, microwave, gas range, gas cooktop, dishwasher, and hood range plus wine cooler. Nearby, a multi-level walkway, elevated wood floating walkway, and an upper-level loft overlook connect the spaces under cathedral ceilings. The home is complete with a built-in sauna and a dedicated laundry utility space containing a washer and dryer. Multiple bedrooms feature hardwood flooring and wood trim, with one bedroom showcasing a gas fireplace, coffered ceilings, and built-in bookshelves. Other rooms offer vaulted ceilings, sloped ceilings, and tile floors with wood-framed bay windows. The upper level includes an additional loft recreation area. Outdoor living features a spacious wooden deck with relaxing hot tub, a natural stone patio, and multiple fire pit areas plus custom treehouse surrounded by string lights for ambient night experience. A stone pathway leads past the gazebo and out toward the secluded woodland acreage with pathway to the tranquil creek in the back yard. Call today for your private showing on this exceptional mountain retreat!...
Contact an agent
Home facts
- Year built:2001
- Subdivision & Development:Not in Development
- Listing ID #:784412
- Added:2 day(s) ago
- Updated:September 19, 2026 at 03:07 PM
Rooms and interior
- Bedrooms:7
- Total bathrooms:4
- Full bathrooms:3
- Half bathrooms:1
- Rooms Total:12
- Flooring:Ceramic Tile, Hardwood
- Dining Description:Dining Area
- Kitchen Description:Dishwasher, Gas Oven, Gas Range, Microwave, Refrigerator
- Basement:Yes
- Basement Description:Crawl Space
- Living area:3,800 sq. ft.
Heating and cooling
- Cooling:Ceiling Fans, Ductless
- Heating:Ductless, Heat Pump, Oil, Propane, Radiant
Structure and exterior
- Roof:Asphalt, Fiberglass
- Year built:2001
- Building area:3,800 sq. ft.
- Lot area:6.9 Acres
- Architectural Style:Contemporary
- Construction Materials:Stone, Vinyl Siding
- Levels:1 Story
Utilities
- Water:Well
- Sewer:Septic Tank
Finances and disclosures
- Price:$850,000
- Price per sq. ft.:$223.68
- Tax amount:$10,931
Features and amenities
- Appliances:Dishwasher, Gas Oven, Gas Range, Microwave, Propane Water Heater, Refrigerator, Washer
- Laundry features:Washer
Parking
- Parking description:Off Street
New listings near 131 Ski Haven Drive
- New
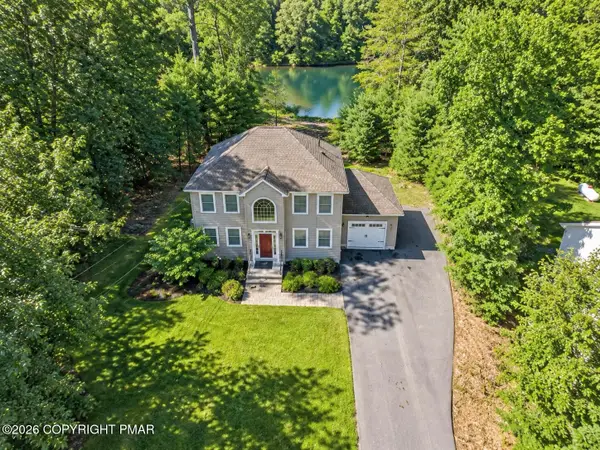 $649,900Active4 beds 3 baths1,775 sq. ft.
207 President Coolidge Place, Henryville, PA 18332
MLS# PM-144728Listed by: KELLER WILLIAMS REAL ESTATE - STROUDSBURG - New
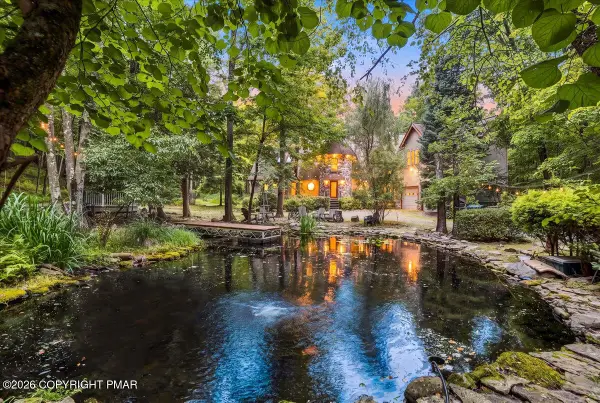 $850,000Active7 beds 4 baths4,200 sq. ft.
131 Ski Haven Drive, Cresco, PA 18326
MLS# PM-144687Listed by: RE/MAX OF THE POCONOS - New
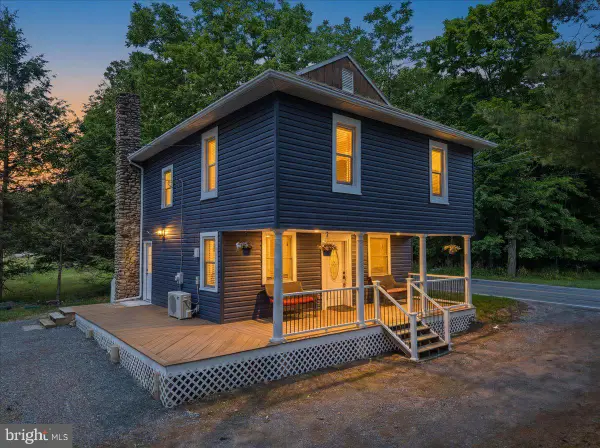 $339,000Active3 beds 2 baths1,425 sq. ft.
5898 Route 191, CRESCO, PA 18326
MLS# PAMR2007320Listed by: E-REALTY SERVICES, INC.  $249,900Active2 beds 1 baths1,275 sq. ft.
132 Ski Haven Drive, Cresco, PA 18326
MLS# PM-143999Listed by: COBBLESTONE REAL ESTATE, LLC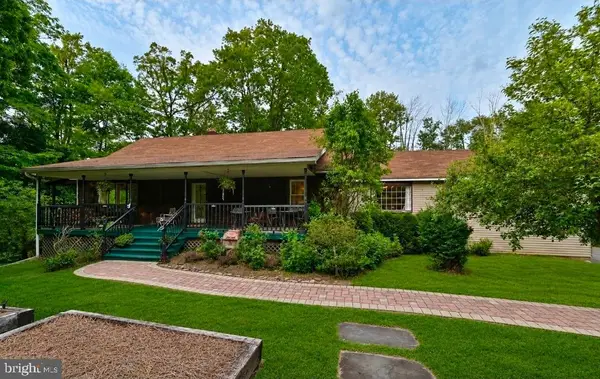 $479,000Active4 beds 3 baths2,422 sq. ft.
188 Olde Schoolhouse Rd, CRESCO, PA 18326
MLS# PAMR2007144Listed by: KELLER WILLIAMS REAL ESTATE - BETHLEHEM $375,000Pending2 beds 2 baths2,424 sq. ft.
209 Grange Road, Mount Pocono, PA 18344
MLS# PM-143762Listed by: CHRISTIAN SAUNDERS REAL ESTATE $1,149,500Active4 beds 5 baths6,572 sq. ft.
144 Ladderback Ln, CRESCO, PA 18326
MLS# PAMR2007106Listed by: KELLER WILLIAMS REAL ESTATE - SOUTH ABINGTON TWP $479,000Active4 beds 3 baths2,422 sq. ft.
188 Olde Schoolhouse Road, Paradise Twp, PA 18326
MLS# 781694Listed by: KELLER WILLIAMS NORTHAMPTON $499,000Active3 beds 3 baths2,627 sq. ft.
181 Whitetail Road, Henryville, PA 18332
MLS# PM-143564Listed by: POCONOS PROPERTIES REAL ESTATE, INC.


Protect your home and budget from life's surprises with an Assurant Home Warranty, backed by a partner that supports you through every step of homeownership. Explore Plans.
© 2026 Better Homes and Gardens Real Estate LLC. An Anywhere Real Estate company. All rights reserved. Better Homes and Gardens® Real Estate is a registered trademark owned by Meredith Operations Corporation, licensed to Better Homes and Gardens Real Estate LLC and used with permission. Better Homes and Gardens Real Estate LLC fully supports the principles of the Fair Housing Act and the Equal Opportunity Act. Listing information is deemed reliable but is not guaranteed accurate.
Each office is independently owned and operated.
Any services or products provided by third parties are not provided by, affiliated with or related to Better Homes and Gardens Real Estate LLC, or its affiliated companies.