
862 Barnesville Drive, Park Crest, PA 18214
Local realty services provided by:Better Homes and Gardens Real Estate Cassidon Realty
862 Barnesville Drive,Ryan Twp, PA 18214
$199,900
- 4 Beds
- 3 Baths
- 1,892 sq. ft.
- Single family
- Active
Listed by: vince boyle
Office: century 21 ryon real estate
MLS#:780170
Source:PA_LVAR
Price summary
- Price:$199,900
- Price per sq. ft.:$105.66
About this home
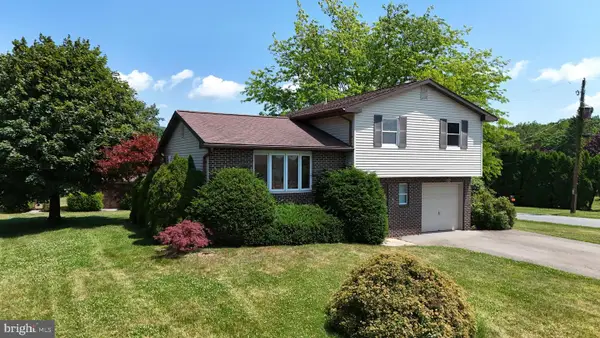
Situated on nearly one acre of land, this charming farmhouse offers an abundance of possibility as your next home! A porch wraps front and side of the home, offering a classic welcome to the sprawling living room, an abundance of space to gather and entertain, attractive wood trim and accents throughout. Beyond, the eat-in kitchen is a spacious area for meal preparation and dining, a peninsula gently dividing the dining area from the kitchen proper. Two closets here offer space for pantry and coats, while glass doors overlook the carport, lattice offering added privacy. Tucked to the back corner is a multi-purpose space that would be a lovely den or cozy family room. Beyond, a half bath privately tucked away beside a side foyer which offers access to the side porch and stairs sweeping down to the home’s expansive yard. Upstairs begins with a large primary bedroom, a bonus dressing room contains an abundance of closet space. A full bath serves the bedroom level which offers an additional three bedrooms, two of which boast built in dressers! The home’s attic is extensive and provides excellent space for storage. The walk out basement is neatly divided into a billiard room, pool table included in sale, to one side and utility room to the other with laundry hook-ups and a water closet! The home’s property boasts ample areas of lawn and mature foliage, a convenient side shed built in under the porch, with an outbuilding most recently used as a workshop and ready for renovation into whatever you can conceive! While the home offers the charm of a rural setting, you are only a short drive from both Mahanoy City and the Tamaqua area, as well as having excellent proximity to Interstate 81. Don’t miss your opportunity to visit this lovely home and see how you will turn it into your dream!...
Contact an agent
Home facts
- Year built:1875
- Listing ID #:780170
- Added:2 day(s) ago
- Updated:July 08, 2026 at 03:47 PM
Rooms and interior
- Bedrooms:4
- Total bathrooms:3
- Full bathrooms:1
- Half bathrooms:2
- Rooms Total:10
- Flooring:Carpet, Linoleum
- Dining Description:Dining Area
- Kitchen Description:Electric Oven, Electric Range
- Basement:Yes
- Basement Description:Exterior Entry, Full, Walk Out Access
- Living area:1,892 sq. ft.
Heating and cooling
- Heating:Hot Water, Oil
Structure and exterior
- Roof:Asphalt, Fiberglass
- Year built:1875
- Building area:1,892 sq. ft.
- Lot area:0.95 Acres
- Architectural Style:Farmhouse
- Construction Materials:Vinyl Siding, Wood Siding
- Exterior Features:Covered, Porch, Shed
- Levels:2 Story
Schools
- High school:Mahanoy Area High School
- Middle school:Mahanoy Area Middle School
- Elementary school:Mahanoy Area Elementary School
Utilities
- Water:Well
- Sewer:Public Sewer
Finances and disclosures
- Price:$199,900
- Price per sq. ft.:$105.66
- Tax amount:$3,025
Features and amenities
- Appliances:Electric Oven, Oil Water Heater
- Laundry features:Lower Level
- Amenities:Storm Windows
Parking
- Parking description:Carport, Driveway, Off Street
New listings near 862 Barnesville Drive


Protect your home and budget from life's surprises with an Assurant Home Warranty, backed by a partner that supports you through every step of homeownership. Explore Plans.
© 2026 Better Homes and Gardens Real Estate LLC. An Anywhere Real Estate company. All rights reserved. Better Homes and Gardens® Real Estate is a registered trademark owned by Meredith Operations Corporation, licensed to Better Homes and Gardens Real Estate LLC and used with permission. Better Homes and Gardens Real Estate LLC fully supports the principles of the Fair Housing Act and the Equal Opportunity Act. Listing information is deemed reliable but is not guaranteed accurate.
Each office is independently owned and operated.
Any services or products provided by third parties are not provided by, affiliated with or related to Better Homes and Gardens Real Estate LLC, or its affiliated companies.