
134 Minch Rd, Parkesburg, PA 19365
Local realty services provided by:Better Homes and Gardens Real Estate Cassidon Realty
134 Minch Rd,Parkesburg, PA 19365
$300,000
- 2 Beds
- 2 Baths
- 1,600 sq. ft.
- Mobile / Manufactured
- Pending
Listed by: arthur tharp
Office: abc home realty, llc.
MLS#:PACT2134148
Source:BRIGHTMLS
Price summary
- Price:$300,000
- Price per sq. ft.:$187.5
About this home
Stunning new home in our 55+ community. Well appointed home complete with upgrades – starting with the full covered front porch which welcomes you to a contemporary, modern home.
As you enter the living area you are greeted with a full wall of windows and electric fireplace. The adjacent kitchen features updated gray cabinetry, stainless steel farmhouse sink and separate vegetable sink next to gas stove.
Large primary suite with walk-in closet and adjacent bath features a tile shower, double 36″ vanity with built-in medicine cabinet. The 3rd bedroom can be used as a den or office with a 12-lite door leading out to a concrete patio. The site built separate garage offers additional storage for all your needs. Call for an appointment!
Contact an agent
Home facts
- Year built:2025
- Subdivision & Development:LINDALE VILLAGE
- Listing ID #:PACT2134148
- Added:48 day(s) ago
- Updated:October 13, 2026 at 07:58 AM
Rooms and interior
- Bedrooms:2
- Total bathrooms:2
- Full bathrooms:2
- Kitchen Description:Built-In Microwave, Dishwasher, Oven/Range - Gas, Stainless Steel Appliances, Water Heater
- Living area:1,600 sq. ft.
Heating and cooling
- Cooling:Central A/C
- Heating:90% Forced Air, Propane - Leased
Structure and exterior
- Roof:Architectural Shingle
- Year built:2025
- Building area:1,600 sq. ft.
- Lot area:0.14 Acres
- Architectural Style:Modular/Pre-Fabricated
- Construction Materials:Modular/Manufactured
- Foundation Description:Block, Concrete Perimeter
- Levels:1 Story
Utilities
- Water:Public
- Sewer:Public Sewer
Finances and disclosures
- Price:$300,000
- Price per sq. ft.:$187.5
- Tax amount:$3,500 (2026)
Features and amenities
- Laundry features:Washer/Dryer Hookups Only
- Amenities:Double Pane Windows
Parking
- Parking description:Asphalt Driveway, Attached Garage, Garage - Front Entry
- Garage:Yes
- Garage spaces:1
New listings near 134 Minch Rd
- Coming SoonOpen Thu, 4 to 6pm
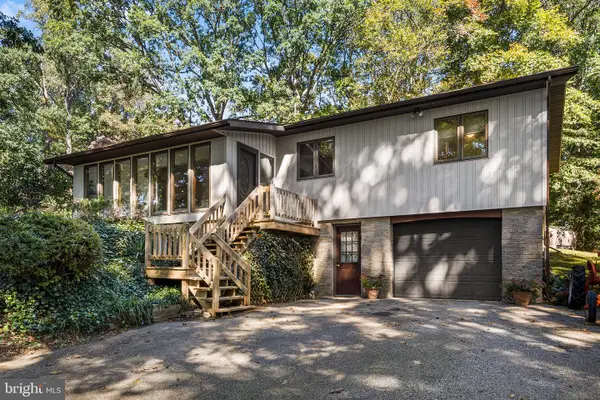 $419,000Coming Soon3 beds 2 baths1,800 sq. ft.
91 Newlin Rd, PARKESBURG, PA 19365
MLS# PACT2137360Listed by: COMPASS PENNSYLVANIA, LLC - New
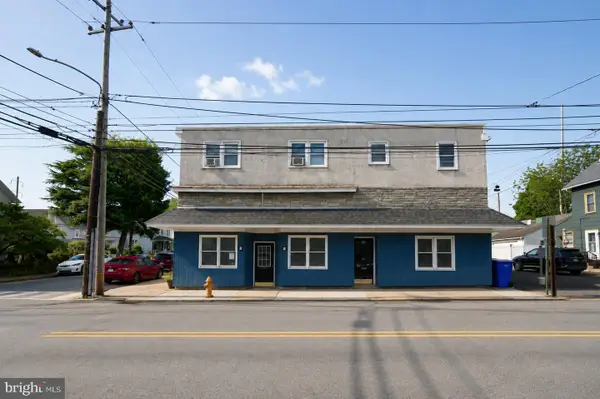 $440,000Active6 beds 4 baths4,324 sq. ft.
351 W 1st Ave, PARKESBURG, PA 19365
MLS# PACT2137674Listed by: PGM REAL ESTATE ASSOCIATES, LLC - New
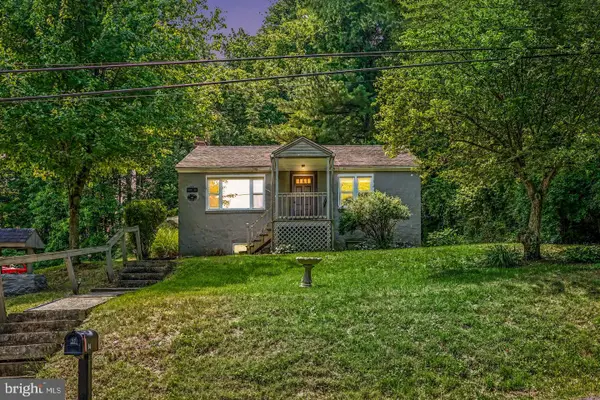 $185,000Active2 beds 1 baths925 sq. ft.
80 Boroline Rd, PARKESBURG, PA 19365
MLS# PACT2137614Listed by: KELLER WILLIAMS ELITE - New
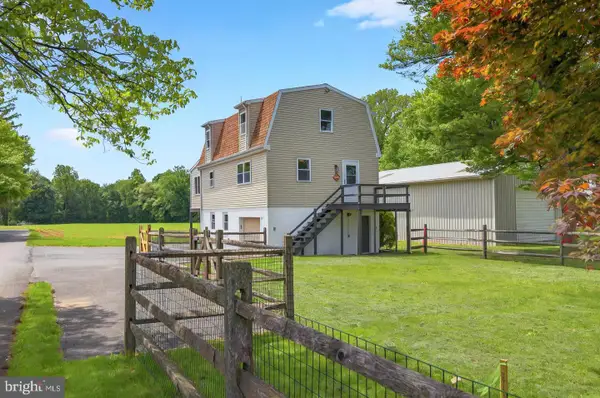 $315,000Active2 beds 2 baths1,344 sq. ft.
222 Old Racetrack Rd, PARKESBURG, PA 19365
MLS# PACT2137364Listed by: KELLER WILLIAMS ELITE - Open Tue, 3 to 5pm
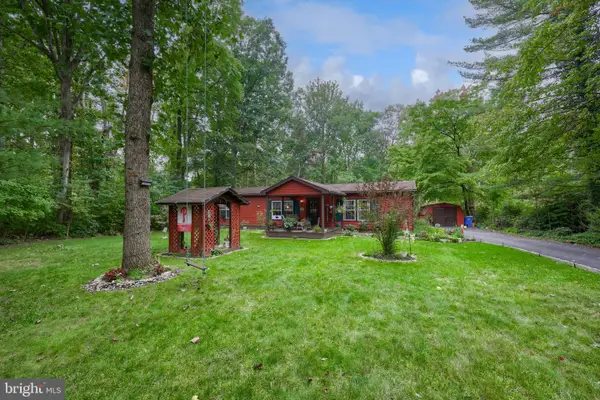 $300,000Active3 beds 2 baths1,200 sq. ft.
289 Compass Rd, PARKESBURG, PA 19365
MLS# PACT2136888Listed by: BEILER-CAMPBELL REALTORS-QUARRYVILLE 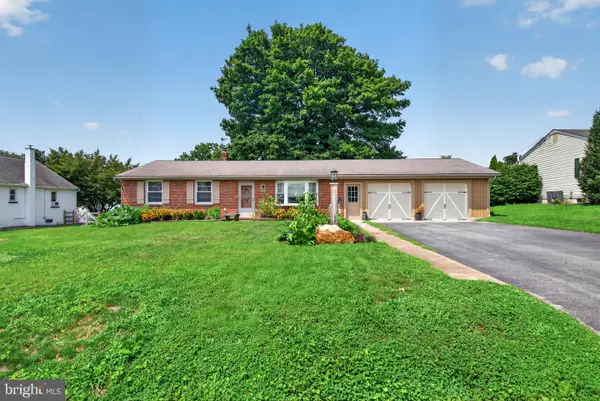 $369,000Pending3 beds 2 baths1,598 sq. ft.
815 W 2nd Ave, PARKESBURG, PA 19365
MLS# PACT2137056Listed by: CHESCO REALTY GROUP, LLC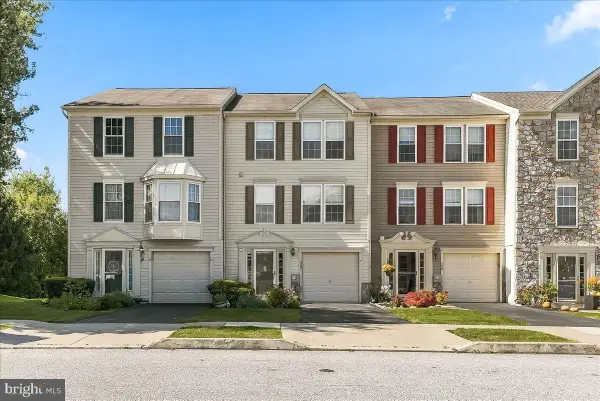 $275,000Active2 beds 2 baths1,385 sq. ft.
110 Green Hill Rd #5, PARKESBURG, PA 19365
MLS# PACT2127820Listed by: RE/MAX ACTION ASSOCIATES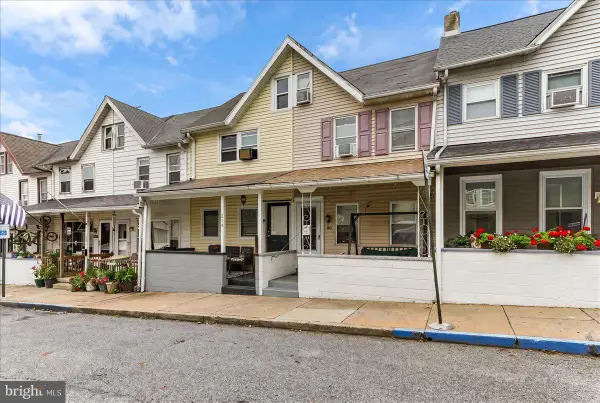 $179,900Pending3 beds 1 baths1,028 sq. ft.
216 Grant St, PARKESBURG, PA 19365
MLS# PACT2136692Listed by: BEILER-CAMPBELL REALTORS-KENNETT SQUARE $469,900Pending3 beds 3 baths2,422 sq. ft.
598 7th Ave, PARKESBURG, PA 19365
MLS# PACT2135524Listed by: KELLER WILLIAMS REAL ESTATE -EXTON $625,000Active3 beds 2 baths2,288 sq. ft.
Address Withheld By Seller, PARKESBURG, PA 19365
MLS# PACT2135372Listed by: LONG & FOSTER REAL ESTATE, INC.


Protect your home and budget from life's surprises with an Assurant Home Warranty, backed by a partner that supports you through every step of homeownership. Explore Plans.
© 2026 Better Homes and Gardens Real Estate LLC. An Anywhere Real Estate company. All rights reserved. Better Homes and Gardens® Real Estate is a registered trademark owned by Meredith Operations Corporation, licensed to Better Homes and Gardens Real Estate LLC and used with permission. Better Homes and Gardens Real Estate LLC fully supports the principles of the Fair Housing Act and the Equal Opportunity Act. Listing information is deemed reliable but is not guaranteed accurate.
Each office is independently owned and operated.
Any services or products provided by third parties are not provided by, affiliated with or related to Better Homes and Gardens Real Estate LLC, or its affiliated companies.