
2900 Upper Valley Rd, Parkesburg, PA 19365
Local realty services provided by:Better Homes and Gardens Real Estate Murphy & Co.
2900 Upper Valley Rd,Parkesburg, PA 19365
$280,000
- 3 Beds
- 2 Baths
- 1,846 sq. ft.
- Single family
- Coming Soon
Listed by: gary a mercer sr., gary a mercer jr.
Office: lpt realty, llc.
MLS#:PACT2139156
Source:BRIGHTMLS
Price summary
- Price:$280,000
- Price per sq. ft.:$151.68
About this home
Looking for a single family home in the Octorara Area School District with endless potential and instant equity? If so, your search is over! Welcome to 2900 Upper Valley Rd in Parkesburg! This expanded ranch property is being offered for sale for the first time ever since it was built! Prepare to be wowed by the size! It boasts over 1,800 square feet of above grade living space. The main level features a traditional living room that flows seamlessly into the spacious eat-in kitchen and dining area. Past the kitchen is the massive addition that features a huge family room, powder room and slider access to the rear deck. Three generously sized bedrooms and a full bath complete the main level. Need more space? The unfinished basement features plenty of storage or future finished living area, laundry, garage access and a walkout door to the rear yard. Sitting on 0.69 acres, the lot is larger than many in the immediate area, offering privacy and ample space to enjoy year-round! Additional features include an extra-long driveway and an oversized garage. The extremely low price per foot, low taxes and no HOA make this an unbelievable value! Parkesburg Borough is just a short drive away and Routes 10, 30 and 41 provide quick access to get anywhere fast. Act quickly to take advantage of this opportunity! Home is being sold strictly as-is....
Contact an agent
Home facts
- Year built:1961
- Subdivision & Development:NONE AVAILABLE
- Listing ID #:PACT2139156
- Updated:November 10, 2026 at 01:47 AM
Rooms and interior
- Bedrooms:3
- Total bathrooms:2
- Full bathrooms:1
- Half bathrooms:1
- Flooring:Carpet, Hardwood, Tile/Brick
- Dining Description:Dining Area
- Kitchen Description:Carpet, Combination Kitchen/Living, Dishwasher, Kitchen - Eat-In, Kitchen - Table Space, Oven/Range - Electric, Refrigerator
- Bedroom Description:Carpet, Entry Level Bedroom
- Basement:Yes
- Basement Description:Partial, Rear Entrance, Unfinished, Walkout Level
- Living area:1,846 sq. ft.
Heating and cooling
- Cooling:Ductless/Mini-Split, Window Unit(s)
- Heating:Baseboard - Hot Water, Oil
Structure and exterior
- Roof:Pitched, Shingle
- Year built:1961
- Building area:1,846 sq. ft.
- Lot area:0.69 Acres
- Lot Features:Front Yard, Rear Yard, SideYard(s), Trees/Wooded
- Architectural Style:Ranch/Rambler
- Construction Materials:Brick
- Exterior Features:Deck(s)
- Foundation Description:Block
- Levels:1 Story
Utilities
- Water:Well
- Sewer:On Site Septic
Finances and disclosures
- Price:$280,000
- Price per sq. ft.:$151.68
- Tax amount:$5,423 (2026)
Features and amenities
- Laundry features:Dryer, Washer
- Amenities:Carpet
Parking
- Parking description:Attached Garage, Basement Garage, Garage - Rear Entry, Inside Access, Paved Driveway
- Garage:Yes
- Garage spaces:2
New listings near 2900 Upper Valley Rd
- Coming Soon
 $315,000Coming Soon3 beds 2 baths1,120 sq. ft.
10 Helen St, PARKESBURG, PA 19365
MLS# PACT2139466Listed by: FORAKER REALTY CO. - Coming Soon
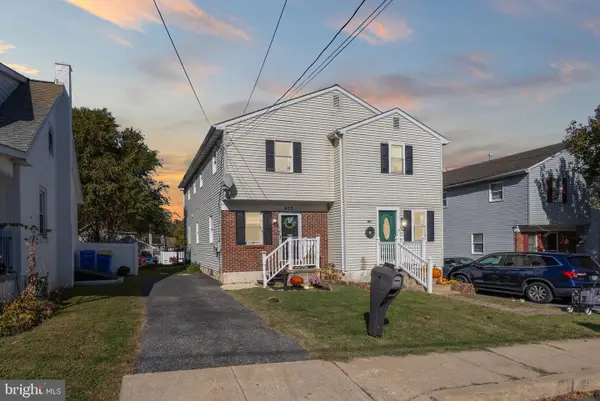 $225,000Coming Soon3 beds 2 baths1,312 sq. ft.
423 W 4th Ave, PARKESBURG, PA 19365
MLS# PACT2138738Listed by: WEICHERT, REALTORS - CORNERSTONE - New
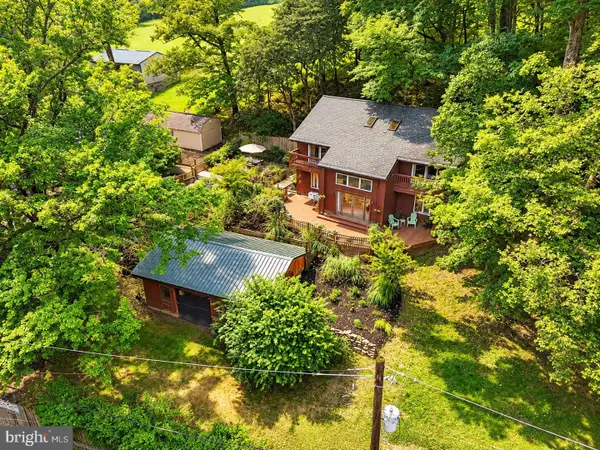 $600,000Active3 beds 2 baths2,288 sq. ft.
79 E Highland Rd, PARKESBURG, PA 19365
MLS# PACT2139424Listed by: LONG & FOSTER REAL ESTATE, INC. - New
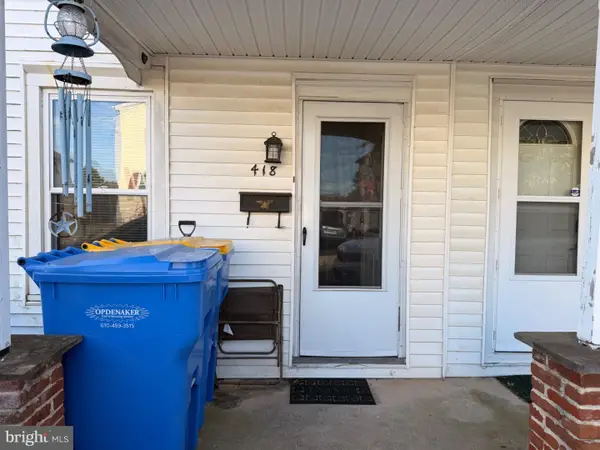 $199,000Active2 beds 1 baths816 sq. ft.
418 W 4th Ave, PARKESBURG, PA 19365
MLS# PACT2139214Listed by: COLDWELL BANKER REALTY 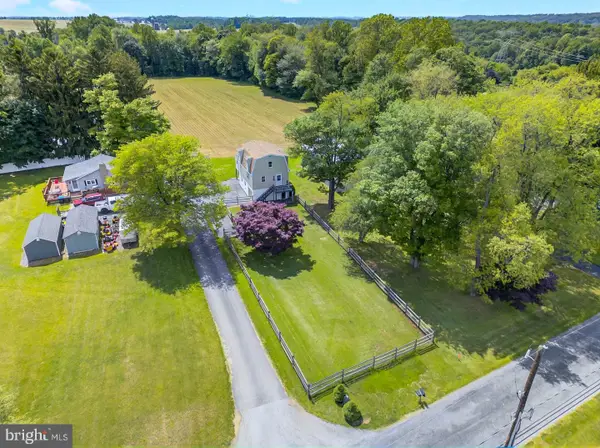 $307,500Pending2 beds 2 baths1,344 sq. ft.
222 Old Racetrack Rd, PARKESBURG, PA 19365
MLS# PACT2138650Listed by: KELLER WILLIAMS ELITE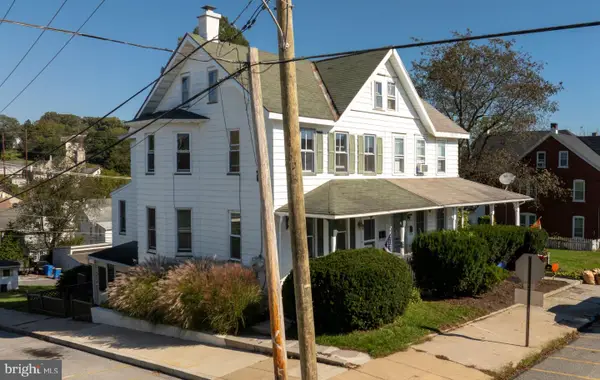 $250,000Pending3 beds -- baths1,466 sq. ft.
443 W 2nd Ave, PARKESBURG, PA 19365
MLS# PACT2137128Listed by: KELLER WILLIAMS REAL ESTATE -EXTON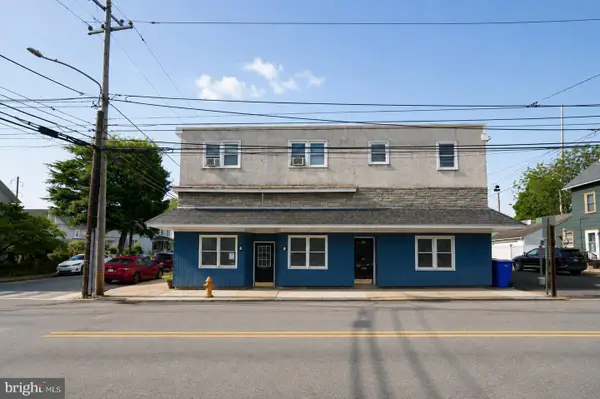 $430,000Active6 beds 4 baths4,324 sq. ft.
351 W 1st Ave, PARKESBURG, PA 19365
MLS# PACT2137674Listed by: PGM REAL ESTATE ASSOCIATES, LLC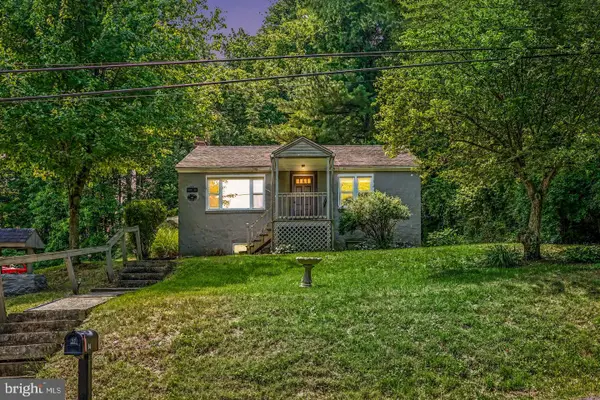 $169,900Active2 beds 1 baths925 sq. ft.
80 Boroline Rd, PARKESBURG, PA 19365
MLS# PACT2137614Listed by: KELLER WILLIAMS ELITE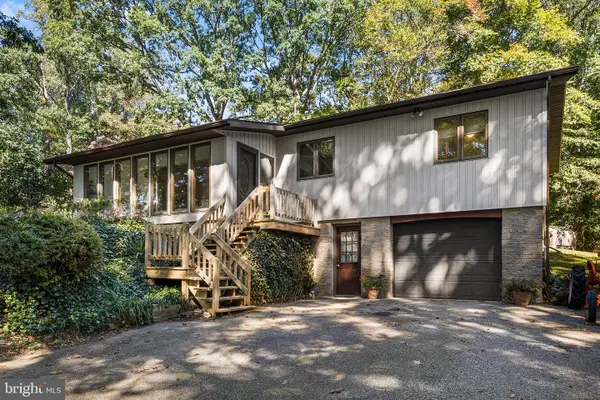 $419,000Pending3 beds 2 baths1,800 sq. ft.
91 Newlin Rd, PARKESBURG, PA 19365
MLS# PACT2137360Listed by: COMPASS PENNSYLVANIA, LLC


Protect your home and budget from life's surprises with an Assurant Home Warranty, backed by a partner that supports you through every step of homeownership. Explore Plans.
© 2026 Better Homes and Gardens Real Estate LLC. An Anywhere Real Estate company. All rights reserved. Better Homes and Gardens® Real Estate is a registered trademark owned by Meredith Operations Corporation, licensed to Better Homes and Gardens Real Estate LLC and used with permission. Better Homes and Gardens Real Estate LLC fully supports the principles of the Fair Housing Act and the Equal Opportunity Act. Listing information is deemed reliable but is not guaranteed accurate.
Each office is independently owned and operated.
Any services or products provided by third parties are not provided by, affiliated with or related to Better Homes and Gardens Real Estate LLC, or its affiliated companies.