
3247 Upper Valley Rd, Parkesburg, PA 19365
Local realty services provided by:Better Homes and Gardens Real Estate Realty Connect
3247 Upper Valley Rd,Parkesburg, PA 19365
$245,000
- 3 Beds
- 1 Baths
- 704 sq. ft.
- Single family
- Pending
Listed by: matthew i gorham, kara m taylor
Office: keller williams real estate -exton
MLS#:PACT2133326
Source:BRIGHTMLS
Price summary
- Price:$245,000
- Price per sq. ft.:$348.01
About this home
Welcome to this bright, adorable, and beautifully updated 3-bedroom, 1-bath home in Parkesburg! From the moment you step inside, you’ll be greeted by a charming front entry room featuring gorgeous bay windows that fill the space with an abundance of natural light. The inviting living area flows seamlessly into the updated kitchen, complete with fresh white cabinetry, stainless steel appliances, and convenient access to the backyard.
Three comfortable bedrooms offer plenty of natural light, ceiling fans, fresh paint, and beautiful laminate flooring that continues throughout the home. The thoughtful updates and bright, clean aesthetic make this home truly move-in ready and easy to love.
Step outside and discover a spacious backyard with room to entertain, gather around cozy autumn bonfires, host summer celebrations, or simply enjoy some fresh air and outdoor space. The charming front porch provides another inviting spot to create an outdoor retreat, set up a play space, or relax with your morning coffee.
Located in the welcoming Parkesburg community and within the Octorara Area School District, this home offers a convenient blend of small-town charm and accessibility. Enjoy nearby schools, parks, local shopping and dining, while major roadways make it easy to travel throughout Chester County and toward Lancaster and surrounding areas. Whether you’re looking for your first home, a cozy place to settle in, or a property with a great combination of updates and outdoor space, this charming Parkesburg gem is ready to welcome you home. Schedule your showing today!...
Contact an agent
Home facts
- Year built:1958
- Subdivision & Development:NONE AVAILABLE
- Listing ID #:PACT2133326
- Added:46 day(s) ago
- Updated:September 29, 2026 at 09:39 AM
Rooms and interior
- Bedrooms:3
- Total bathrooms:1
- Full bathrooms:1
- Flooring:Vinyl
- Dining Description:Dining Area
- Kitchen Description:Dishwasher, Oven/Range - Gas, Refrigerator, Stove
- Bedroom Description:Entry Level Bedroom
- Basement:Yes
- Basement Description:Unfinished
- Living area:704 sq. ft.
Heating and cooling
- Heating:Forced Air, Hot Water, Propane - Leased
Structure and exterior
- Year built:1958
- Building area:704 sq. ft.
- Lot area:0.26 Acres
- Architectural Style:Ranch/Rambler
- Foundation Description:Concrete Perimeter
- Levels:1 Story
Schools
- High school:OCTORARA AREA
Utilities
- Water:Well
- Sewer:On Site Septic
Finances and disclosures
- Price:$245,000
- Price per sq. ft.:$348.01
- Tax amount:$3,422 (2023)
Features and amenities
- Amenities:200+ Amp Service
Parking
- Parking description:Gravel Driveway
New listings near 3247 Upper Valley Rd
- Coming Soon
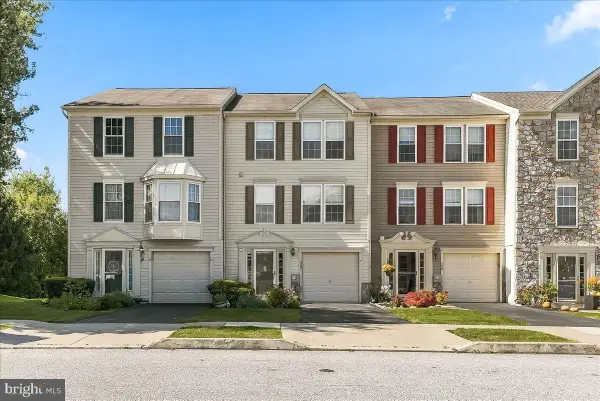 $275,000Coming Soon2 beds 2 baths1,385 sq. ft.
110 Green Hill Rd #5, PARKESBURG, PA 19365
MLS# PACT2127820Listed by: RE/MAX ACTION ASSOCIATES 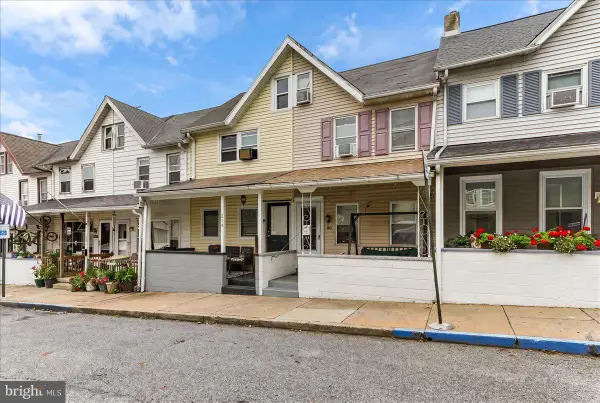 $179,900Pending3 beds 1 baths1,028 sq. ft.
216 Grant St, PARKESBURG, PA 19365
MLS# PACT2136692Listed by: BEILER-CAMPBELL REALTORS-KENNETT SQUARE $469,900Pending3 beds 3 baths2,422 sq. ft.
598 7th Ave, PARKESBURG, PA 19365
MLS# PACT2135524Listed by: KELLER WILLIAMS REAL ESTATE -EXTON $650,000Active3 beds 2 baths2,288 sq. ft.
Address Withheld By Seller, PARKESBURG, PA 19365
MLS# PACT2135372Listed by: LONG & FOSTER REAL ESTATE, INC.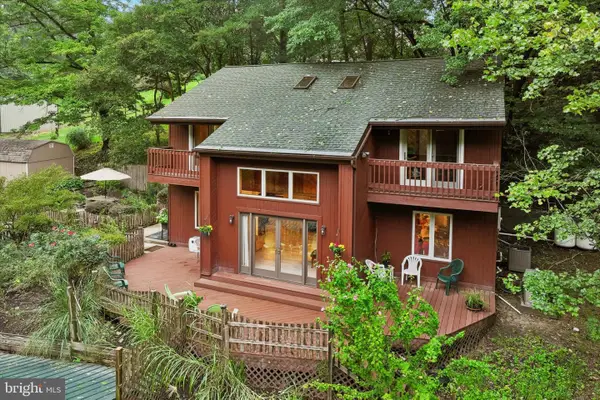 $650,000Active3 beds 2 baths2,288 sq. ft.
79 E Highland Rd, PARKESBURG, PA 19365
MLS# PACT2134972Listed by: LONG & FOSTER REAL ESTATE, INC.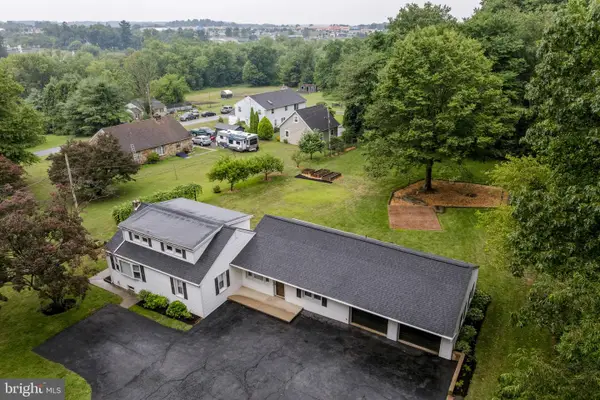 $225,000Active3 beds 2 baths2,031 sq. ft.
65 Compass Rd, PARKESBURG, PA 19365
MLS# PACT2134102Listed by: KINGSWAY REALTY - EPHRATA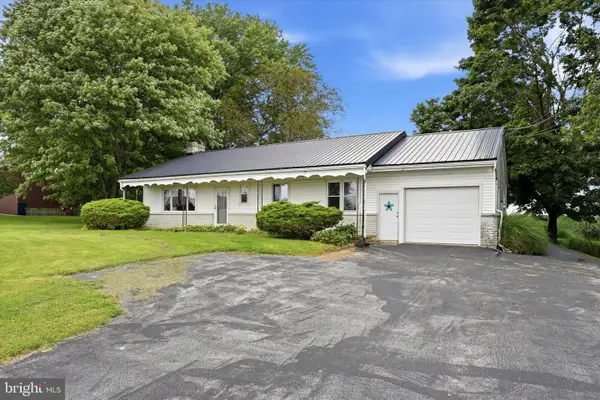 $309,000Pending2 beds 1 baths1,344 sq. ft.
20 Hershey Ln, PARKESBURG, PA 19365
MLS# PACT2134166Listed by: RE/MAX PREFERRED - NEWTOWN SQUARE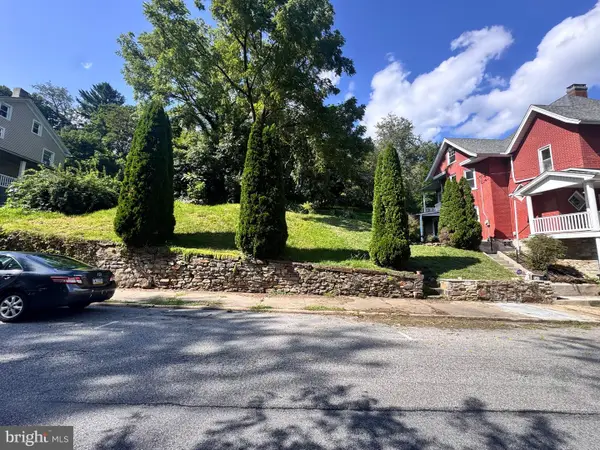 $31,500Active0.14 Acres
145 Main St, PARKESBURG, PA 19365
MLS# PACT2134088Listed by: ACCELERATE REAL ESTATE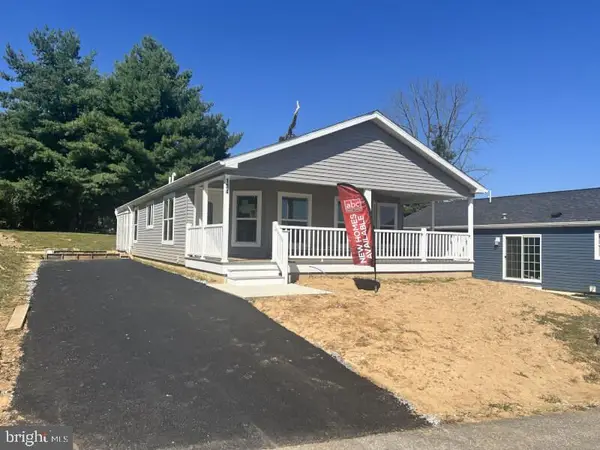 $300,000Pending2 beds 2 baths1,600 sq. ft.
134 Minch Rd, PARKESBURG, PA 19365
MLS# PACT2134148Listed by: ABC HOME REALTY, LLC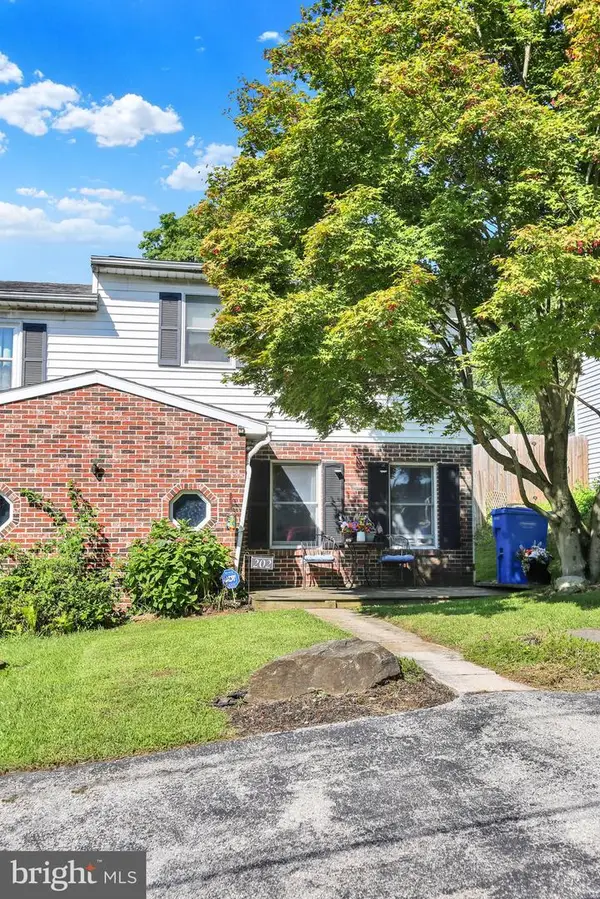 $219,900Pending3 beds 2 baths1,068 sq. ft.
202 Green St, PARKESBURG, PA 19365
MLS# PACT2133858Listed by: EXP REALTY, LLC


Protect your home and budget from life's surprises with an Assurant Home Warranty, backed by a partner that supports you through every step of homeownership. Explore Plans.
© 2026 Better Homes and Gardens Real Estate LLC. An Anywhere Real Estate company. All rights reserved. Better Homes and Gardens® Real Estate is a registered trademark owned by Meredith Operations Corporation, licensed to Better Homes and Gardens Real Estate LLC and used with permission. Better Homes and Gardens Real Estate LLC fully supports the principles of the Fair Housing Act and the Equal Opportunity Act. Listing information is deemed reliable but is not guaranteed accurate.
Each office is independently owned and operated.
Any services or products provided by third parties are not provided by, affiliated with or related to Better Homes and Gardens Real Estate LLC, or its affiliated companies.