
3395 Upper Valley Rd, Parkesburg, PA 19365
Local realty services provided by:Better Homes and Gardens Real Estate Murphy & Co.
3395 Upper Valley Rd,Parkesburg, PA 19365
$400,000
- 4 Beds
- 2 Baths
- - sq. ft.
- Single family
- Sold
Listed by: stacey mitchell
Office: kw empower
MLS#:PACT2125826
Source:BRIGHTMLS
Sorry, we are unable to map this address
Price summary
- Price:$400,000
About this home
Tucked away on 1.5 beautifully wooded acres, this charming and extensively updated Cape Cod offers the perfect blend of privacy, flexibility, and move-in ready convenience. With 4 bedrooms, 2 full bathrooms, and a thoughtfully designed layout that includes a completely separate lower-level living space, this property delivers endless possibilities — ideal for multi-generational living, an in-law or au pair suite, a private college student retreat, guest quarters, or even potential rental income to help offset your mortgage.
📌From the moment you arrive, you’ll appreciate the peaceful setting and the care that has gone into updating and maintaining this special home. Major improvements provide peace of mind, including a new roof, newer septic system, newer well, updated 200-amp electrical service with portable generator hookup, newer windows, and a newer sliding glass door.
📌Inside, the home feels bright, fresh, and incredibly welcoming, featuring fresh paint throughout, brand-new carpeting, updated ceiling fans, beautifully renovated bathrooms, and new appliances in both kitchens. The main kitchen has been thoughtfully updated with stunning quartz countertops, a modern stainless-steel sink, dishwasher, and plenty of space for a dining table—the perfect spot to gather for everyday meals and conversation.
📌The main living areas blend warmth and character with a functional, modern layout designed for comfortable everyday living. Generous closet space throughout the bedrooms and common areas provides exceptional storage rarely found in homes of this size. During the colder months, you’ll especially appreciate the cozy propane gas fireplace, creating the perfect atmosphere for relaxing evenings at home. There are two bedrooms to round out the main floor and one bedroom upstairs. The upstairs bedroom also has an additional bonus room suitable for a study or playroom.
📌The lower level is truly a standout feature, functioning as its own private living quarters with separate space perfect for extended family, guests, or income-producing potential. Here, you'll find a bedroom, full bathroom, office or dressing room area, living room, and an eat-in-kitchen. Whether you envision a comfortable in-law suite, private apartment setup, home office headquarters, or independent living space for a returning college student, the flexibility here is exceptional.
📌Outside, the property continues to impress. The entire yard is enclosed with chain-link fencing, creating a secure and usable outdoor space for pets, hobbies, entertaining, or simply enjoying the surrounding nature. A refurbished spring house/well house adds charm and character rarely found in today’s homes. The well in the well house is still viable and can be tapped into as an additional water source for watering plants, animals, and gardens.
📌For hobbyists, mechanics, crafters, or anyone dreaming of the ultimate workspace, the detached workshop is a true gem—the perfect “man cave” or “lady shed,” complete with electricity and multiple outlets ready for projects, tools, and creative pursuits. Two additional sheds provide even more storage for equipment and outdoor essentials.
Additional included items make this home an incredible value, including:
✅Lawn mower
✅Snowblower
✅Portable generator
✅Four window A/C units
✅Two Refrigerators
✅Washer and Dryer
✅There’s even an in-floor safe in the basement for secure storage of valuables and important items.
Surrounded by mature trees and offering a peaceful, secluded feel while still being accessible to everyday conveniences, this property is the complete package — updated, versatile, and full of opportunity. Whether you're looking for a move-in ready primary residence, flexible multi-generational living, or a property with income potential, this one is truly unique. And, we almost forgot to mention the low taxes!
Multi-Family - MLS#PACT2128252...
Contact an agent
Home facts
- Year built:1956
- Listing ID #:PACT2125826
- Added:71 day(s) ago
- Updated:July 26, 2026 at 06:00 AM
Rooms and interior
- Bedrooms:4
- Total bathrooms:2
- Full bathrooms:2
- Flooring:Fully Carpeted, Tile/Brick, Vinyl
- Kitchen Description:2nd Kitchen, Built-In Microwave, Kitchen - Eat-In, Oven - Self Cleaning, Refrigerator, Stainless Steel Appliances, Upgraded Countertops, Water Heater
- Bedroom Description:Primary Bedroom
- Basement:Yes
- Basement Description:Full, Fully Finished, Outside Entrance, Walkout Stairs
Heating and cooling
- Heating:Baseboard - Electric, Electric
Structure and exterior
- Roof:Shingle
- Year built:1956
- Lot Features:Sloping, Trees/Wooded
- Architectural Style:Cape Cod
- Construction Materials:Block, Brick
- Exterior Features:Porch(es)
- Foundation Description:Brick/Mortar
- Levels:1 1/2 Story
Schools
- High school:OCTORARA AREA
Utilities
- Water:Well
- Sewer:On Site Septic
Finances and disclosures
- Price:$400,000
- Tax amount:$5,284 (2025)
Features and amenities
- Laundry features:Washer
- Amenities:200+ Amp Service, Cable TV, Ceiling Fan(s), Electric Available, Window Treatments
Parking
- Parking description:Asphalt Driveway, Paved Driveway, Paved Parking
New listings near 3395 Upper Valley Rd
- Open Sun, 1 to 3pmNew
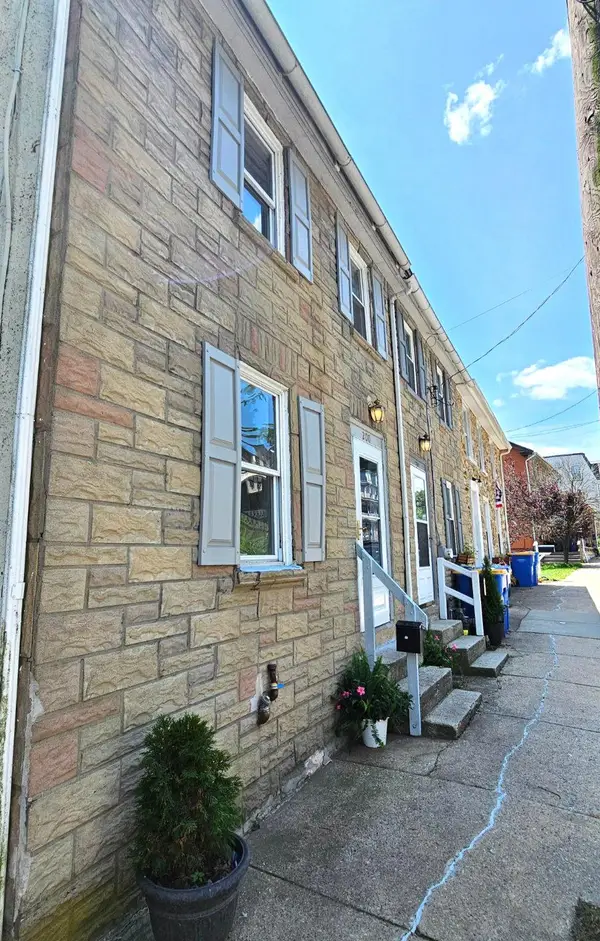 $179,900Active3 beds 1 baths1,238 sq. ft.
200 Main St, PARKESBURG, PA 19365
MLS# PACT2130610Listed by: KELLER WILLIAMS REAL ESTATE -EXTON - New
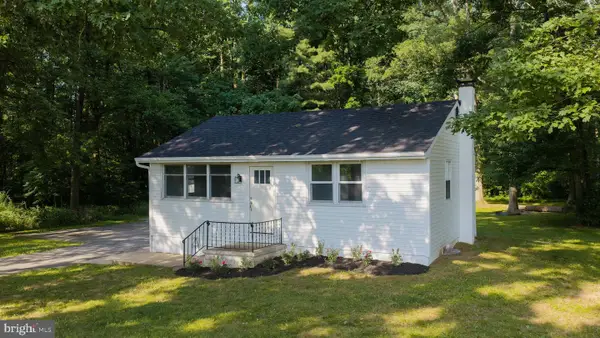 $200,000Active2 beds 1 baths744 sq. ft.
259 Compass Rd, PARKESBURG, PA 19365
MLS# PACT2129754Listed by: BEILER-CAMPBELL REALTORS-QUARRYVILLE 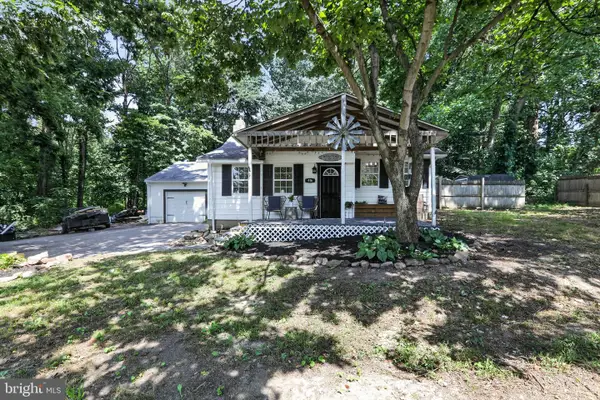 $335,000Pending3 beds 2 baths2,071 sq. ft.
416 N Octorara Trl, PARKESBURG, PA 19365
MLS# PACT2131468Listed by: COLDWELL BANKER REALTY- New
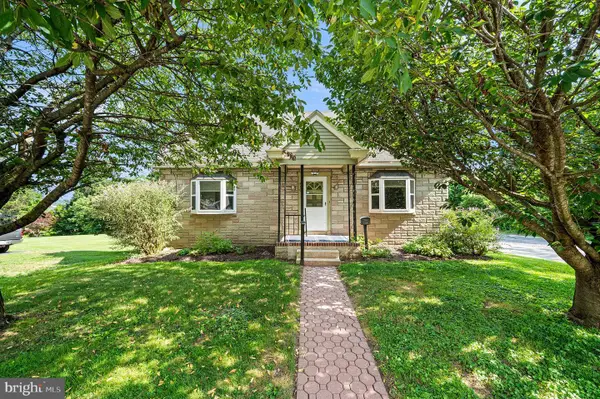 $279,900Active3 beds 1 baths1,333 sq. ft.
510 Main St, PARKESBURG, PA 19365
MLS# PACT2131316Listed by: RE/MAX PREFERRED - MALVERN - New
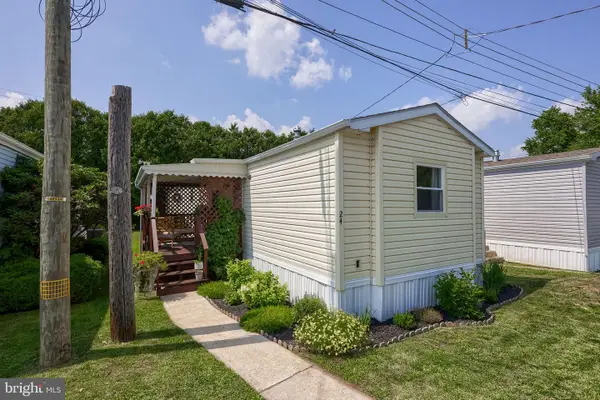 $92,900Active2 beds 2 baths925 sq. ft.
24 Highland Ct., PARKESBURG, PA 19365
MLS# PACT2131298Listed by: IRON VALLEY REAL ESTATE OF LANCASTER - New
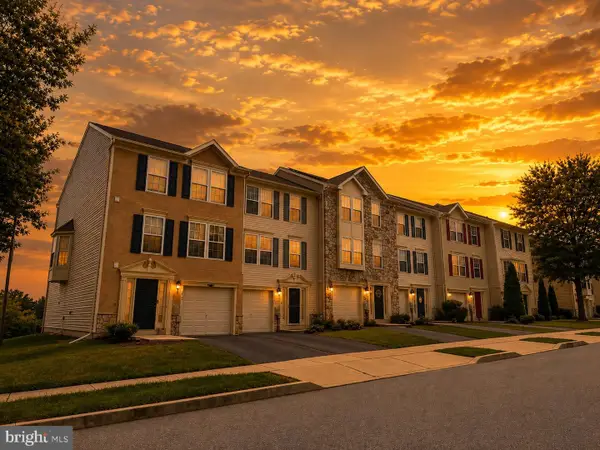 $315,000Active3 beds 3 baths1,640 sq. ft.
210 Fox Trl #109, PARKESBURG, PA 19365
MLS# PACT2131262Listed by: IRON VALLEY REAL ESTATE EXTON - New
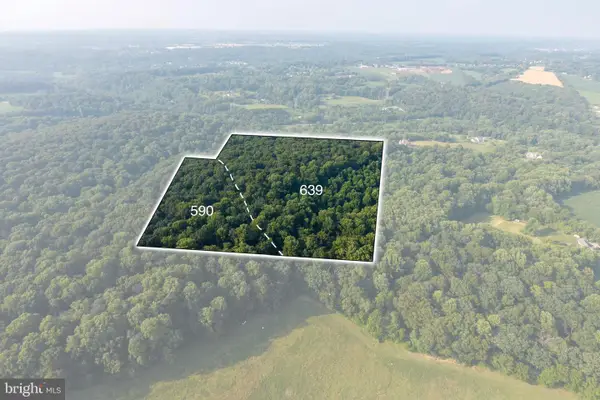 $800,000Active16 Acres
639 N Five Point Rd #118, PARKESBURG, PA 19365
MLS# PACT2130808Listed by: KELLER WILLIAMS REAL ESTATE -EXTON 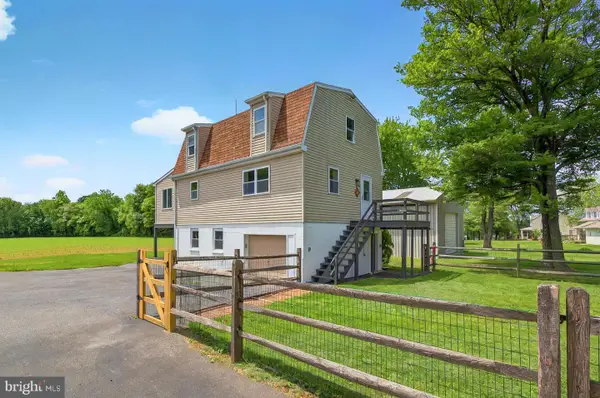 $329,900Pending2 beds 2 baths1,344 sq. ft.
222 Old Racetrack Rd, PARKESBURG, PA 19365
MLS# PACT2130550Listed by: KELLER WILLIAMS ELITE $112,500Active1.4 Acres
294 Old Racetrack Rd, PARKESBURG, PA 19365
MLS# PACT2128888Listed by: PATTERSON-SCHWARTZ - GREENVILLE $310,000Pending4 beds 3 baths2,630 sq. ft.
405 Strasburg Ave, PARKESBURG, PA 19365
MLS# PACT2124386Listed by: RE/MAX CENTRE REALTORS


Protect your home and budget from life's surprises with an Assurant Home Warranty, backed by a partner that supports you through every step of homeownership. Explore Plans.
© 2026 Better Homes and Gardens Real Estate LLC. An Anywhere Real Estate company. All rights reserved. Better Homes and Gardens® Real Estate is a registered trademark owned by Meredith Operations Corporation, licensed to Better Homes and Gardens Real Estate LLC and used with permission. Better Homes and Gardens Real Estate LLC fully supports the principles of the Fair Housing Act and the Equal Opportunity Act. Listing information is deemed reliable but is not guaranteed accurate.
Each office is independently owned and operated.
Any services or products provided by third parties are not provided by, affiliated with or related to Better Homes and Gardens Real Estate LLC, or its affiliated companies.