
416 N Octorara Trl, Parkesburg, PA 19365
Local realty services provided by:Better Homes and Gardens Real Estate Community Realty
Listed by: victor m velez
Office: coldwell banker realty
MLS#:PACT2131468
Source:BRIGHTMLS
Price summary
- Price:$345,000
- Price per sq. ft.:$166.59
About this home
Welcome to a wonderful home that offers a plethora of upgrades and space for a price that would not break the bank. This is a beautiful and well maintained 3 bed, 2 bath, 2071 square foot ranch with a sizeable front and rear yard. Freshly painted throughout the home and updates galore. A light and bright kitchen welcomes you with high ceilings and stainless steel appliances with plenty of room for family and friends in the adjoining dining area. The spacious living room has a dramatic fireplace as its centerpiece along with a cascade of windows and an adjacent office. Updated hall bath with stall shower invites family and guests to refresh themselves and unwind. The primary suite offers vaulted ceilings, twin ceiling fans, 2 large closets and an amazing primary bath with dual bowl vanities and new flooring. An oasis from the stresses of the day for sure. 2 more amply sized bedrooms and a convenient laundry area are mere steps away. There's also large bonus room with a separate entrance that can be used for a variety of purposes including a gym, children's play area, craft/hobby room or even a 4th bedroom. Once you step into this beautiful home you will want to stay. Come see affordability and value at its finest....
Contact an agent
Home facts
- Year built:1956
- Subdivision & Development:NONE AVAILABLE
- Listing ID #:PACT2131468
- Added:49 day(s) ago
- Updated:September 08, 2026 at 07:43 AM
Rooms and interior
- Bedrooms:3
- Total bathrooms:2
- Full bathrooms:2
- Flooring:Hardwood
- Dining Description:Combination Kitchen/Dining, Dining Area
- Bathrooms Description:Primary Bath(s)
- Kitchen Description:Built-In Microwave, Cooktop, Dishwasher, Kitchen - Eat-In, Microwave, Oven - Single, Oven/Range - Electric, Recessed Lighting, Refrigerator, Stainless Steel Appliances, Water Heater
- Bedroom Description:Entry Level Bedroom, Walk In Closet(s)
- Living area:2,071 sq. ft.
Heating and cooling
- Cooling:Central A/C
- Heating:Electric, Heat Pump(s)
Structure and exterior
- Year built:1956
- Building area:2,071 sq. ft.
- Lot area:0.35 Acres
- Lot Features:Front Yard, Private, Rear Yard, Suburban
- Architectural Style:Ranch/Rambler
- Construction Materials:Vinyl Siding
- Exterior Features:Awning(s), Chimney Cap(s), Deck(s), Gutter System, Porch(es)
- Foundation Description:Block
- Levels:1 Story
Schools
- High school:COATESVILLE AREA SENIOR
Utilities
- Water:Private, Well
- Sewer:On Site Septic
Finances and disclosures
- Price:$345,000
- Price per sq. ft.:$166.59
Features and amenities
- Laundry features:Dryer, Has Laundry, Washer
- Amenities:200+ Amp Service, Cable TV, Ceiling Fan(s), Electric Available, Recessed Lighting
Parking
- Parking description:Attached Garage, Crushed Stone, Garage - Front Entry, Gravel Driveway, Inside Access, Private, Stone Driveway
- Garage:Yes
- Garage spaces:1
New listings near 416 N Octorara Trl
- Coming Soon
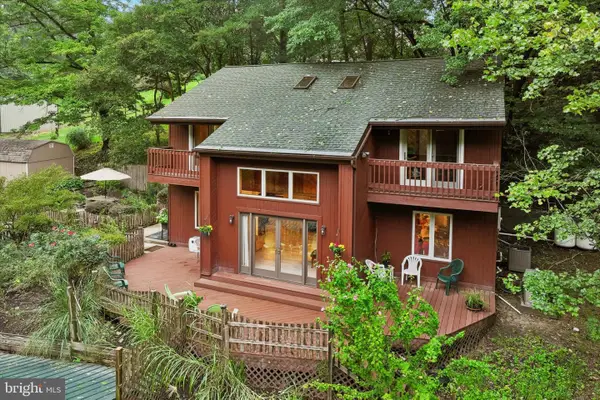 $650,000Coming Soon3 beds 2 baths2,288 sq. ft.
79 E Highland Rd, PARKESBURG, PA 19365
MLS# PACT2134972Listed by: LONG & FOSTER REAL ESTATE, INC. - Open Sat, 1 to 4pmNew
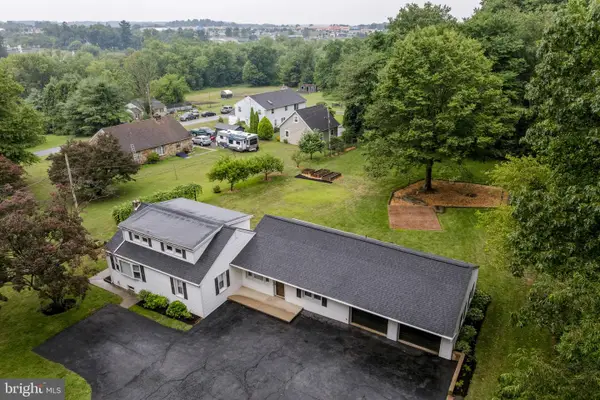 $225,000Active3 beds 2 baths2,031 sq. ft.
65 Compass Rd, PARKESBURG, PA 19365
MLS# PACT2134102Listed by: KINGSWAY REALTY - EPHRATA - New
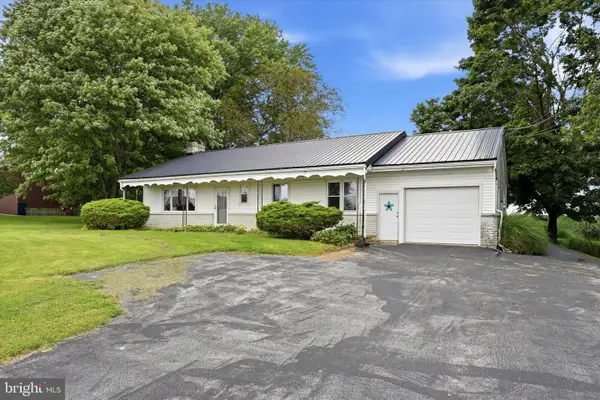 $309,000Active2 beds 1 baths1,344 sq. ft.
20 Hershey Ln, PARKESBURG, PA 19365
MLS# PACT2134166Listed by: RE/MAX PREFERRED - NEWTOWN SQUARE 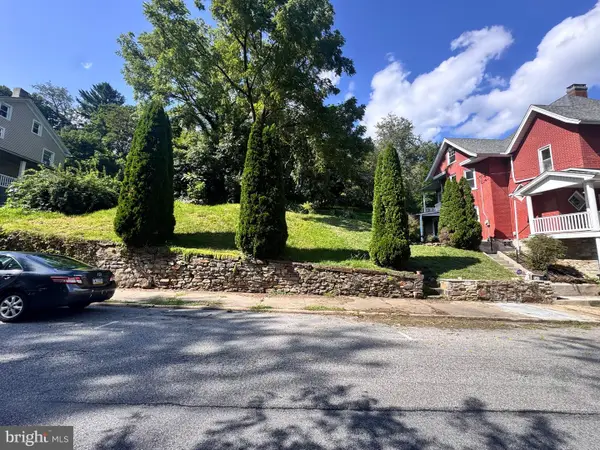 $31,500Active0.14 Acres
145 Main St, PARKESBURG, PA 19365
MLS# PACT2134088Listed by: ACCELERATE REAL ESTATE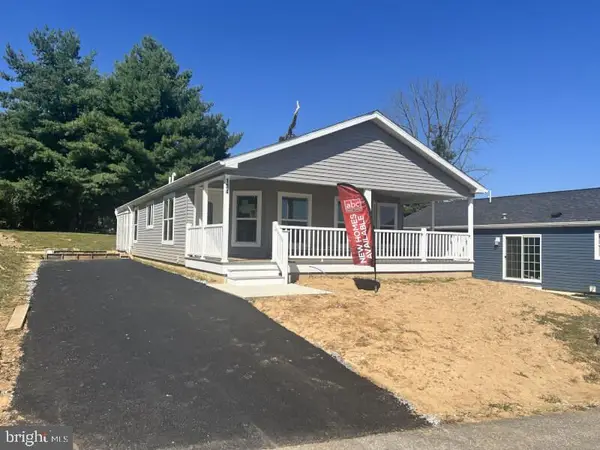 $300,000Pending2 beds 2 baths1,600 sq. ft.
134 Minch Rd, PARKESBURG, PA 19365
MLS# PACT2134148Listed by: ABC HOME REALTY, LLC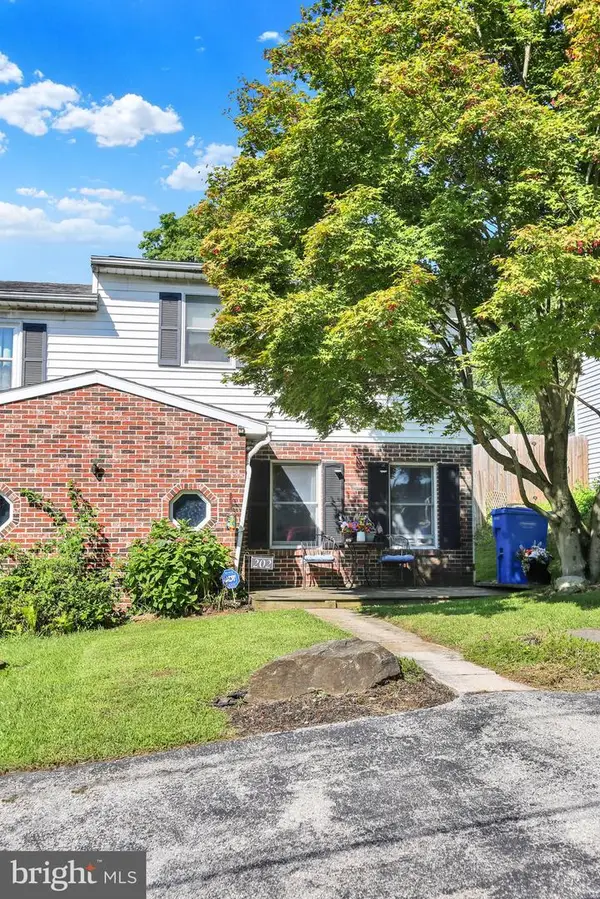 $219,900Pending3 beds 2 baths1,068 sq. ft.
202 Green St, PARKESBURG, PA 19365
MLS# PACT2133858Listed by: EXP REALTY, LLC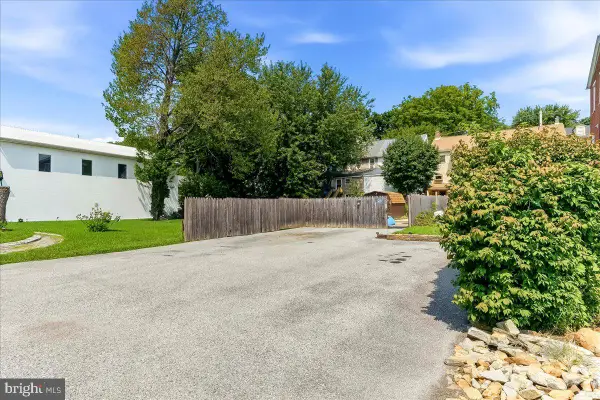 $259,900Active0.04 Acres
329 Front St, PARKESBURG, PA 19365
MLS# PACT2133424Listed by: KW GREATER WEST CHESTER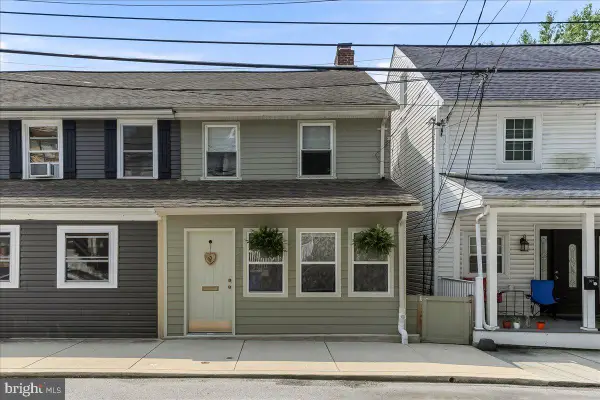 $259,900Active3 beds 2 baths1,150 sq. ft.
332 Main St, PARKESBURG, PA 19365
MLS# PACT2133202Listed by: KW GREATER WEST CHESTER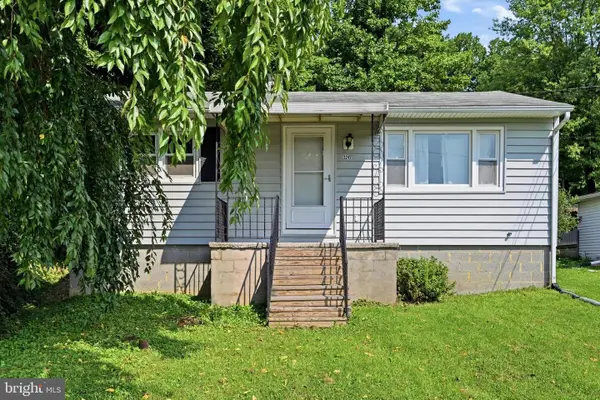 $245,000Active3 beds 1 baths704 sq. ft.
3247 Upper Valley Rd, PARKESBURG, PA 19365
MLS# PACT2133326Listed by: KELLER WILLIAMS REAL ESTATE -EXTON $184,000Active2 beds 1 baths925 sq. ft.
80 Boroline Rd, PARKESBURG, PA 19365
MLS# PACT2131972Listed by: KELLER WILLIAMS ELITE


Protect your home and budget from life's surprises with an Assurant Home Warranty, backed by a partner that supports you through every step of homeownership. Explore Plans.
© 2026 Better Homes and Gardens Real Estate LLC. An Anywhere Real Estate company. All rights reserved. Better Homes and Gardens® Real Estate is a registered trademark owned by Meredith Operations Corporation, licensed to Better Homes and Gardens Real Estate LLC and used with permission. Better Homes and Gardens Real Estate LLC fully supports the principles of the Fair Housing Act and the Equal Opportunity Act. Listing information is deemed reliable but is not guaranteed accurate.
Each office is independently owned and operated.
Any services or products provided by third parties are not provided by, affiliated with or related to Better Homes and Gardens Real Estate LLC, or its affiliated companies.