
4441 Cemetery Rd, Parkesburg, PA 19365
Local realty services provided by:Better Homes and Gardens Real Estate Cassidon Realty
4441 Cemetery Rd,Parkesburg, PA 19365
$675,000
- 4 Beds
- 6 Baths
- 5,786 sq. ft.
- Single family
- Pending
Listed by: maura white-howard, darron karl howard
Office: re/max professional realty
MLS#:PACT2126028
Source:BRIGHTMLS
Price summary
- Price:$675,000
- Price per sq. ft.:$116.66
About this home
Nestled on a private, flat 1-acre lot, this beautiful resort-style property offers over 4500 square feet of living space designed for both everyday comfort and exceptional entertaining. One of the home’s standout features is the incredible indoor heated Endless pool, creating a year-round retreat right at home.
The first-floor primary suite features vaulted ceilings, a spacious walk-in closet, and a luxurious private bath complete with dual sinks and a large walk-in shower. The expansive 30x30 family room is ideal for gatherings, showcasing a custom cherry wood bar with seating for six, a corner gas fireplace, includes the pool table and sliding glass doors leading to the outdoor deck.
The eat-in kitchen is equipped with updated appliances, a gourmet JennAir range, and a custom center island, making it a perfect space for cooking and entertaining. Hardwood flooring extends throughout the formal living and dining rooms, adding warmth and elegance.
The indoor heated Endless swimming pool is truly a showstopper, surrounded by large windows that fill the space with natural light. This area also includes a convenient half bath and direct access to the outdoor deck, seamlessly blending indoor and outdoor living. The vinyl pool features updated components for added peace of mind.
The second floor offers three additional bedrooms, including a second primary suite with its own full bath, plus two additional bedrooms and a hall bathroom.
The massive full basement provides exceptional versatility, featuring a finished area ideal for a playroom, office, or recreation space. Further into the basement is a separate living quarters/ In-Law Suite complete with a full kitchen, bedroom, living room, full bath, and private outside entrance — an excellent setup for multi-generational living, guests, or extended stays.
Additional highlights include an attached 2-car garage with a finished 10x8 office space, owner-owned propane tank, solar panels for energy efficiency, 2-zone heating and cooling, HVAC replaced in 2022, and hot water heater replaced in 2023....
Contact an agent
Home facts
- Year built:1990
- Listing ID #:PACT2126028
- Added:57 day(s) ago
- Updated:July 25, 2026 at 08:17 AM
Rooms and interior
- Bedrooms:4
- Total bathrooms:6
- Full bathrooms:4
- Half bathrooms:2
- Flooring:Carpet, Ceramic Tile, Hardwood
- Dining Description:Dining Room
- Bathrooms Description:Primary Bath(s)
- Kitchen Description:2nd Kitchen, Built-In Microwave, Built-In Range, Commercial Range, Dishwasher, Kitchen - Eat-In, Kitchen - Island, Refrigerator, Stainless Steel Appliances, Wet/Dry Bar
- Bedroom Description:Entry Level Bedroom, Primary Bedroom, Walk In Closet(s)
- Basement:Yes
- Basement Description:Full, Outside Entrance
- Living area:5,786 sq. ft.
Heating and cooling
- Cooling:Central A/C
- Heating:Forced Air, Propane - Owned
Structure and exterior
- Roof:Shingle
- Year built:1990
- Building area:5,786 sq. ft.
- Lot area:1 Acres
- Architectural Style:Colonial, Dwelling w/Separate Living Area
- Construction Materials:Vinyl Siding
- Exterior Features:Deck(s), Outbuilding(s), Porch(es)
- Foundation Description:Concrete Perimeter
- Levels:2 Stories
Utilities
- Water:Well
- Sewer:On Site Septic
Finances and disclosures
- Price:$675,000
- Price per sq. ft.:$116.66
- Tax amount:$11,233 (2025)
Features and amenities
- Laundry features:Dryer, Washer
- Amenities:Bar, Bay/Bow Windows, Ceiling Fan(s), Wet/Dry Bar
- Pool features:Heated, Indoor, Lap/Exercise
Parking
- Parking description:Attached Garage, Detached Garage, Garage Door Opener
- Garage:Yes
- Garage spaces:4
New listings near 4441 Cemetery Rd
- New
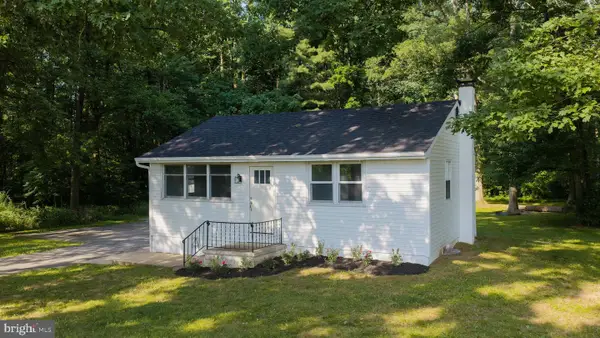 $200,000Active2 beds 1 baths744 sq. ft.
259 Compass Rd, PARKESBURG, PA 19365
MLS# PACT2129754Listed by: BEILER-CAMPBELL REALTORS-QUARRYVILLE - New
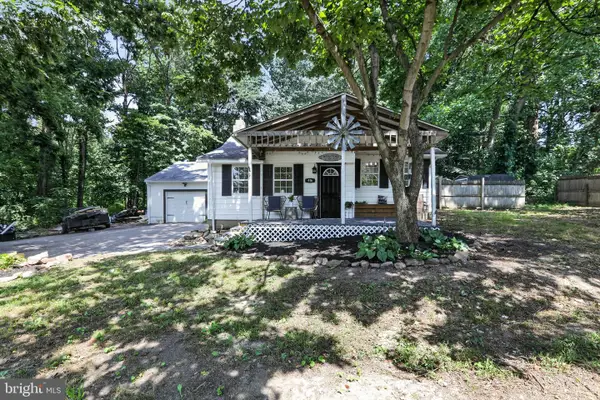 $335,000Active3 beds 2 baths2,071 sq. ft.
416 N Octorara Trl, PARKESBURG, PA 19365
MLS# PACT2131468Listed by: COLDWELL BANKER REALTY - New
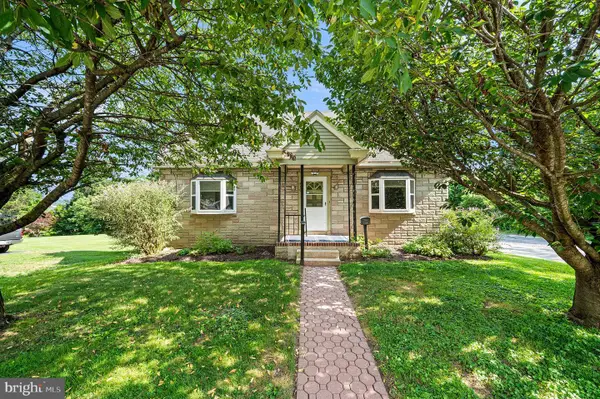 $279,900Active3 beds 1 baths1,333 sq. ft.
510 Main St, PARKESBURG, PA 19365
MLS# PACT2131316Listed by: RE/MAX PREFERRED - MALVERN - New
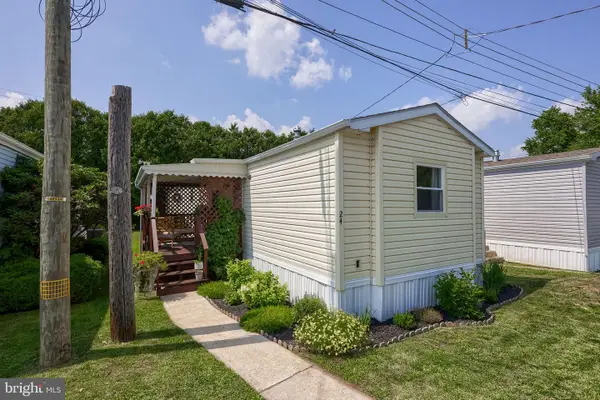 $92,900Active2 beds 2 baths925 sq. ft.
24 Highland Ct., PARKESBURG, PA 19365
MLS# PACT2131298Listed by: IRON VALLEY REAL ESTATE OF LANCASTER - Open Sat, 11am to 1pmNew
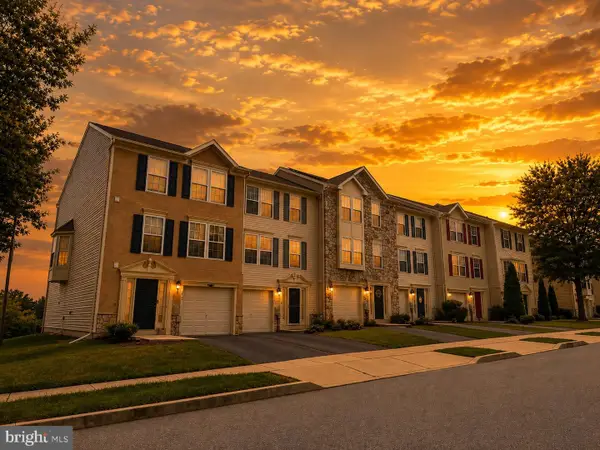 $315,000Active3 beds 3 baths1,640 sq. ft.
210 Fox Trl #109, PARKESBURG, PA 19365
MLS# PACT2131262Listed by: IRON VALLEY REAL ESTATE EXTON - New
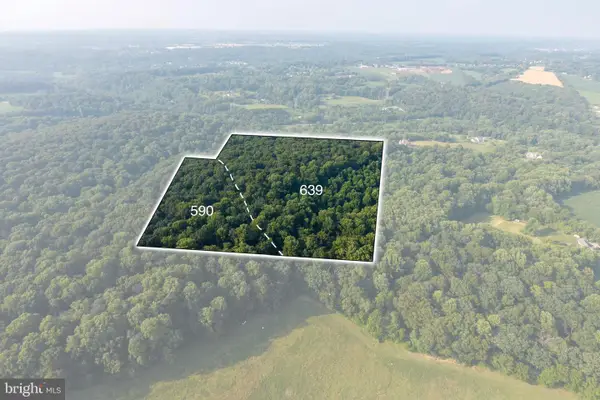 $800,000Active16 Acres
639 N Five Point Rd #118, PARKESBURG, PA 19365
MLS# PACT2130808Listed by: KELLER WILLIAMS REAL ESTATE -EXTON 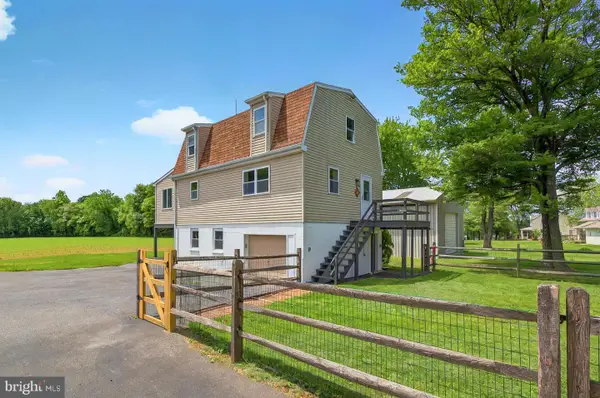 $329,900Pending2 beds 2 baths1,344 sq. ft.
222 Old Racetrack Rd, PARKESBURG, PA 19365
MLS# PACT2130550Listed by: KELLER WILLIAMS ELITE $112,500Active1.4 Acres
294 Old Racetrack Rd, PARKESBURG, PA 19365
MLS# PACT2128888Listed by: PATTERSON-SCHWARTZ - GREENVILLE $310,000Pending4 beds 3 baths2,630 sq. ft.
405 Strasburg Ave, PARKESBURG, PA 19365
MLS# PACT2124386Listed by: RE/MAX CENTRE REALTORS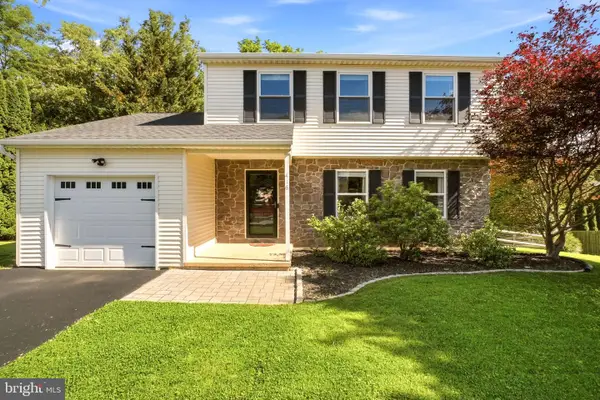 $405,000Pending3 beds 3 baths1,680 sq. ft.
416 6th Ave, PARKESBURG, PA 19365
MLS# PACT2128742Listed by: KELLER WILLIAMS REAL ESTATE -EXTON


Protect your home and budget from life's surprises with an Assurant Home Warranty, backed by a partner that supports you through every step of homeownership. Explore Plans.
© 2026 Better Homes and Gardens Real Estate LLC. An Anywhere Real Estate company. All rights reserved. Better Homes and Gardens® Real Estate is a registered trademark owned by Meredith Operations Corporation, licensed to Better Homes and Gardens Real Estate LLC and used with permission. Better Homes and Gardens Real Estate LLC fully supports the principles of the Fair Housing Act and the Equal Opportunity Act. Listing information is deemed reliable but is not guaranteed accurate.
Each office is independently owned and operated.
Any services or products provided by third parties are not provided by, affiliated with or related to Better Homes and Gardens Real Estate LLC, or its affiliated companies.