
12 E Babbitt Avenue, Pen Argyl, PA 18072
Local realty services provided by:Better Homes and Gardens Real Estate Valley Partners
12 E Babbitt Avenue,Pen Argyl Boro, PA 18072
$240,000
- 3 Beds
- 2 Baths
- 1,607 sq. ft.
- Single family
- Coming Soon
Listed by: david lichtenwalner
Office: bhhs - choice properties
MLS#:785754
Source:PA_LVAR
Price summary
- Price:$240,000
- Price per sq. ft.:$149.35
About this home
Well maintained Pen Argyl twin with numerous upgrades throughout. Large rooms including LR and DR , feature an open layout. the updated kitchen includes homemade kitchen cabinets, plenty of storage, a large pantry closet and a center island with sink and work area. A convenient half bath is located off the kitchen. The second floor boasts two bedrooms plus an updated full bath. The third floor consists of a huge open finished area that could be an extra bedroom, office, man cave, or additional space, plus an unfinished storage area in the attic. Covered front porch plus a huge deck overlooking the rear yard provides plenty of space for outside living. Full basement is great for storage. Don't miss the opportunity to see this great home.
Contact an agent
Home facts
- Year built:1900
- Subdivision & Development:Not in Development
- Listing ID #:785754
- Updated:October 07, 2026 at 05:47 PM
Rooms and interior
- Bedrooms:3
- Total bathrooms:2
- Full bathrooms:1
- Half bathrooms:1
- Rooms Total:6
- Flooring:Laminate, Resilient
- Dining Description:Dining Area, Separate Formal Dining Room
- Kitchen Description:Electric Oven, Electric Range, Microwave, Refrigerator
- Basement:Yes
- Basement Description:Full
- Living area:1,607 sq. ft.
Heating and cooling
- Heating:Hot Water, Oil
Structure and exterior
- Roof:Asphalt, Fiberglass
- Year built:1900
- Building area:1,607 sq. ft.
- Lot area:0.05 Acres
- Construction Materials:Vinyl Siding
- Exterior Features:Covered, Deck, Porch
- Levels:2 Story
Utilities
- Water:Public
- Sewer:Public Sewer
Finances and disclosures
- Price:$240,000
- Price per sq. ft.:$149.35
- Tax amount:$2,725
Features and amenities
- Appliances:Electric Oven, Electric Water Heater, Microwave, Refrigerator
- Laundry features:Electric Dryer Hookup, Lower Level
Parking
- Parking description:On Street
New listings near 12 E Babbitt Avenue
- New
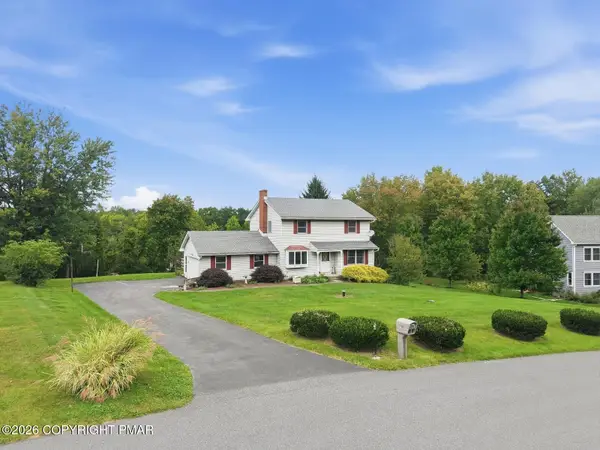 $325,000Active3 beds 3 baths1,700 sq. ft.
233 Treeline Drive, Pen Argyl, PA 18072
MLS# PM-145284Listed by: KELLER WILLIAMS REAL ESTATE - HAWLEY - New
 $380,000Active4 beds 2 baths2,050 sq. ft.
16 E Main, Pen Argyl Boro, PA 18072
MLS# 784875Listed by: REALTY EXECUTIVES - New
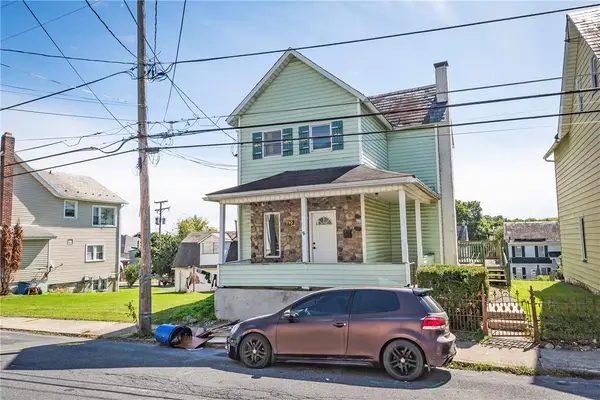 $270,000Active4 beds 2 baths1,604 sq. ft.
710 William Street, Pen Argyl Boro, PA 18072
MLS# 785347Listed by: COUNTRY CLASSIC REAL ESTATE 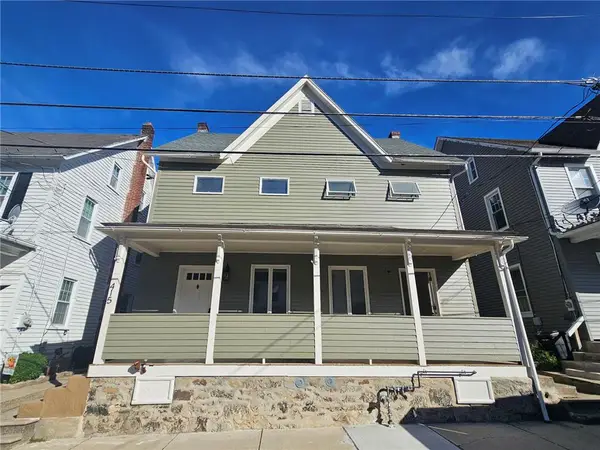 Listed by BHGRE$239,900Active3 beds 2 baths1,420 sq. ft.
415 William Street, Pen Argyl Boro, PA 18072
MLS# 784793Listed by: BETTERHOMES&GARDENSRE/CASSIDON $90,000Active0.38 Acres
1100 Blue Valley Dr, PEN ARGYL, PA 18072
MLS# PANH2010694Listed by: LONG & FOSTER REAL ESTATE, INC. $440,000Active3 beds 3 baths2,735 sq. ft.
203 Vine Street, Pen Argyl Boro, PA 18072
MLS# 784470Listed by: COLDWELL BANKER HEARTHSIDE $369,000Active3 beds 2 baths2,184 sq. ft.
7 E Plainfield, Pen Argyl Boro, PA 18072
MLS# 784580Listed by: JPAR ACTION REALTY $380,000Active-- beds -- baths4,100 sq. ft.
16 - 18 E Main Street, Pen Argyl, PA 18072
MLS# PM-144339Listed by: REALTY EXECUTIVES - STROUDSBURG $774,900Active4 beds 4 baths3,135 sq. ft.
1603 Kings Court, Pen Argyl, PA 18072
MLS# PM-144334Listed by: COUNTRY CLASSIC REAL ESTATE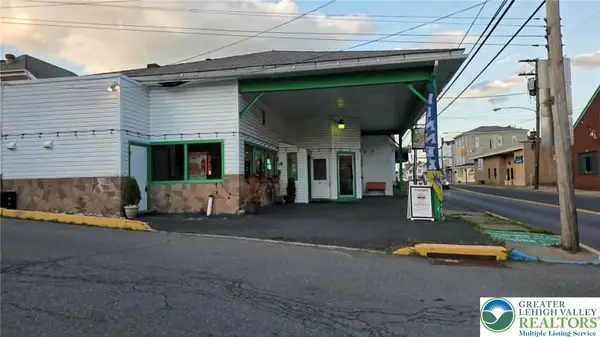 $429,000Active-- beds 4 baths2,523 sq. ft.
11 Pennsylvania Avenue, Pen Argyl Boro, PA 18072
MLS# 782450Listed by: HOWARD HANNA THEFREDERICKGROUP


Protect your home and budget from life's surprises with an Assurant Home Warranty, backed by a partner that supports you through every step of homeownership. Explore Plans.
© 2026 Better Homes and Gardens Real Estate LLC. An Anywhere Real Estate company. All rights reserved. Better Homes and Gardens® Real Estate is a registered trademark owned by Meredith Operations Corporation, licensed to Better Homes and Gardens Real Estate LLC and used with permission. Better Homes and Gardens Real Estate LLC fully supports the principles of the Fair Housing Act and the Equal Opportunity Act. Listing information is deemed reliable but is not guaranteed accurate.
Each office is independently owned and operated.
Any services or products provided by third parties are not provided by, affiliated with or related to Better Homes and Gardens Real Estate LLC, or its affiliated companies.