
308 E Laurel Avenue, Pen Argyl, PA 18072
Local realty services provided by:Better Homes and Gardens Real Estate Cassidon Realty
Listed by: nicholas simone
Office: wilkins & associates re inc
MLS#:787887
Source:PA_LVAR
Price summary
- Price:$379,900
- Price per sq. ft.:$173.31
About this home
Welcome to 308 E. Laurel Avenue in Pen Argyl ! Offered for sale for the very first time by its original owner, this well maintained 4 bedroom, 1.5 bath split level home is situated on a beautiful, quiet street in Pen Argyl Borough, just a short distance from downtown shops, restaurants, and local amenities. The upper level features three bedrooms with hardwood flooring, an eat in kitchen, spacious living room, and formal dining room, along with a wonderful all season sunroom just off the dining area, perfect for enjoying your morning coffee or relaxing year round. The fully finished lower level offers additional living space, complete with a fourth bedroom, convenient half bath, and cozy wood burning fireplace. The lower level also provides direct access to a huge patio, creating a great space for outdoor entertaining and relaxation. Additional highlights include a two car garage and a functional layout with plenty of room to spread out. A wonderful opportunity to own a lovingly maintained home with its original ownership and timeless appeal. Don't miss your chance to see this special property! Schedule your private showing today!...
Contact an agent
Home facts
- Year built:1969
- Subdivision & Development:Not in Development
- Listing ID #:787887
- Added:1 day(s) ago
- Updated:November 13, 2026 at 01:41 AM
Rooms and interior
- Bedrooms:4
- Total bathrooms:2
- Full bathrooms:1
- Half bathrooms:1
- Rooms Total:10
- Flooring:Carpet, Hardwood, Laminate, Resilient
- Dining Description:Dining Area, Separate Formal Dining Room
- Kitchen Description:Microwave
- Basement:Yes
- Basement Description:Finished
- Living area:2,192 sq. ft.
Heating and cooling
- Cooling:Central Air
- Heating:Baseboard, Hot Water
- Central air:Yes
Structure and exterior
- Roof:Asphalt, Fiberglass
- Year built:1969
- Building area:2,192 sq. ft.
- Lot area:0.23 Acres
- Architectural Style:SplitLevel
- Construction Materials:Brick, Stucco, Vinyl Siding
Utilities
- Water:Public
- Sewer:Public Sewer
Finances and disclosures
- Price:$379,900
- Price per sq. ft.:$173.31
- Tax amount:$5,116
Features and amenities
- Appliances:Microwave, Oil Water Heater, Washer
- Laundry features:Washer
Parking
- Parking description:Driveway, Garage, Off Street, On Street
- Garage:Yes
- Garage spaces:2
New listings near 308 E Laurel Avenue
- New
 $260,000Active2 beds 2 baths1,200 sq. ft.
110 W Pennsylvania Avenue, Pen Argyl Boro, PA 18072
MLS# 787531Listed by: FREEBY LAI REAL ESTATE - Open Sat, 2 to 4pm
 $250,000Active3 beds 2 baths1,304 sq. ft.
316 Heller Avenue, Pen Argyl Boro, PA 18072
MLS# 787078Listed by: BHHS - CHOICE PROPERTIES 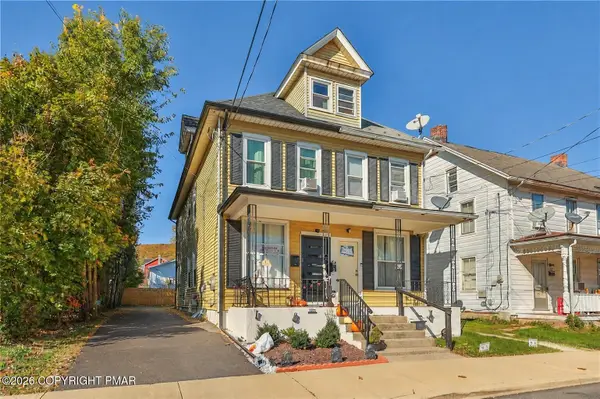 $209,900Pending3 beds 2 baths1,008 sq. ft.
109 Pen Argyl Street, Pen Argyl, PA 18072
MLS# PM-145990Listed by: COLDWELL BANKER HEARTHSIDE REALTORS - ALLENTOWN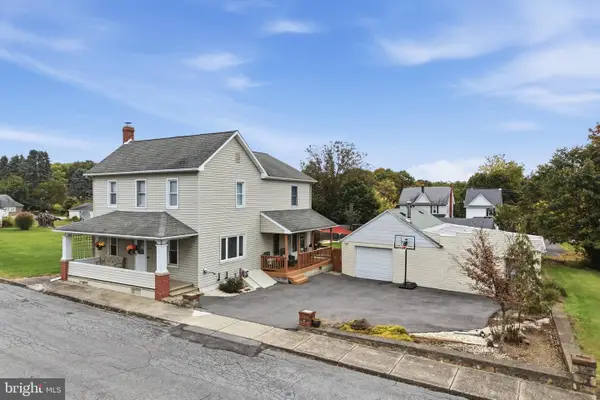 $389,000Active4 beds 1 baths1,924 sq. ft.
1482 N Pine St, PEN ARGYL, PA 18072
MLS# PANH2010902Listed by: KELLER WILLIAMS REAL ESTATE - ALLENTOWN $279,900Active3 beds 1 baths1,586 sq. ft.
504 Schanck Avenue, Pen Argyl Boro, PA 18072
MLS# 786282Listed by: WEICHERT REALTORS $439,000Pending4 beds 2 baths2,176 sq. ft.
1639 Delabole Road, Pen Argyl, PA 18072
MLS# PM-145386Listed by: KOEHLER-MARVIN REALTY BROKERAGE, LLC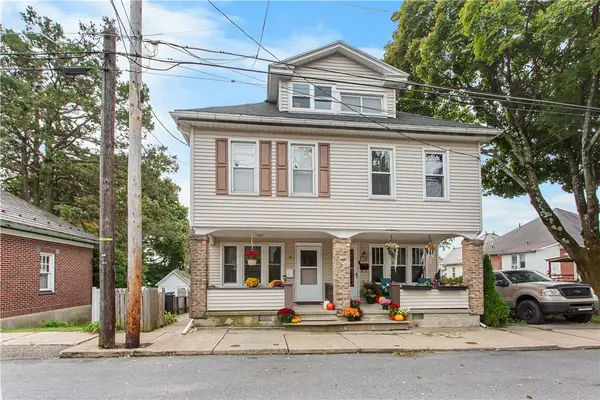 $240,000Active3 beds 2 baths1,607 sq. ft.
12 E Babbitt Avenue, Pen Argyl Boro, PA 18072
MLS# 785754Listed by: BHHS - CHOICE PROPERTIES $380,000Active4 beds 2 baths2,050 sq. ft.
16 E Main, Pen Argyl Boro, PA 18072
MLS# 784875Listed by: REALTY EXECUTIVES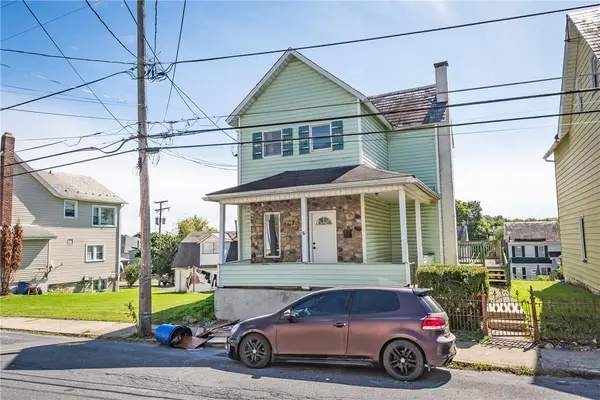 $240,000Active4 beds 2 baths1,604 sq. ft.
710 William Street, Pen Argyl Boro, PA 18072
MLS# 785347Listed by: COUNTRY CLASSIC REAL ESTATE


Protect your home and budget from life's surprises with an Assurant Home Warranty, backed by a partner that supports you through every step of homeownership. Explore Plans.
© 2026 Better Homes and Gardens Real Estate LLC. An Anywhere Real Estate company. All rights reserved. Better Homes and Gardens® Real Estate is a registered trademark owned by Meredith Operations Corporation, licensed to Better Homes and Gardens Real Estate LLC and used with permission. Better Homes and Gardens Real Estate LLC fully supports the principles of the Fair Housing Act and the Equal Opportunity Act. Listing information is deemed reliable but is not guaranteed accurate.
Each office is independently owned and operated.
Any services or products provided by third parties are not provided by, affiliated with or related to Better Homes and Gardens Real Estate LLC, or its affiliated companies.