
154 Brittany Drive, Penn Forest, PA 18210
Local realty services provided by:Better Homes and Gardens Real Estate Valley Partners
154 Brittany Drive,Penn Forest Twp, PA 18210
$550,000
- 4 Beds
- 4 Baths
- 4,044 sq. ft.
- Single family
- Active
Listed by: shannon e. kolling, basel ido
Office: i-do real estate
MLS#:787587
Source:PA_LVAR
Price summary
- Price:$550,000
- Price per sq. ft.:$136
- Monthly HOA dues:$28.75
About this home
Beautifully updated and surrounded by nature, this stunning contemporary home offers the perfect combination of modern finishes, spacious living, and a serene wooded setting on over 2 acres in Valley View Estates! Featuring 4 bedrooms, 3.5 bathrooms, and 2,629 square feet of above-grade living space, plus a finished walkout lower level, this home has plenty to offer! Soaring cathedral ceilings and expansive windows create a dramatic first impression, filling the main living area with natural light. The spacious layout includes a kitchen, formal dining room, and multiple areas for gathering and entertaining. The finished walkout lower level, complete with a full bathroom, adds valuable living space and versatility to the home. Step outside and enjoy the beautiful wooded surroundings and expansive property. With its distinctive contemporary architecture, beautiful updates, generous living space, and peaceful setting, this home is one you won't want to miss. Schedule your private showing today! An additional 6.02-acre wooded parcel is also available for purchase separately or together with this home, offering the opportunity to own approximately 8.29 acres combined! See MLS #787857 for additional details....
Contact an agent
Home facts
- Year built:1995
- Subdivision & Development:Valley View Estates
- Listing ID #:787587
- Added:1 day(s) ago
- Updated:November 13, 2026 at 01:41 AM
Rooms and interior
- Bedrooms:4
- Total bathrooms:4
- Full bathrooms:3
- Half bathrooms:1
- Rooms Total:8
- Dining Description:Dining Area, Separate Formal Dining Room
- Kitchen Description:Dishwasher, Electric Oven, Electric Range, Refrigerator
- Basement:Yes
- Basement Description:Finished
- Living area:4,044 sq. ft.
Heating and cooling
- Cooling:Central Air
- Heating:Forced Air
- Central air:Yes
Structure and exterior
- Roof:Asphalt, Fiberglass
- Year built:1995
- Building area:4,044 sq. ft.
- Lot area:2.27 Acres
- Architectural Style:Contemporary
- Construction Materials:Vinyl Siding
- Levels:2 Story
Schools
- High school:Jim Thorpe Area Shs
- Elementary school:Penn-Kidder Campus
Utilities
- Water:Well
- Sewer:Septic Tank
Finances and disclosures
- Price:$550,000
- Price per sq. ft.:$136
- Tax amount:$7,765
Features and amenities
- Appliances:Dishwasher, Electric Oven, Propane Water Heater, Refrigerator
- Laundry features:Washer Hookup
Parking
- Parking description:Off Street
New listings near 154 Brittany Drive
- New
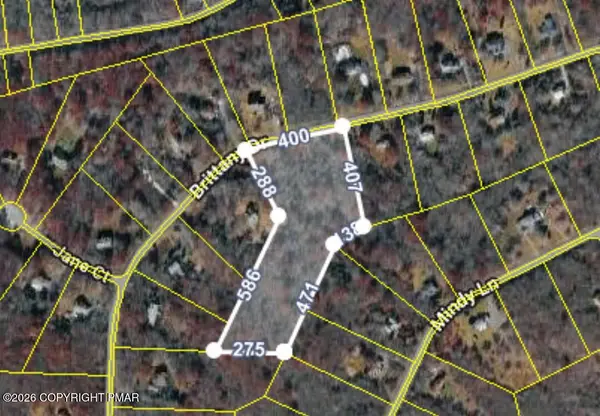 $80,000Active6.02 Acres
Brittany Drive, Albrightsville, PA 18210
MLS# PM-146344Listed by: I-DO REAL ESTATE - New
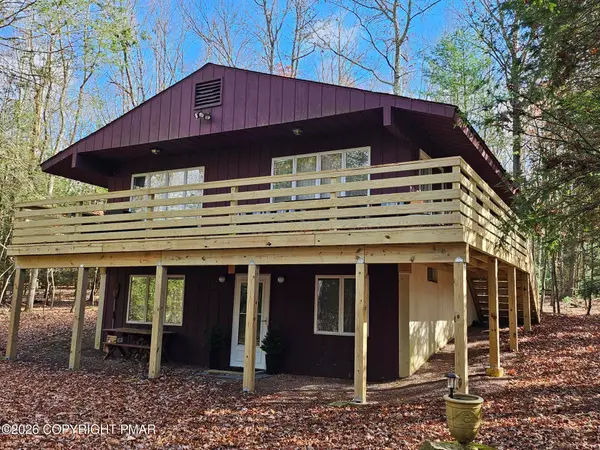 $399,500Active4 beds 2 baths2,560 sq. ft.
74 S Bear Creek Lake Drive, Jim Thorpe, PA 18229
MLS# PM-146338Listed by: POCONO MOUNTAIN LAKES REALTY - BLAKESLEE - New
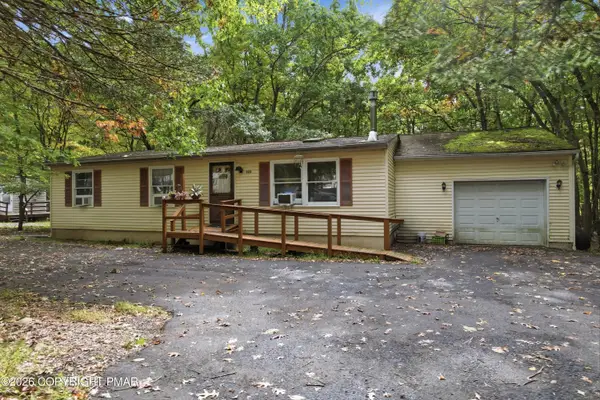 $199,000Active3 beds 1 baths1,056 sq. ft.
130 Mansi Drive, Albrightsville, PA 18210
MLS# PM-146316Listed by: CENTURY 21 RAMOS REALTY, INC. - New
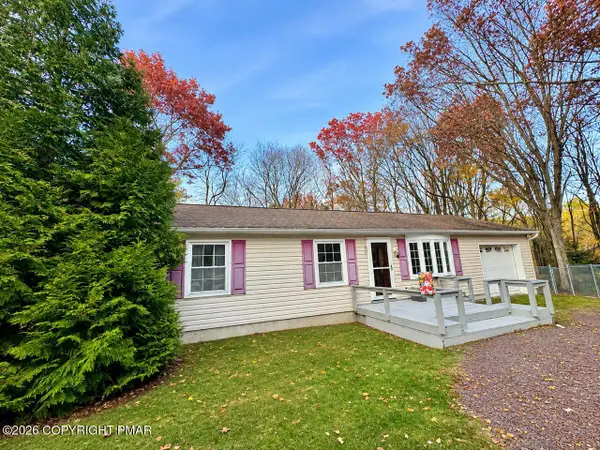 $275,000Active3 beds 1 baths1,100 sq. ft.
183 Indian Trail, Jim Thorpe, PA 18229
MLS# PM-146298Listed by: CENTURY 21 SELECT GROUP - LAKE HARMONY - New
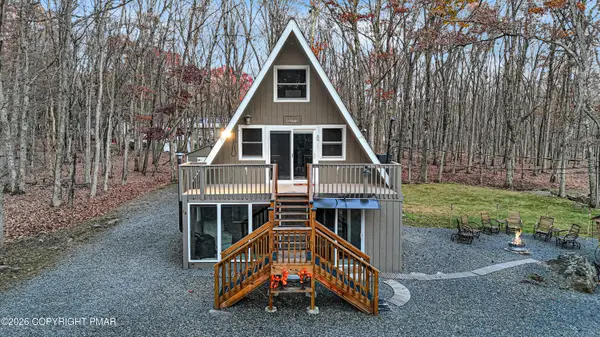 $270,000Active3 beds 1 baths1,345 sq. ft.
18 Lakota Lane, Albrightsville, PA 18210
MLS# PM-146259Listed by: ANCHORS & ACRES REAL ESTATE - Open Sat, 12 to 2pmNew
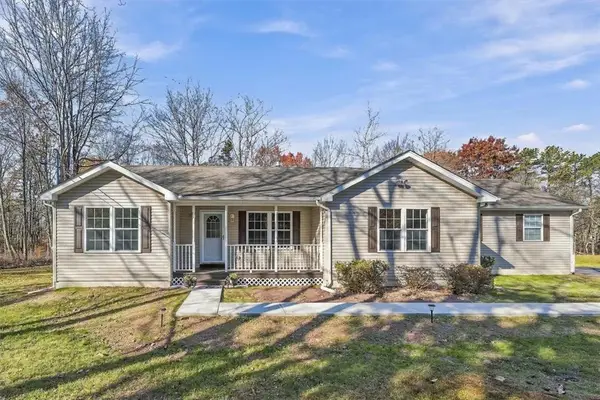 $389,900Active3 beds 2 baths1,508 sq. ft.
491 Stony Mountain Road, Penn Forest Twp, PA 18229
MLS# 787488Listed by: SERHANT PENNSYLVANIA LLC - New
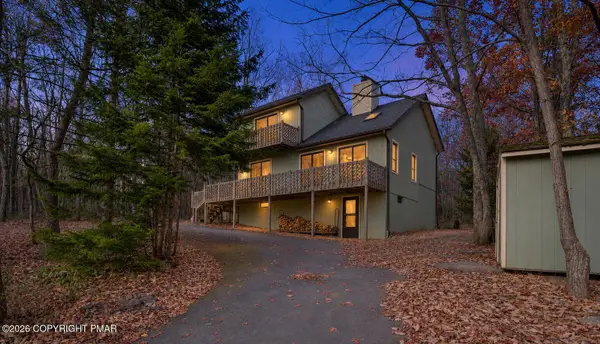 $299,000Active3 beds 2 baths1,714 sq. ft.
67 Arapahoe Road, Albrightsville, PA 18210
MLS# PM-146222Listed by: BEAR MOUNTAIN REAL ESTATE LLC  $15,000Pending0.46 Acres
Thomas Lane, Albrightsville, PA 18210
MLS# PM-146183Listed by: WEICHERT REALTORS ACCLAIM - TANNERSVILLE- New
 $349,000Active3 beds 2 baths1,469 sq. ft.
26 Wilde Glen, Penn Forest Twp, PA 18210
MLS# 787504Listed by: KELLER WILLIAMS NORTHAMPTON


Protect your home and budget from life's surprises with an Assurant Home Warranty, backed by a partner that supports you through every step of homeownership. Explore Plans.
© 2026 Better Homes and Gardens Real Estate LLC. An Anywhere Real Estate company. All rights reserved. Better Homes and Gardens® Real Estate is a registered trademark owned by Meredith Operations Corporation, licensed to Better Homes and Gardens Real Estate LLC and used with permission. Better Homes and Gardens Real Estate LLC fully supports the principles of the Fair Housing Act and the Equal Opportunity Act. Listing information is deemed reliable but is not guaranteed accurate.
Each office is independently owned and operated.
Any services or products provided by third parties are not provided by, affiliated with or related to Better Homes and Gardens Real Estate LLC, or its affiliated companies.