
1123 Hagys Ford, Penn Valley, PA 19072
Local realty services provided by:Better Homes and Gardens Real Estate Premier
1123 Hagys Ford,Penn Valley, PA 19072
$850,000
- 3 Beds
- 3 Baths
- 2,838 sq. ft.
- Single family
- Active
Upcoming open houses
- Thu, Sep 2404:00 pm - 06:00 pm
- Sat, Sep 2612:00 pm - 02:00 pm
Listed by: stephanie l ellis
Office: compass pennsylvania, llc.
MLS#:PAMC2194502
Source:BRIGHTMLS
Price summary
- Price:$850,000
- Price per sq. ft.:$299.51
About this home
Welcome to 1123 Hagys Ford Road, a beautifully maintained Cape-style home offering timeless charm, incredible natural light, and an expansive, thoughtfully designed floor plan in one of Penn Valley’s most desirable locations.
Offering more than 2,838 square feet above ground, this 3-bedroom, 2.5-bath home provides generous living spaces throughout, creating a wonderful setting for both everyday living and entertaining. Stunning natural light fills the home, highlighting its warmth, character, and inviting atmosphere.
The first floor features a spacious primary bedroom with an en-suite full bathroom, offering the ease and convenience of one-level living. Upstairs, two additional generously sized bedrooms share a full bathroom, creating a comfortable and private second level.
The main living spaces feel open and expansive while maintaining the character and warmth of a classic Cape cod style home. A charming fireplace anchors the living room, while the formal dining room provides the perfect setting for gatherings and entertaining.
One of the home’s standout spaces is the heated sunroom—a bright, versatile retreat surrounded by natural light that can be enjoyed year-round. Whether used as an additional sitting room, reading space, or casual entertaining area, it adds another special dimension to the home.
The finished lower level provides exceptional additional space and is currently used as a home office, complete with its own private entrance—ideal for working from home, meeting with clients, or simply creating separation between work and everyday living. This level also offers direct access to the garage and walks out to the stunning backyard, creating a wonderful connection to the home’s outdoor space.
Beautifully maintained and enhanced by newer systems, 1123 Hagys Ford Road combines the charm of a classic Cape with the space, functionality, and updates today’s buyers appreciate. Located in the highly regarded Lower Merion School District and ideally situated in Penn Valley, this special home offers an exceptional opportunity to enjoy Main Line living....
Contact an agent
Home facts
- Year built:1954
- Subdivision & Development:PENN VALLEY
- Listing ID #:PAMC2194502
- Added:1 day(s) ago
- Updated:September 24, 2026 at 10:35 AM
Rooms and interior
- Bedrooms:3
- Total bathrooms:3
- Full bathrooms:2
- Half bathrooms:1
- Flooring:Carpet, Hardwood
- Dining Description:Dining Area
- Kitchen Description:Carpet, Cooktop, Dishwasher, Disposal, Microwave, Oven - Single, Oven/Range - Electric, Pantry, Refrigerator, Stove
- Bedroom Description:Carpet, Entry Level Bedroom
- Basement:Yes
- Basement Description:Fully Finished, Outside Entrance, Walkout Level, Windows
- Living area:2,838 sq. ft.
Heating and cooling
- Cooling:Central A/C
- Heating:Central, Oil
Structure and exterior
- Year built:1954
- Building area:2,838 sq. ft.
- Lot area:0.73 Acres
- Architectural Style:Cape Cod
- Construction Materials:Masonry
- Foundation Description:Slab, Stone
- Levels:2 Stories
Schools
- High school:LOWER MERION
Utilities
- Water:Public
- Sewer:Public Sewer
Finances and disclosures
- Price:$850,000
- Price per sq. ft.:$299.51
- Tax amount:$15,199 (2026)
Features and amenities
- Laundry features:Dryer, Washer
- Amenities:Attic, Carpet
Parking
- Parking description:Attached Garage, Basement Garage
- Garage:Yes
- Garage spaces:2
New listings near 1123 Hagys Ford
- Coming Soon
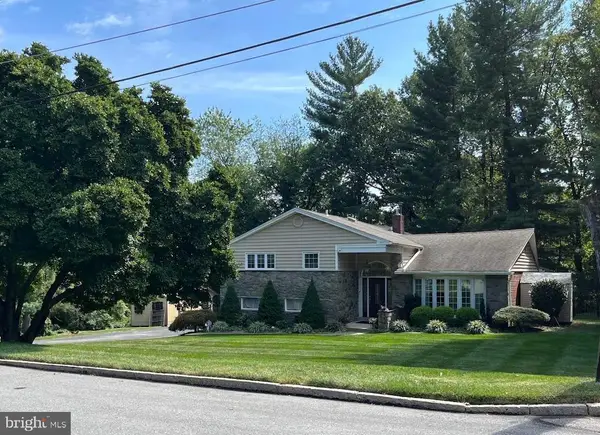 $1,229,000Coming Soon4 beds 4 baths3,887 sq. ft.
558 Sprague Rd #, PENN VALLEY, PA 19072
MLS# PAMC2195054Listed by: HOMESMART REALTY ADVISORS - New
 $369,000Active2 beds 2 baths1,200 sq. ft.
1600 Hagys Ford Rd #8u, PENN VALLEY, PA 19072
MLS# PAMC2194498Listed by: BHHS FOX & ROACH THE HARPER AT RITTENHOUSE SQUARE - New
 $254,500Active1 beds 1 baths858 sq. ft.
1637 Oakwood Dr #s121, PENN VALLEY, PA 19072
MLS# PAMC2194390Listed by: HERBERT YENTIS & COMPANY-PHILADELPHIA  $3,500,000Active4 beds 5 baths5,938 sq. ft.
243 Conshohocken State Rd, PENN VALLEY, PA 19072
MLS# PAMC2192506Listed by: KW MAIN LINE - NARBERTH- Open Sat, 11am to 1pm
 $995,000Active5 beds 4 baths2,651 sq. ft.
300 Conshohocken State Rd, PENN VALLEY, PA 19072
MLS# PAMC2193248Listed by: KW MAIN LINE - NARBERTH 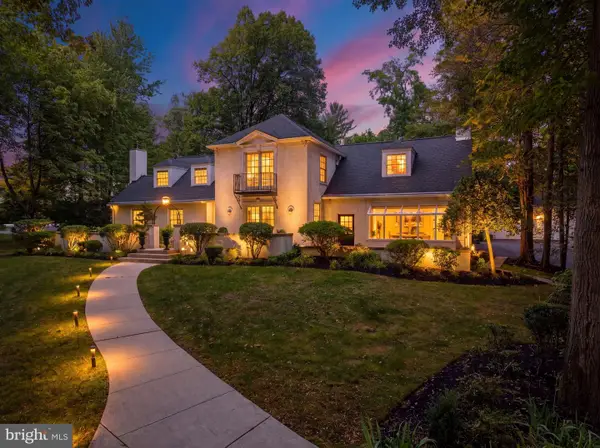 $1,595,000Pending4 beds 5 baths4,412 sq. ft.
723 Righters Mill Rd, PENN VALLEY, PA 19072
MLS# PAMC2186958Listed by: BHHS FOX & ROACH THE HARPER AT RITTENHOUSE SQUARE $470,000Active3 beds 1 baths1,032 sq. ft.
513 Gordon Ave #, PENN VALLEY, PA 19072
MLS# PAMC2193124Listed by: KW EMPOWER $235,000Active1 beds 1 baths858 sq. ft.
1637 Oakwood Dr #condo 215, PENN VALLEY, PA 19072
MLS# PAMC2192804Listed by: RE/MAX ACCESS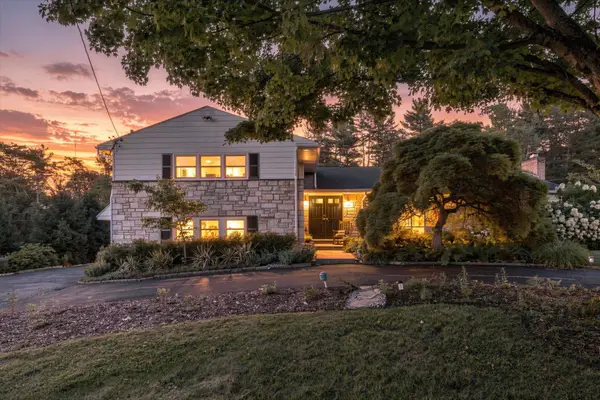 $1,199,000Active4 beds 4 baths3,730 sq. ft.
341 Sprague Rd, PENN VALLEY, PA 19072
MLS# PAMC2190196Listed by: BHHS FOX & ROACH-HAVERFORD


Protect your home and budget from life's surprises with an Assurant Home Warranty, backed by a partner that supports you through every step of homeownership. Explore Plans.
© 2026 Better Homes and Gardens Real Estate LLC. An Anywhere Real Estate company. All rights reserved. Better Homes and Gardens® Real Estate is a registered trademark owned by Meredith Operations Corporation, licensed to Better Homes and Gardens Real Estate LLC and used with permission. Better Homes and Gardens Real Estate LLC fully supports the principles of the Fair Housing Act and the Equal Opportunity Act. Listing information is deemed reliable but is not guaranteed accurate.
Each office is independently owned and operated.
Any services or products provided by third parties are not provided by, affiliated with or related to Better Homes and Gardens Real Estate LLC, or its affiliated companies.