
39 Fairview Rd, Penn Valley, PA 19072
Local realty services provided by:Better Homes and Gardens Real Estate GSA Realty
39 Fairview Rd,Penn Valley, PA 19072
$2,285,000
- 7 Beds
- 5 Baths
- 7,542 sq. ft.
- Single family
- Active
Listed by: damon c. michels
Office: kw main line - narberth
MLS#:PAMC2196116
Source:BRIGHTMLS
Price summary
- Price:$2,285,000
- Price per sq. ft.:$302.97
About this home
Located on one of Penn Valley’s most desirable streets, 39 Fairview Road is a distinctive historic mid-century modern residence surrounded by lush, mature landscaping that creates an exceptional sense of privacy and tranquility. Rich in architectural character, the home showcases thoughtful design elements throughout its expansive living spaces, beginning with a striking stone exterior, inviting front courtyard, and double carport accented by warm, natural tones. The entry opens to an impressive living room featuring new tile flooring, soaring ceilings, recessed lighting, dramatic floor-to-ceiling windows, a unique curved fireplace, and sliding glass doors leading to a spacious rear deck. The adjoining dining room is equally well suited for intimate gatherings or large-scale entertaining, with a high ceiling and direct access to a stone patio. The dining area flows seamlessly into the updated eat-in kitchen, creating an open and inviting entertaining space. The kitchen is designed for both everyday living and entertaining, featuring a large center island, high-end appliances, abundant cabinetry, a spacious breakfast area, and a wall of windows that fills the room with natural light. Two separate stone patios provide additional opportunities for outdoor dining and relaxation. A long corridor lined with generous closet space leads to the spacious primary suite, complete with three walk-in closets and an ensuite bathroom featuring a double vanity, soaking tub, and glass-enclosed shower. Sliding doors open to a peaceful private atrium, while an adjoining den or home office features a wall of built-in cabinetry. Five additional bedrooms offer excellent closet space and abundant natural light, including one with an ensuite bath, along with an additional full hall bathroom.
The lower level provides flexible accommodations ideal for an au pair, guests, or an in-law suite, with a private bedroom and full bathroom. One of the home’s most remarkable features is the large indoor swimming pool, offering year-round enjoyment for lap swimming, recreation, or entertaining. The rear deck and multiple patios further extend the living space outdoors and provide wonderful settings for relaxing or gathering with family and friends. This exceptional property offers a rare combination of privacy, architectural character, generous living space, and endless possibilities. Located within the award-winning Lower Merion School District and convenient to shopping, dining, entertainment, major roadways, public transportation, and Center City Philadelphia. An additional opportunity exists to purchase the approximately 1.07-acre adjacent lot, providing the option to build a new residence, create a multi-generational compound, or expand the existing living space and grounds....
Contact an agent
Home facts
- Year built:1956
- Subdivision & Development:PENN VALLEY
- Listing ID #:PAMC2196116
- Added:7 day(s) ago
- Updated:October 09, 2026 at 03:47 AM
Rooms and interior
- Bedrooms:7
- Total bathrooms:5
- Full bathrooms:4
- Half bathrooms:1
- Dining Description:Dining Room, Formal/Separate Dining Room
- Bathrooms Description:Bathroom 2, Full Bath, Half Bath, Primary Bath(s), Primary Bathroom
- Kitchen Description:Breakfast Area, Built-Ins, Cooktop, Dishwasher, Kitchen - Eat-In, Kitchen - Island, Oven - Double, Recessed Lighting, Refrigerator, Upgraded Countertops
- Bedroom Description:Entry Level Bedroom, Primary Bedroom, Walk In Closet(s)
- Basement:Yes
- Basement Description:Partial
- Living area:7,542 sq. ft.
Heating and cooling
- Cooling:Central A/C
- Heating:Oil, Radiant
Structure and exterior
- Year built:1956
- Building area:7,542 sq. ft.
- Lot area:1.29 Acres
- Architectural Style:Ranch/Rambler
- Construction Materials:Frame
- Foundation Description:Concrete Perimeter
- Levels:1 Story
Schools
- High school:HARRITON SENIOR
- Middle school:WELSH VALLEY
- Elementary school:PENN VALLEY
Utilities
- Water:Public
- Sewer:On Site Septic
Finances and disclosures
- Price:$2,285,000
- Price per sq. ft.:$302.97
- Tax amount:$21,084 (2026)
Features and amenities
- Laundry features:Dryer, Washer
- Amenities:Built-Ins, Recessed Lighting
Parking
- Parking description:Attached Carport, Paved Driveway
New listings near 39 Fairview Rd
- Open Sat, 12 to 2pmNew
 $1,800,000Active4 beds 5 baths4,416 sq. ft.
734 Braeburn Ln, PENN VALLEY, PA 19072
MLS# PAMC2195870Listed by: REAL OF PENNSYLVANIA - New
 $299,500Active2 beds 2 baths1,050 sq. ft.
1600 Hagys Ford Rd #6-n, PENN VALLEY, PA 19072
MLS# PAMC2196200Listed by: REAL OF PENNSYLVANIA - New
 $3,034,500Active7 beds 5 baths7,542 sq. ft.
39-41 Fairview Rd, PENN VALLEY, PA 19072
MLS# PAMC2196316Listed by: KW MAIN LINE - NARBERTH - New
 $1,599,000Active4 beds 6 baths4,665 sq. ft.
641 Righters Mill Rd #, PENN VALLEY, PA 19072
MLS# PAMC2195772Listed by: BHHS FOX & ROACH-HAVERFORD - New
 $2,499,000Active5 beds 7 baths6,668 sq. ft.
825 Hagys Ford, PENN VALLEY, PA 19072
MLS# PAMC2193768Listed by: COMPASS PENNSYLVANIA, LLC  $349,900Active2 beds 2 baths1,144 sq. ft.
1655 Oakwood Dr #n205, PENN VALLEY, PA 19072
MLS# PAMC2171254Listed by: HARVEY SKLAROFF REAL ESTATE $1,500,000Pending6 beds 6 baths4,504 sq. ft.
211 Fairview Rd, PENN VALLEY, PA 19072
MLS# PAMC2190174Listed by: BHHS FOX & ROACH-ROSEMONT $850,000Pending3 beds 3 baths2,838 sq. ft.
1123 Hagys Ford, PENN VALLEY, PA 19072
MLS# PAMC2194502Listed by: COMPASS PENNSYLVANIA, LLC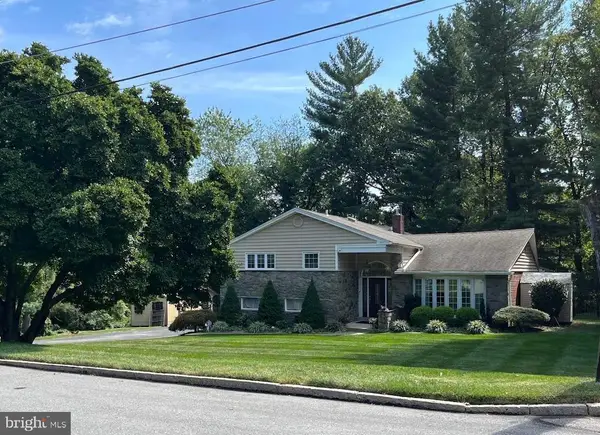 $1,229,000Active4 beds 4 baths3,887 sq. ft.
558 Sprague Rd #, PENN VALLEY, PA 19072
MLS# PAMC2195054Listed by: HOMESMART REALTY ADVISORS


Protect your home and budget from life's surprises with an Assurant Home Warranty, backed by a partner that supports you through every step of homeownership. Explore Plans.
© 2026 Better Homes and Gardens Real Estate LLC. An Anywhere Real Estate company. All rights reserved. Better Homes and Gardens® Real Estate is a registered trademark owned by Meredith Operations Corporation, licensed to Better Homes and Gardens Real Estate LLC and used with permission. Better Homes and Gardens Real Estate LLC fully supports the principles of the Fair Housing Act and the Equal Opportunity Act. Listing information is deemed reliable but is not guaranteed accurate.
Each office is independently owned and operated.
Any services or products provided by third parties are not provided by, affiliated with or related to Better Homes and Gardens Real Estate LLC, or its affiliated companies.