
1600 Hagys Ford #9-n, Penn Valley, PA 19072
Local realty services provided by:Better Homes and Gardens Real Estate Reserve
1600 Hagys Ford #9-n,Penn Valley, PA 19072
$289,999
- 1 Beds
- 2 Baths
- 1,044 sq. ft.
- Condominium
- Active
Listed by: justin b willis
Office: compass pennsylvania, llc.
MLS#:PAMC2185838
Source:BRIGHTMLS
Price summary
- Price:$289,999
- Price per sq. ft.:$277.78
About this home
Unit 9N immediately stands out within the building. This expansive 1,044 sq. ft. (per building records) extensively renovated, “two‑bedroom‑capable” condo features two full bathrooms—one with a tub and one with a shower—offering flexibility and convenience.
Although currently configured as a one‑bedroom, the generous living/dining area can easily be divided to create a true second bedroom. Smaller units in the building have converted to 2-bedrooms. The oversized living room comfortably supports both living and dining zones, making a simple partition wall an effortless path to a two‑bedroom layout.
Additional highlights include an in‑unit washer/dryer, a wide bank of windows with beautiful open views, a Murphy bed for guests, crown moldings, a more private balcony than most, and abundant storage throughout. Clean finishes, cohesive design choices, and a polished presentation give the home a fresh, sophisticated feel—truly move‑in ready and immediately enjoyable.
The extensive renovation has too many updates to list -- in the kitchen, both bathrooms, flooring, moldings, fixtures, lighting, painting, etc. The kitchen has all brand new Samsung stainless steel appliances (w/features such as a range w/air fryer and a refrigerator w/ice maker) and polished porcelain flooring. The white shaker cabinet doors beautifully complement the black quartz countertops with white veins. Each of the full bathrooms has been tastefully remodeled with designer tiles and vanities. Carerra marble, stone mosaics and a frameless shower door are some of the highlights.
Storage is another major advantage, with excellent closet space, including walk-in closets, plus additional pantry/storage areas that make the unit especially functional. The in-unit washer and dryer add everyday convenience, while the balcony offers a peaceful outdoor retreat above the trees, with more privacy than many other balconies in the building.
Oak Hill offers the ease of full-service condominium living with amenities designed for comfort, recreation, and convenience. Residents enjoy 24-hour doorman service, security cameras on the grounds, a fitness center/gym, community or social room, outdoor deck, large pool area, barbecue areas, playground, and storage options. Heating, air conditioning, water, trash pickup, use of the fitness center, outdoor pool, patios and a storage locker are all included in the HOA. The building’s leafy and elite location is also highly convenient to Center City, King of Prussia, shopping, and transportation.
Unit 9N is an especially compelling opportunity at Oak Hill.
Note to investors: current building residents are eager to rent the apartment, providing good cash flow....
Contact an agent
Home facts
- Year built:1964
- Listing ID #:PAMC2185838
- Added:5 day(s) ago
- Updated:July 09, 2026 at 02:10 PM
Rooms and interior
- Bedrooms:1
- Total bathrooms:2
- Full bathrooms:2
- Flooring:Luxury Vinyl Plank
- Dining Description:Combination Dining/Living, Dining Room
- Bathrooms Description:Primary Bath(s)
- Kitchen Description:Built-In Microwave, Dishwasher, Disposal, Oven/Range - Gas, Pantry, Refrigerator
- Bedroom Description:Primary Bedroom, Walk In Closet(s)
- Basement:Yes
- Basement Description:Interior Access
- Living area:1,044 sq. ft.
Heating and cooling
- Cooling:Central A/C
- Heating:Electric, Forced Air
Structure and exterior
- Roof:Flat
- Year built:1964
- Building area:1,044 sq. ft.
- Lot Features:Backs to Trees, Secluded, Trees/Wooded
- Architectural Style:Contemporary
- Construction Materials:Brick
- Exterior Features:Exterior Lighting, Lawn Sprinkler, Sidewalks, Street Lights
- Foundation Description:Brick/Mortar
- Levels:1 Story
Schools
- High school:HARRITON SENIOR
Utilities
- Water:Public
- Sewer:Public Sewer
Finances and disclosures
- Price:$289,999
- Price per sq. ft.:$277.78
- Tax amount:$3,425 (2025)
Features and amenities
- Laundry features:Dryer - Front Loading, Washer - Front Loading, Washer/Dryer Stacked
- Amenities:24 hour security, Cable TV, Ceiling Fan(s), Desk in Lobby, Doorman, Elevator, Intercom, Monitored, Security System
Parking
- Parking description:Circular Driveway, Handicap Parking, Lighted Parking, On Street, Parking Lot, Private, Rented/Permit Required, Secure Parking, Shared Driveway
New listings near 1600 Hagys Ford #9-n
- New
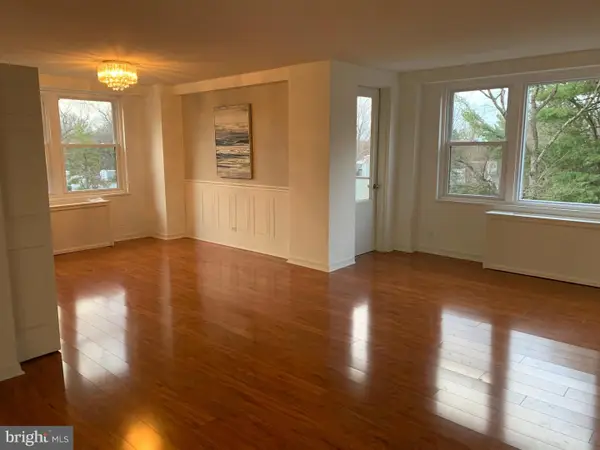 $299,999Active1 beds 2 baths944 sq. ft.
1600 Hagys Ford Rd #3l, PENN VALLEY, PA 19072
MLS# PAMC2186620Listed by: THE GREENE REALTY GROUP 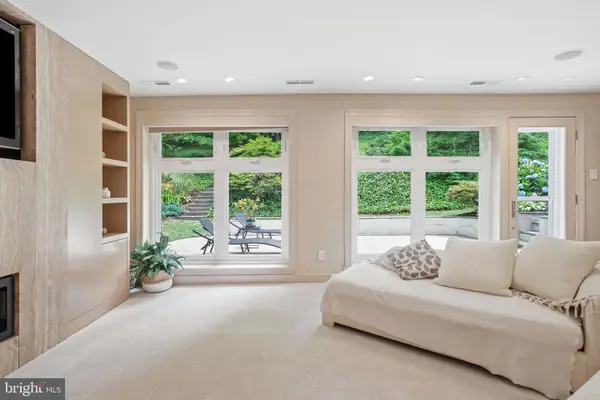 $1,250,000Active5 beds 4 baths4,011 sq. ft.
1119 Centennial Rd, PENN VALLEY, PA 19072
MLS# PAMC2185502Listed by: BHHS FOX & ROACH WAYNE-DEVON $359,900Active2 beds 2 baths1,144 sq. ft.
1650 Oakwood Dr #e212, PENN VALLEY, PA 19072
MLS# PAMC2184862Listed by: HARVEY SKLAROFF REAL ESTATE $149,000Active-- beds 1 baths560 sq. ft.
1600 Hagys Ford Rd #7-t, PENN VALLEY, PA 19072
MLS# PAMC2179822Listed by: RE/MAX PREFERRED - NEWTOWN SQUARE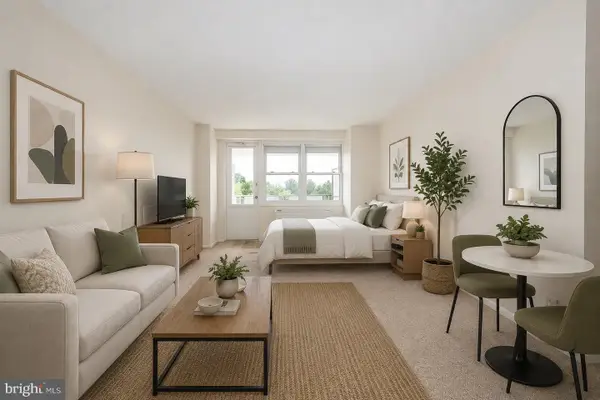 $199,000Active-- beds 1 baths560 sq. ft.
1600 Hagys Ford Rd #7-o, PENN VALLEY, PA 19072
MLS# PAMC2181514Listed by: KW MAIN LINE - NARBERTH $789,000Pending4 beds 3 baths2,405 sq. ft.
1229 Greentree Ln, PENN VALLEY, PA 19072
MLS# PAMC2168792Listed by: KELLER WILLIAMS REAL ESTATE-BLUE BELL $1,199,000Pending4 beds 4 baths3,074 sq. ft.
1130 N Woodbine Ave, PENN VALLEY, PA 19072
MLS# PAMC2183882Listed by: KW MAIN LINE - NARBERTH $289,900Active2 beds 2 baths1,123 sq. ft.
1600 Hagys Ford Rd #6-b, PENN VALLEY, PA 19072
MLS# PAMC2183194Listed by: RE/MAX CENTRE REALTORS $204,900Active1 beds 1 baths771 sq. ft.
1600 Hagys Ford Rd #3a, PENN VALLEY, PA 19072
MLS# PAMC2183062Listed by: HARVEY SKLAROFF REAL ESTATE


Protect your home and budget from life's surprises with an Assurant Home Warranty, backed by a partner that supports you through every step of homeownership. Explore Plans.
© 2026 Better Homes and Gardens Real Estate LLC. An Anywhere Real Estate company. All rights reserved. Better Homes and Gardens® Real Estate is a registered trademark owned by Meredith Operations Corporation, licensed to Better Homes and Gardens Real Estate LLC and used with permission. Better Homes and Gardens Real Estate LLC fully supports the principles of the Fair Housing Act and the Equal Opportunity Act. Listing information is deemed reliable but is not guaranteed accurate.
Each office is independently owned and operated.
Any services or products provided by third parties are not provided by, affiliated with or related to Better Homes and Gardens Real Estate LLC, or its affiliated companies.