
1600 Hagys Ford Rd #3l, Penn Valley, PA 19072
Local realty services provided by:Better Homes and Gardens Real Estate Premier
1600 Hagys Ford Rd #3l,Penn Valley, PA 19072
$259,999
- 1 Beds
- 2 Baths
- 944 sq. ft.
- Single family
- Active
Listed by: derek j. greene
Office: the greene realty group
MLS#:PAMC2186620
Source:BRIGHTMLS
Price summary
- Price:$259,999
- Price per sq. ft.:$275.42
- Monthly HOA dues:$709
About this home
Priced to sell quickly. Stunning large light-filled mint condo with very modern feel in a great location in Penn Valley (Lower Merion). This extensively renovated corner condo apartment offers a great deal! 1 large bedroom (2 potential bedrooms; a second windowed bedroom can be created by adding a wall as many others have done), 1.5 baths, a large living room, dining room, an eat-in kitchen, an in-unit washer/dryer (laundry area is large enough that no stackables are needed!) and a lovely view from a more private balcony than most in the building. The kitchen, both bathrooms, the flooring, bedroom, living room,
dining room, hallways, ceilings, windows, etc. have been upgraded through a significant investment of money and time over the years. Wainscoting and convector covers were added. Painting was done. Popcorn ceilings were removed. The eat-in windowed kitchen has stainless appliances, a decorative tile backsplash, granite countertops and white shaker cabinets with crown molding. The full bathroom has a newer tub (not a reglazed old tub!) as well as decorative tiles and a glass shower door. The powder room has a modern vanity with Carrara marble top. The apartment also has replaced windows. Additional photos are available upon request. 1600 Hagys Ford Road is a high rise elevator building with a 24-hour doorman in an affluent and convenient neighborhood with much greenery just off the 76 Gladwyne exit and by the Schuylkill River in Flat Rock Park. The building offers many amenities! INCLUDED IN THE HOA are heat, air conditioning, water, sewer, trash pickup, recycling, snow removal, use of the two story fitness room (inside the building so no need to walk out in the heat, snow and rain), outdoor pools w/bathrooms and showers, barbecues, patios, playground, outdoor parking and package room. The apartment also has a storage locker. Cable/internet and plug in electric are billed separately. Mail pickup and school bus pickup are at the building, too. A party room can be reserved for private events at a fee. Principals and realtors are welcome to see the apartment. The owner has another condo that may be for sale, as well. Attn investors there is good potential cash flow because of the high demand for rentals in this size and condition....
Contact an agent
Home facts
- Year built:1964
- Subdivision & Development:OAK HILL
- Listing ID #:PAMC2186620
- Added:81 day(s) ago
- Updated:September 28, 2026 at 01:56 PM
Rooms and interior
- Bedrooms:1
- Total bathrooms:2
- Full bathrooms:1
- Half bathrooms:1
- Living area:944 sq. ft.
Heating and cooling
- Cooling:Central A/C
- Heating:Ceiling, Natural Gas, Oil
Structure and exterior
- Year built:1964
- Building area:944 sq. ft.
- Architectural Style:Traditional
- Construction Materials:Brick
- Exterior Features:Awning(s), BBQ Grill, Balcony, Outside Shower, Sidewalks
- Levels:1 Story
Utilities
- Water:Public
- Sewer:Public Sewer
Finances and disclosures
- Price:$259,999
- Price per sq. ft.:$275.42
- Tax amount:$3,310 (2025)
Features and amenities
- Laundry features:Washer In Unit
- Amenities:24 hour security, Doorman, Exterior Cameras, Fire Detection System, Resident Manager, Security System
Parking
- Parking description:Off Street
New listings near 1600 Hagys Ford Rd #3l
- Coming Soon
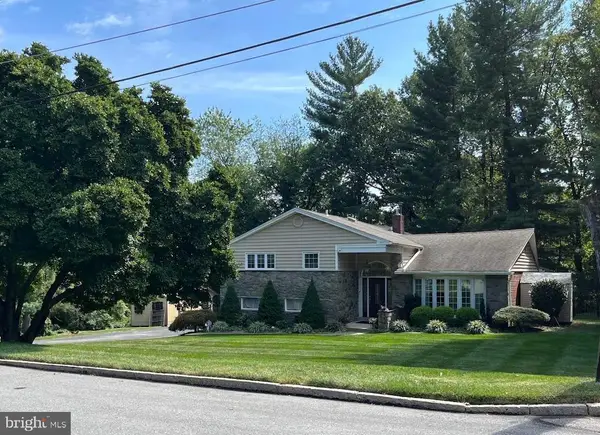 $1,229,000Coming Soon4 beds 4 baths3,887 sq. ft.
558 Sprague Rd #, PENN VALLEY, PA 19072
MLS# PAMC2195054Listed by: HOMESMART REALTY ADVISORS - New
 $1,500,000Active6 beds 6 baths4,504 sq. ft.
211 Fairview Rd, PENN VALLEY, PA 19072
MLS# PAMC2190174Listed by: BHHS FOX & ROACH-ROSEMONT - New
 $850,000Active3 beds 3 baths2,838 sq. ft.
1123 Hagys Ford, PENN VALLEY, PA 19072
MLS# PAMC2194502Listed by: COMPASS PENNSYLVANIA, LLC  $369,000Active2 beds 2 baths1,200 sq. ft.
1600 Hagys Ford Rd #8u, PENN VALLEY, PA 19072
MLS# PAMC2194498Listed by: BHHS FOX & ROACH THE HARPER AT RITTENHOUSE SQUARE $254,500Active1 beds 1 baths858 sq. ft.
1637 Oakwood Dr #s121, PENN VALLEY, PA 19072
MLS# PAMC2194390Listed by: HERBERT YENTIS & COMPANY-PHILADELPHIA $3,500,000Active4 beds 5 baths5,938 sq. ft.
243 Conshohocken State Rd, PENN VALLEY, PA 19072
MLS# PAMC2192506Listed by: KW MAIN LINE - NARBERTH $995,000Active5 beds 4 baths2,651 sq. ft.
300 Conshohocken State Rd, PENN VALLEY, PA 19072
MLS# PAMC2193248Listed by: KW MAIN LINE - NARBERTH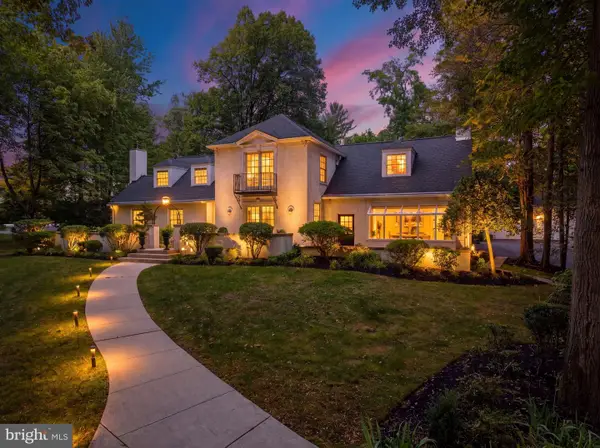 $1,595,000Pending4 beds 5 baths4,412 sq. ft.
723 Righters Mill Rd, PENN VALLEY, PA 19072
MLS# PAMC2186958Listed by: BHHS FOX & ROACH THE HARPER AT RITTENHOUSE SQUARE- Open Sat, 12 to 2pm
 $470,000Active3 beds 1 baths1,032 sq. ft.
513 Gordon Ave #, PENN VALLEY, PA 19072
MLS# PAMC2193124Listed by: KW EMPOWER  $235,000Active1 beds 1 baths858 sq. ft.
1637 Oakwood Dr #condo 215, PENN VALLEY, PA 19072
MLS# PAMC2192804Listed by: RE/MAX ACCESS


Protect your home and budget from life's surprises with an Assurant Home Warranty, backed by a partner that supports you through every step of homeownership. Explore Plans.
© 2026 Better Homes and Gardens Real Estate LLC. An Anywhere Real Estate company. All rights reserved. Better Homes and Gardens® Real Estate is a registered trademark owned by Meredith Operations Corporation, licensed to Better Homes and Gardens Real Estate LLC and used with permission. Better Homes and Gardens Real Estate LLC fully supports the principles of the Fair Housing Act and the Equal Opportunity Act. Listing information is deemed reliable but is not guaranteed accurate.
Each office is independently owned and operated.
Any services or products provided by third parties are not provided by, affiliated with or related to Better Homes and Gardens Real Estate LLC, or its affiliated companies.