
2124 Hanford Way, Pennsburg, PA 18073
Local realty services provided by:Better Homes and Gardens Real Estate Premier
2124 Hanford Way,Pennsburg, PA 18073
$379,990
- 3 Beds
- 3 Baths
- - sq. ft.
- Townhouse
- Sold
Listed by: marc levenson
Office: keller williams real estate-montgomeryville
MLS#:PAMC2185110
Source:BRIGHTMLS
Sorry, we are unable to map this address
Price summary
- Price:$379,990
- Monthly HOA dues:$136
About this home
Welcome to 2124 Hanford Way in the beautiful Northgate community and highly sought after Upper Perkiomen School District. As you enter through the front door, you will quickly recognize that this stunning carriage home has been cared for impeccably since it was constructed in 2016. The comfort and convenience of main floor living will please you as you enter the calming master bedroom, with its tray ceiling and walk-in closet. The attached master bathroom includes a soaking tub that is perfect for relaxing and a separate shower. As you enter the open kitchen, you will enjoy plenty of counter space, beautiful 42" cabinets, and the included stainless appliances. After passing the pantry, you will enter the dining room. The dining room offers a view of the comfortable family room, with its cathedral ceiling, that leads to the deck. The bonus room is currently used as an office and also includes the clothes washer and dryer. This level is completed by a powder room. You will next visit the upper level where you will be greeted by a spacious loft, which currently serves as a second family room. This level also includes 2 comfortably sized bedrooms and another full bathroom that has a shower/tub. You will now find the lower level, which is a spacious, walk-out basement that is perfect for relaxing and watching television, play time, and storage. Finally, the attached garage will keep both you and your car out of the elements. Please come see this beautiful home today. You will be happy that you did....
Contact an agent
Home facts
- Year built:2016
- Subdivision & Development:NORTHGATE
- Listing ID #:PAMC2185110
- Added:63 day(s) ago
- Updated:September 23, 2026 at 10:33 AM
Rooms and interior
- Bedrooms:3
- Total bathrooms:3
- Full bathrooms:2
- Half bathrooms:1
- Dining Description:Dining Room
- Bathrooms Description:Bathroom 2, Half Bath, Primary Bathroom
- Bedroom Description:Primary Bedroom
- Basement:Yes
- Basement Description:Poured Concrete
Heating and cooling
- Cooling:Central A/C
- Heating:Forced Air, Propane - Metered
Structure and exterior
- Year built:2016
- Architectural Style:Carriage House
- Construction Materials:Vinyl Siding
- Foundation Description:Concrete Perimeter, Passive Radon Mitigation
- Levels:2 Stories
Schools
- High school:UPPER PERKIOMEN
- Middle school:UPPER PERKIOMEN
- Elementary school:MARLBOROUGH
Utilities
- Water:Public
- Sewer:Public Sewer
Finances and disclosures
- Price:$379,990
- Tax amount:$4,794 (2025)
Features and amenities
- Amenities:200+ Amp Service, Double Pane Windows
Parking
- Parking description:Attached Garage, Garage - Rear Entry, Garage Door Opener
- Garage:Yes
- Garage spaces:1
New listings near 2124 Hanford Way
- New
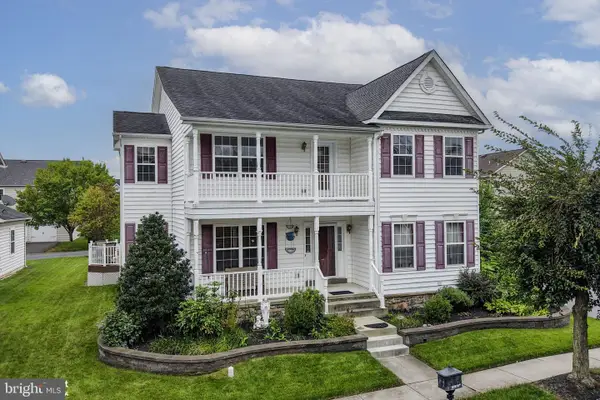 $575,000Active5 beds 4 baths4,099 sq. ft.
1327 Wheatland Ave, PENNSBURG, PA 18073
MLS# PAMC2195366Listed by: KELLER WILLIAMS REAL ESTATE - BETHLEHEM - New
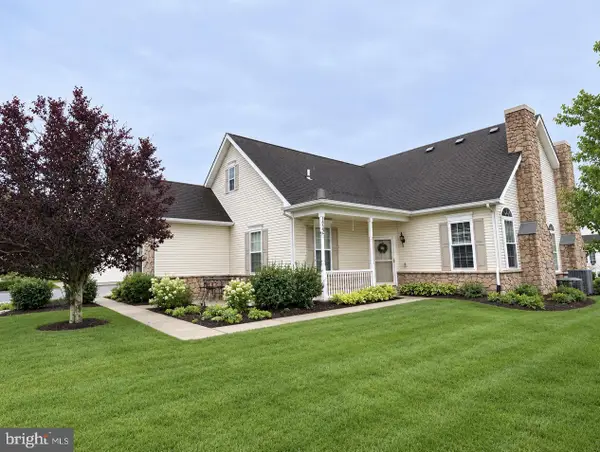 $450,000Active3 beds 2 baths1,773 sq. ft.
1022 Bordeaux Ln, PENNSBURG, PA 18073
MLS# PAMC2195336Listed by: ZOOM REALTY, LLC - New
 $449,900Active5 beds 2 baths2,514 sq. ft.
304 Main Street, PENNSBURG, PA 18073
MLS# PAMC2194574Listed by: ENGLE GARNER REALTY ASSOCIATES - New
 $599,000Active4 beds 3 baths3,312 sq. ft.
2205 Sunnyvale, PENNSBURG, PA 18073
MLS# PAMC2194406Listed by: COMPASS PENNSYLVANIA, LLC 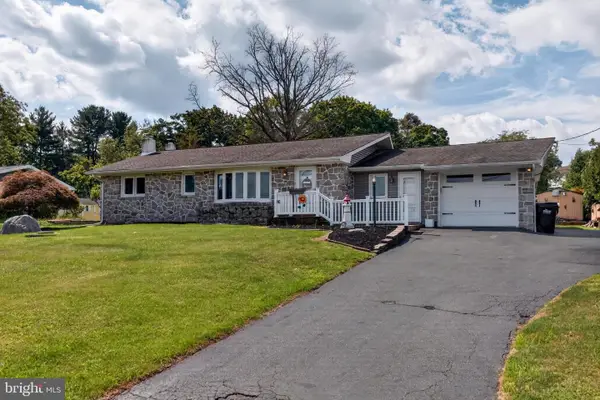 $419,900Pending3 beds 2 baths1,933 sq. ft.
1307 Klinerd Rd, PENNSBURG, PA 18073
MLS# PAMC2194114Listed by: KELLER WILLIAMS REAL ESTATE - BETHLEHEM $389,900Active4 beds 1 baths1,408 sq. ft.
1033 Walt Rd, PENNSBURG, PA 18073
MLS# PAMC2192668Listed by: RE/MAX RELIANCE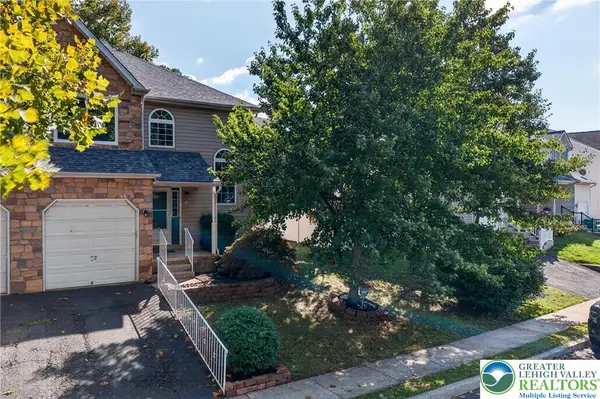 $389,000Active3 beds 4 baths2,551 sq. ft.
210 Shirley Lane, Pennsburg Boro, PA 18073
MLS# 784084Listed by: EXP REALTY LLC $699,900Pending4 beds 3 baths2,576 sq. ft.
3301 Miller Rd, PENNSBURG, PA 18073
MLS# PAMC2193666Listed by: KELLER WILLIAMS REAL ESTATE-MONTGOMERYVILLE $350,000Pending3 beds 3 baths1,132 sq. ft.
1207 Red Hill Rd, PENNSBURG, PA 18073
MLS# PAMC2193320Listed by: RE/MAX SERVICES $295,000Active2 beds 2 baths1,058 sq. ft.
3016-#m126 L Davenport Way #m126 L, PENNSBURG, PA 18073
MLS# PAMC2193280Listed by: IRON VALLEY REAL ESTATE LEGACY


Protect your home and budget from life's surprises with an Assurant Home Warranty, backed by a partner that supports you through every step of homeownership. Explore Plans.
© 2026 Better Homes and Gardens Real Estate LLC. An Anywhere Real Estate company. All rights reserved. Better Homes and Gardens® Real Estate is a registered trademark owned by Meredith Operations Corporation, licensed to Better Homes and Gardens Real Estate LLC and used with permission. Better Homes and Gardens Real Estate LLC fully supports the principles of the Fair Housing Act and the Equal Opportunity Act. Listing information is deemed reliable but is not guaranteed accurate.
Each office is independently owned and operated.
Any services or products provided by third parties are not provided by, affiliated with or related to Better Homes and Gardens Real Estate LLC, or its affiliated companies.